Refine Search
Sort by
371 Dameron Drive, Blowing Rock
$1,217,773
3 Beds ⋅ 4 Baths ⋅ 261756 MLS
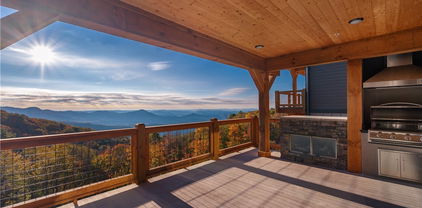
Atop a ridge line, this timber-frame mountain residence captures expansive views of Grandfather Mountain through dramatic floor-to-ceiling windows, filling the interior with natural light. Thoughtfully designed with craftsman finishes throughout, the home showcases rich wood detailing, exposed beams and a warm mountain aesthetic. Designed for indoor-outdoor living, the property features a two-story deck with multiple entertaining areas, an outdoor fireplace, hot tub and professionally landscaped fenced yard. The living spaces are positioned to maximize the mountain vistas, creating a seamless connection to the surrounding landscape. Convenient to shopping, dining and recreation of downtown Blowing Rock, this property offers a refined mountain lifestyle with access to the High Country’s premier outdoor destinations and attractions.

371 Dameron Drive, Blowing Rock

504 Grandwood Lane, Blowing Rock
$1,210,000
4 Beds ⋅ 5 Baths ⋅ 258636 MLS
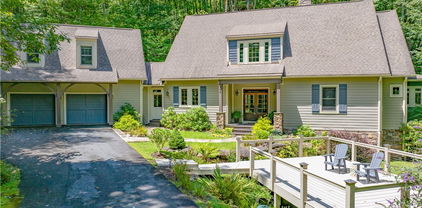
DREAM HOME ALERT! Everything you’ve been looking for - Grandfather View on 10 Acres in Blowing Rock!! Priced To Sell and Fully Furnished! Ultimate convenience to town, plus mature woods for privacy and total view control. Create hiking trails in your own backyard, listen to the sounds of Tweetsie Railroad, and drive only 3 miles to Main Street, Blowing Rock. Built in 2013, this home was designed ahead of its time. Floor to ceiling windows revealing a Grandfather view, a vaulted T&G ceiling in the great room, stone accents around the fireplace and gas range, open concept living/kitchen/dining, full wetbar, clever cabinetry, and FOUR bedroom suites! Enter through the elegant porte-cochere and intimate foyer, where all of your one-level living necessities await including a half bath and laundry area. The primary suite features the majestic Grandfather view and organized spaces such as the walk in closet, vanity, shower, and water closet. Downstairs, you will find the other three bedrooms each with their own en-suite bathrooms, a second laundry room, and access to your park-like setting backyard. You will love the amazing location, unassuming entrance, and the drive through Hearthstone Creek community. Find your home at the end of the road, tucked away like a secret mountain getaway should be. The POA is planning to re-pave the community roads in 2026, special assessment paid by the Seller. Minor furniture exceptions. This home has been meticulously maintained and pre-inspected.

504 Grandwood Lane, Blowing Rock

167 Elliott Circle Unit D1, Blowing Rock
$1,210,000
3 Beds ⋅ 4 Baths ⋅ 258525 MLS
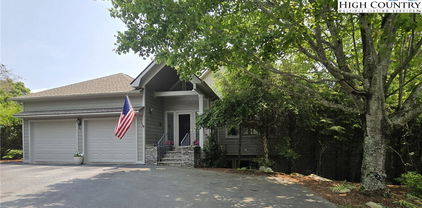
Amazing neighborhood - Panoramic Blue Ridge Mountain views - rare offering on the mountain top in the charming resort village of Blowing Rock. Sequestered, low density community that feels like a private, gated subdivision but this beautifully maintained neighborhood has city streets (no through streets) and city services. Just a few minutes to everything in the village - restaurants, town parks, shopping, national park trails, Bass Lake, and the Blue Ridge Parkway. Only a handful of these lovely, spacious townhomes were meticulously built in a single family subdivision. This is a one-of-a-kind property - on the ridge top - with panoramic views of Grandfather Mountain and spectacular sunsets. Oversized 3 BR/3.5 BA plus large closets and a large storage/bonus room. End unit with beautifully maintained yard and garage. Completely updated in 2018, which includes new roof, new HVAC, new appliances, new stone fireplace, and completely remodeled kitchen and bathrooms; in 2023, new extra large deck and beautiful hardscaping (stone walls) and new exterior paint. Furnishings that will convey with the sale of the home - Queen bedroom suite (upstairs), handmade amish kitchen table w/ 6 chairs & leaf, leather couch & custom rug in family room, corner shelf in family room, and deck furniture.

167 Elliott Circle Unit D1, Blowing Rock

139 The Pines, Blowing Rock
$1,200,000
3 Beds ⋅ 4 Baths ⋅ 263849 MLS
Discover classic Blowing Rock charm in this inviting 3-bedroom mountain home tucked away in The Pines, just moments from the Blowing Rock Country Club. Set on approximately .38 acres, this property offers a wonderful combination of privacy, convenience and High Country character. Inside, a stone fireplace creates a warm focal point for the living area, while the flexible floor plan includes two bedrooms on the Set along the fairways of the Blowing Rock Country Club, this refined three-bedroom, three-and-a-half-bath cottage offers an exceptional blend of timeless mountain character and effortless club living. Encompassing approximately 1,900 square feet, the residence enjoys picturesque views across the No. 4 and No. 1 fairways, creating a beautiful backdrop for everyday living and entertaining. Thoughtfully scaled interiors provide comfortable gathering spaces alongside accommodations for family and guests. The setting is equally compelling—peaceful, polished and close in distance of the Blowing Rock Country Club. Ideally positioned in one of Blowing Rock’s most coveted enclaves, 139 The Pines presents a rare opportunity to enjoy an elevated golf-course lifestyle just moments from the charm, dining and amenities of the village.

139 The Pines, Blowing Rock

170 Profile Point Unit S321, Boone
$1,200,000
3 Beds ⋅ 3 Baths ⋅ 262379 MLS
Exceptional Entry-Level Condo at The Summit at Echota just steps from the Owner’s Only Summit Amenity Center. This stunning 3-bedroom, 3-bath plus bonus room condo on the highly sought-after Profile Point delivers an elevated mountain living experience with high-end finishes and upgrades throughout. Offered furnished, it is a true turnkey retreat. Clean, contemporary lines set the tone, with Bengal Bay Tiger's Eye hardwood flooring extending seamlessly across all living areas, hallways, and every bedroom and closet. The chef's kitchen is a true showpiece, featuring natural hickory shaker-style cabinetry soaring to the ceiling with 18" upper doors, Arctic White quartz countertops, ceramic tile backsplash, and a Hansgrohe Talis S pull-out faucet. Premium appliances include a Wolf dual-fuel range, Zephyr range hood, and sub-zero stainless-steel refrigerator. Soft-close doors and drawers, pull-out base cabinet shelving, and a raised bar with sink add both beauty and everyday function. The living and dining areas are bathed in light and anchored by a vent-free gas fireplace featuring a stacked stone surround, flanked by custom built-ins. Step through to the expansive covered deck, where unobstructed, iconic views of Grandfather Mountain stretch out before you — an unrivaled setting for morning coffee, evening gatherings, or simply soaking in the breathtaking mountain panorama. Complete with a built-in gas grill, infrared heater, and custom 5' storage closet, this outdoor living space is as functional as it is spectacular. The primary suite continues the breathtaking Grandfather Mountain views, serving as a true private sanctuary. The spa-caliber bath boasts a walk-in tile shower with dual valves, a frameless glass door, Whitney quartz vanity top, heated tile floors, and an AMBA heated towel rack — all finished in a serene, spa-inspired palette. A custom wood-shelved closet completes the suite. Both guest bedrooms are generously appointed with king beds, tasteful furnishings, and expansive windows, each with their own private bath for comfort and privacy. The second bedroom’s bath matches the primary in luxury, featuring a fully tiled walk-in shower with frameless glass door, Whitney quartz vanity with undermount sink, heated floors, AMBA heated towel rack, and a linen cabinet. The third bedroom’s bath is highlighted by a freestanding Signature Hardware Boleyn soaking tub with a floor-mounted chrome filler, floor-to-ceiling tile surround, and heated floors — a truly indulgent retreat for guests. Just off the kitchen, a versatile bonus room offers flexible living space currently configured as an additional bedroom, ideal for overflow guests, a home office, or a quiet retreat. Premium upgrades throughout include Homosote ceiling and party wall for additional soundproofing, a tankless water heater, heated floors in all three baths, dimmer-controlled lighting throughout, Lutron-style switches, LED closet lighting, and a Schlage Encode smart entry deadbolt. Located in the gated community of Echota, owners enjoy an incredible maintenance-free lifestyle with unparalleled amenities. The community features two clubhouses, two outdoor pools, one indoor pool, three fitness facilities, a 25-acre riverpark, stocked fishing ponds, plus the exciting new owners-only Summit at Echota amenity center with its spectacular outdoor pool, deck, fitness facility, and skybridge.

170 Profile Point Unit S321, Boone

1688 Sunset Drive, Blowing Rock
$1,200,000
3 Beds ⋅ 2 Baths ⋅ 261656 MLS
Quintessential Blowing Rock charm meets thoughtful modern updates in this beautifully restored 1924 cottage, ideally situated on a rare and expansive ~0.84-acre lot just moments from Blowing Rock Country Club and within walking distance to downtown. This 3-bedroom, 2-bath home seamlessly blends historic character with modern comfort, featuring heart pine floors, abundant natural light, and a renovated kitchen with stainless steel appliances, custom cabinetry, and warm wood ceiling detail. The main level offers a welcoming, functional layout with spacious living and dining areas, multiple gathering spaces, and a bedroom with easy access to a full bath—ideal for guests or main-level living. Upstairs, you’ll find two additional bedrooms, a full bath, and flexible living space perfect for an office, lounge, or play area. Full of personality and charm, the home features unique design elements including a classic clawfoot tub, French doors, and inviting, well-styled interiors throughout. Outdoor living is equally appealing with a covered front porch, side deck, private yard, mature landscaping, split-rail fencing, and a natural spring/creek feature. A true standout is the detached garage/shop, offering exceptional space for car enthusiasts, hobbyists, storage, or workshop use—a rare find this close to town. The large, usable lot also presents an exceptional opportunity to expand the existing home, create additional outdoor living areas, or explore future improvements, subject to applicable zoning, permitting, and approvals. Additional highlights include city water and sewer, permitted long-term rental potential, and a pastoral setting with room to grow. A rare opportunity to own a character-filled mountain home with modern updates, versatile living space, expansion potential, and an unbeatable Blowing Rock location.

1688 Sunset Drive, Blowing Rock

573 & 591 Margo  Road, Boone
$1,200,000
4329933 MLS
9% CAP RATE - TWO DUPLEXES, 4 TOTAL UNITS, 16 TENANTS WITH THEIR OWN PRIVATE ROOM / 8 BATHS - WITH PARKING minutes from downtown Boone and the campuses of App State and CCC&TI. Current leases grossing $148,800 annually. With a new roof on 573 and some with recently updated kitchens, counter tops, flooring and fixtures these duplexes are a tremendous turn-key opportunity for any investor in the strong Boone rental market. These units offer ample on-site parking and are close to college campuses, shopping, restaurants, and all Boone has to offer. Floor plans in photos with unit square footage provided by the seller. Current gross rent is $148,800 for the Aug '25 - July '26 lease term. Tenants are responsible for all utilities and trash pickup. 24-hour notice is required for showing. Photos were taken previously, when units were unoccupied. Unit finishes vary slightly. Total square footage represented is from appraiser measurements provided by the seller.

573 & 591 Margo Road, Boone

591 & 573 Margo Road, Boone
$1,200,000
259369 MLS
9% CAP RATE - TWO DUPLEXES, 4 TOTAL UNITS, 16 TENANTS WITH THEIR OWN PRIVATE ROOM / 8 BATHS - WITH PARKING minutes from downtown Boone and the campuses of App State and CCC&TI. Current leases grossing $148,800 annually. With a new roof on 573 and some with recently updated kitchens, counter tops, flooring and fixtures these duplexes are a tremendous turn-key opportunity for any investor in the strong Boone rental market. These units offer ample on-site parking and are close to college campuses, shopping, restaurants, and all Boone has to offer. Floor plans in photos with unit square footage provided by the seller. Current gross rent is $148,800 for the Aug '25 - July '26 lease term. Tenants are responsible for all utilities and trash pickup. 24-hour notice is required for showing. Photos were taken previously, when units were unoccupied. Unit finishes vary slightly. Total square footage represented is from appraiser measurements provided by the seller.

591 & 573 Margo Road, Boone

130 Wayside  Court, Seven Devils
$1,199,999
3 Beds ⋅ 4 Baths ⋅ 4310392 MLS
Modern Furnished A-Frame with Year-Round Grandfather Mountain Views Discover a rare opportunity to own a fully furnished, newly constructed modern A-frame retreat in the heart of the North Carolina High Country. This home features a Primary bedroom on the main and the second floor. Thoughtfully designed to capture the essence of luxury mountain living, this stunning home blends sleek architectural lines with warm, rustic elements for a style that’s both timeless and sophisticated. Enjoy breathtaking, year-round views of Grandfather Mountain from the back deck. Walls of glass flood the interior with natural light, highlighting the soaring ceilings, reclaimed barn wood accents, and carefully curated designer furnishings. Every detail was selected for quality and comfort, including Restoration Hardware and Pottery Barn vanities, custom tiled showers, high-end lighting, and other custom finishes throughout. The open-concept living area centers around a high-efficiency Jøtul gas stove, providing both warmth and ambiance while complementing the home’s modern mountain design. The gourmet kitchen features premium appliances, leathered granite countertops, and a spacious island ideal for entertaining. Step outside to the expansive deck and take in panoramic mountain vistas while enjoying the crisp mountain air. Designed with versatility and lifestyle in mind, the home offers multiple spaces for relaxation and recreation. The theater room provides a true cinematic experience featuring a 98” TV and surround sound, while the game room is perfect for family fun or hosting guests. The recreation room and office are currently furnished as additional bedrooms, offering flexible space for sleeping, working, or lounging. Every inch of this property reflects craftsmanship and care — from the use of reclaimed materials to the seamless blend of modern design and natural textures. Whether you’re looking for a full-time residence, a luxury vacation home, or an exceptional short-term rental investment, this A-frame delivers comfort, style, and unparalleled mountain views in one unforgettable package. Located just minutes from Hawksnest Adventures, charming mountain towns, hiking trails, ski resorts, and local dining, this home combines privacy with convenience. Watch the seasons change across the peaks, enjoy peaceful mornings on the deck, and unwind in your own private mountain sanctuary. Fully furnished and turn-key, this property is ready to be enjoyed from day one. With its thoughtful layout, designer finishes, and unmatched Grandfather Mountain views, it stands out as one of the most desirable modern mountain homes on the market today.

130 Wayside Court, Seven Devils

TBD Canyon Gap Unit H-2, Blowing Rock
$1,199,900
3 Beds ⋅ 3 Baths ⋅ 250470 MLS
This luxurious new construction condominium boasts three bedrooms and three bathrooms, featuring high-end finishes and stunning views of the Johns River Gorge. Located on the first floor, this single-level residence is accessible by stairs or elevator and offers impressive 10-foot ceilings throughout, complemented by hardwood floors in all main areas and the master bedroom. The open living area showcases stained wooden beam accents and ample windows that capture panoramic views from every angle. A dedicated dining area and spacious living room with a stacked stone gas fireplace add to the ambiance. The gourmet kitchen can be tailored to your tastes, allowing customization of cabinetry, appliances, countertops, and hardware. Enjoy the scenic mountain vistas from the expansive deck, complete with a built-in gas grill and outdoor fireplace. The master suite is strategically positioned to maximize mountain views and includes a walk-in closet and luxurious master bath with a soaking tub, tile shower, and double vanity. Each guest bedroom has its own bathroom, ensuring comfort and privacy for family and guests alike. With its modern mountain architecture and upscale finishes, this maintenance-free condominium offers an ideal retreat, just minutes from downtown Blowing Rock.

TBD Canyon Gap Unit H-2, Blowing Rock

637 Ontario  Ridge, Boone
$1,185,000
3 Beds ⋅ 3 Baths ⋅ 4353234 MLS
Discover exceptional mountain living at 637 Ontario Ridge in Twin Rivers, a well-cared-for home offering comfort, privacy, and sweeping views in one of the High Country’s most desirable gated communities. Twin Rivers is known for its natural beauty and fly fishing on two trout streams, Boone Fork Creek and the Watauga River, and this property is ideally located in Foscoe, central to the best of the High Country—approximately 7 miles to Boone, 9.3 miles to Blowing Rock, and 11 miles to Banner Elk, with convenient access to Grandfather Mountain and the Blue Ridge Parkway. Whether you are searching for a full-time residence or a seasonal mountain retreat, this home offers an outstanding combination of location, quality, and lifestyle. Set on an oversized 2.46-acre lot near the end of a cul-de-sac, the property enjoys relative privacy enhanced by wooded surroundings that naturally buffer it from neighboring homes. The home is designed for easy living with one-level living, minimal steps into the home, an easy-access driveway, and a generous parking and turnaround area. An attached two-car garage plus a separate golf cart garage offer excellent flexibility for vehicles, recreational gear, and storage. Inside, the home features radiant heated Oak hardwood floors and beautiful tongue-and-groove ceilings, creating warmth and timeless mountain character. The spacious open-concept kitchen, living, and dining area is ideal for entertaining, anchored by over 20-foot vaulted ceilings in the living room and expansive windows that bring in natural light and showcase the scenery. The living room, dining area, and primary bedroom all enjoy sweeping mountain views. The large kitchen is both functional and inviting, featuring custom cabinetry, granite countertops, a large island overlooking the view, and abundant storage. Outdoor living is just as impressive, with over 1,000 sq ft of Trex deck designed to take full advantage of the mountain setting. This space includes a covered area, a grilling area with propane hookup, and a hot tub area with a retractable awning, making it perfect for relaxing or hosting guests year-round. The primary suite is a private retreat with vaulted tongue-and-groove ceilings, direct deck access, and an en-suite bath featuring a jetted tub, tiled shower, and leathered granite countertops. It also offers a large walk-in closet with attic storage access and the convenience of en-suite laundry. Secondary guest rooms are generously sized with vaulted ceilings. Storage is abundant throughout the property, with generous closet space, attic space, an oversized 637 sq ft garage, and a 20+ foot crawlspace. Additional upgrades include a fully encapsulated crawlspace with dehumidifier, whole-house heated hardwood floors, instant hot water heater, 50-amp electrical outlet outside the garage, security system, Wi-Fi thermostat, and a water leak detector at the well. The hot tub, golf cart, grill, and appliances all convey with the home. Outside, the landscaped yard features a beautiful mix of foliage, natural rock outcroppings, and mountain landscape elements, along with steps and a stone walkpath behind the home. No rentals are allowed in Twin Rivers, helping preserve the quiet residential character of the community. From this central location, enjoy easy access to golf, tennis, pickleball, hiking, biking, fishing, skiing, equestrian facilities, shops, restaurants, and more.

637 Ontario Ridge, Boone

637 Ontario Ridge, Boone
$1,185,000
3 Beds ⋅ 3 Baths ⋅ 260229 MLS
Discover exceptional mountain living at 637 Ontario Ridge in Twin Rivers, a well-cared-for home offering comfort, privacy, and sweeping views in one of the High Country’s most desirable gated communities. Twin Rivers is known for its natural beauty and fly fishing on two trout streams, Boone Fork Creek and the Watauga River, and this property is ideally located in Foscoe, central to the best of the High Country—approximately 7 miles to Boone, 9.3 miles to Blowing Rock, and 11 miles to Banner Elk, with convenient access to Grandfather Mountain and the Blue Ridge Parkway. Whether you are searching for a full-time residence or a seasonal mountain retreat, this home offers an outstanding combination of location, quality, and lifestyle. Set on an oversized 2.46-acre lot near the end of a cul-de-sac, the property enjoys relative privacy enhanced by wooded surroundings that naturally buffer it from neighboring homes. The home is designed for easy living with one-level living, minimal steps into the home, an easy-access driveway, and a generous parking and turnaround area. An attached two-car garage plus a separate golf cart garage offer excellent flexibility for vehicles, recreational gear, and storage. Inside, the home features radiant heated Oak hardwood floors and beautiful tongue-and-groove ceilings, creating warmth and timeless mountain character. The spacious open-concept kitchen, living, and dining area is ideal for entertaining, anchored by over 20-foot vaulted ceilings in the living room and expansive windows that bring in natural light and showcase the scenery. The living room, dining area, and primary bedroom all enjoy sweeping mountain views. The large kitchen is both functional and inviting, featuring custom cabinetry, granite countertops, a large island overlooking the view, and abundant storage. Outdoor living is just as impressive, with over 1,000 sq ft of Trex deck designed to take full advantage of the mountain setting. This space includes a covered area, a grilling area with propane hookup, and a hot tub area with a retractable awning, making it perfect for relaxing or hosting guests year-round. The primary suite is a private retreat with vaulted tongue-and-groove ceilings, direct deck access, and an en-suite bath featuring a jetted tub, tiled shower, and leathered granite countertops. It also offers a large walk-in closet with attic storage access and the convenience of en-suite laundry. Secondary guest rooms are generously sized with vaulted ceilings. Storage is abundant throughout the property, with generous closet space, attic space, an oversized 637 sq ft garage, and a 20+ foot crawlspace. Additional upgrades include a fully encapsulated crawlspace with dehumidifier, whole-house heated hardwood floors, instant hot water heater, 50-amp electrical outlet outside the garage, security system, Wi-Fi thermostat, and a water leak detector at the well. The hot tub, golf cart, grill, and appliances all convey with the home. Outside, the landscaped yard features a beautiful mix of foliage, natural rock outcroppings, and mountain landscape elements, along with steps and a stone walkpath behind the home. No rentals are allowed in Twin Rivers, helping preserve the quiet residential character of the community. From this central location, enjoy easy access to golf, tennis, pickleball, hiking, biking, fishing, skiing, equestrian facilities, shops, restaurants, and more.

637 Ontario Ridge, Boone

173 Rhododendron Drive, Beech Mountain
$1,175,000
4 Beds ⋅ 4 Baths ⋅ 262339 MLS
Magnificent home embraced by rhododendrons and hardwood trees with long range mountain views. Enjoy the serenity and beautiful sunset views from your deck or living room. This is a very well built rustic elegant home with custom appointments including hardwood floors, rhododendron pickets & black locust handrail at staircase, gas fireplace with stone profile and mantel by Bradley at Rustik, wood doors and trim, vaulted wood ceiling in living and wood tray ceiling in primary bedroom. Large kitchen updated to include walnut cabinets, quartz counter top, double ovens, gas cooktop and open to great room with huge area for dining. Primary bedroom on main level features wood floors, wood tray ceiling and updated bathroom with tub, large shower and granite/live edge counter on double vanity. Lower level has 2 ensuite bedrooms and 4th bedroom with game/sitting room overlooking large deck with view. Great home for entertaining with bocce court and firepit in front yard. Recent improvements include paving of driveway, exterior staining and new roof. Low maintenance home with leaf guards on gutters, Tessla charger, generator, and natural landscaping. Conveniently located being a few miles to country club or to Buckeye Rec Center. Amenities mentioned available with club membership to be transferred for $7500 plus prorated dues ). House situated on .69 acres with lot (.39 acres) below being conveyed to protect view with tree topping. Great storage in basement which is encapsulated. Beech Mountain club offers 18 hole golf course, casual and formal dining, fitness equipment and classes, heated pool, summer camp, 10 har tru tennis courts, 8 pickleball courts and winter ski lodge with dining. Conveyance includes some of the furniture.

173 Rhododendron Drive, Beech Mountain

725 Fox Den Road, Blowing Rock
$1,175,000
3 Beds ⋅ 3 Baths ⋅ 260998 MLS
Set in the sought-after Fox Den community of Blowing Rock, this beautifully appointed log cabin offers the quintessential High Country retreat with sweeping long-range mountain views and timeless craftsmanship. On 1.22 acres, the home blends rustic elegance with thoughtful modern updates. The inviting open-concept floor plan showcases warm wood interiors, soaring exposed beams, a floor-to-ceiling stone fireplace, and expansive windows that frame layered Blue Ridge vistas. The spacious great room, with over 10-foot ceilings, flows seamlessly into the dining area and thoughtfully updated kitchen, complete with some stainless steel appliances and ample storage. A covered back porch provides a serene setting to enjoy the mountain views year-round. On the main level, a bedroom suite captures these breathtaking vistas and features a well-appointed bath with a glass shower and double vanities. An additional guest bedroom offers convenient access to a full hall bath, which can be separated from the main living area by a discrete pocket door, allowing this guest room to feel like a secluded retreat. Upstairs, a versatile sitting area or office opens to the stunning primary suite, filled with natural light and enhanced by a second stone fireplace for added warmth and ambiance. The suite also includes multiple closets, a spacious bunk room, and a beautifully remodeled 153 square foot, en-suite bath with two vanities, a soaking tub and a glass shower. Extensive recent improvements enhance style and peace of mind, including a new architectural shingle roof installed in November 2024 with a transferable warranty. Thoughtful upgrades by the seller include opening up the layered mountain views, a remodeled kitchen, renovated both full baths on the main floor, remodeled primary suit bath, updated lighting, updated light switches with dimmers, refreshed wood floors, and fresh interior and exterior paint, and more that result in a beautifully refined, move-in-ready mountain retreat. Additional features include a fire pit, high-speed internet availability, and short- and long-term rental opportunities. An extensive, curated furnishings package is available for separate purchase, offering a seamless, turnkey opportunity. Whether as a full-time residence, seasonal escape or investment property, this home offers exceptional versatility. Enjoy the charm, tranquility, and elevated mountain lifestyle just moments from downtown Blowing Rock and Boone, premier ski resorts, iconic Blue Ridge Parkway and the best of the High Country.

725 Fox Den Road, Blowing Rock

642 and 644 Morningside Drive, Blowing Rock
$1,175,000
3 Beds ⋅ 3 Baths ⋅ 260789 MLS
In the heart of Blowing Rock, this distinctive property offers two residences (4 TOTAL BEDROOMS AND 4 BATHS) on separate parcels. A stone’s throw from Main Street, Broyhill Park, and Bass Lake, with direct access to the trails of Moses H. Cone Memorial Park and Pisgah National Forest, opportunities to own in such a premier and convenient location are truly rare. The primary residence is a timeless Blowing Rock cottage, rich in character and mountain charm. A spacious updated kitchen and dining area showcases a custom, live edge, maple island, and opens into an inviting living room, with wood burning Grandfather Stone fireplace and hand hewn ceiling beams to create a warm and authentic mountain atmosphere. The upper level offers three bedrooms and two full baths (split floor plan!) along with an additional living area centered around a second Grandfather stone fireplace, now converted to gas logs. Step onto multiple decks to take in serene views toward downtown Blowing Rock and Broyhill Park. A stone staircase leads to a thoughtfully curated outdoor living space featuring a stone patio, with space for dining, entertaining, and tranquil waterfall feature, enhancing the peaceful mountain setting. A spacious un-finished, though fully floored, attic, is already pre- plumbed, offering much flexibility to finish this space to your needs and has its own separate entrance. The second parcel includes a well designed residence built in 2003, offering a two car garage and separate fully appointed 2nd living quarters. Offering one level living, the great room has vaulted ceiling, freestanding propane fire place, full kitchen and dining area. A large bedroom and full bath with laundry complete the space with multiple covered decks for even more outdoor living. Adjacent to the 2nd garage (which has a propane heater,) there is a bright, partially finished bonus space with a complete wall of windows and its own full bath for use as an office, art studio, fly tying space or whatever flexible area you’d like! (Not included in the heated square footage.) Also has amazing storage underneath! This truly special property offers maximum flexibility and location, whether envisioned as a full time residence, refined mountain retreat with plenty room for extended family or guests, multi generational living, or even as investment opportunity (28 day minimum) These 2 homes embody the very best of Blowing Rock living!

642 and 644 Morningside Drive, Blowing Rock

204 Great Sky  Drive, Banner Elk
$1,175,000
4 Beds ⋅ 5 Baths ⋅ 4358652 MLS
Looking for a newer, turnkey mountain retreat near downtown Banner Elk? Built in 2022 and located in the gated community of Monteagle, this modern craftsman estate offers the ultimate high-country lifestyle. A covered front entrance welcomes you into the main living area, where soaring tongue-and-groove ceilings and oversized windows fill the space with natural light and frame the mountain views. The floor to ceiling stone fireplace creates a warm focal point for gathering after a day of hiking or skiing in the mountains. The chef-inspired kitchen is well equipped featuring a gas stove, abundant cabinetry, and a large island with breakfast bar seating. The kitchen flows seamlessly into the dining area where large glass doors connect you to a covered deck for outdoor dining or sipping your morning coffee. The partially covered back deck runs the length of the home and includes a hot tub for relaxing while enjoying the mountain air. The main level features three spacious bedrooms, each with its own ensuite bath and walk-in shower. A laundry room, tastefully designed half bath, and an oversized two-car garage complete the main floor. Upstairs, a spacious bunk room with a pool table provides sleeping and recreational space. An additional sleeping nook and a full bath offer flexibility for guests. Outside, gather around the firepit and take in the mountain views, or star gaze on cool summer nights. Short and long-term rentals are permitted, offering flexibility of use.

204 Great Sky Drive, Banner Elk

204 Great Sky Drive, Banner Elk
$1,175,000
4 Beds ⋅ 5 Baths ⋅ 260440 MLS
Looking for a newer, turnkey mountain retreat near downtown Banner Elk? Built in 2022 and located in the gated community of Monteagle, this modern craftsman estate offers the ultimate high-country lifestyle. A covered front entrance welcomes you into the main living area, where soaring tongue-and-groove ceilings and oversized windows fill the space with natural light and frame the mountain views. The floor to ceiling stone fireplace creates a warm focal point for gathering after a day of hiking or skiing in the mountains. The chef-inspired kitchen is well equipped featuring a gas stove, abundant cabinetry, and a large island with breakfast bar seating. The kitchen flows seamlessly into the dining area where large glass doors connect you to a covered deck for outdoor dining or sipping your morning coffee. The partially covered back deck runs the length of the home and includes a hot tub for relaxing while enjoying the mountain air. The main level features three spacious bedrooms, each with its own ensuite bath and walk-in shower. A laundry room, tastefully designed half bath, and an oversized two-car garage complete the main floor. Upstairs, a spacious bunk room with a pool table provides sleeping and recreational space. An additional sleeping nook and a full bath offer flexibility for guests. Outside, gather around the firepit and take in the mountain views, or star gaze on cool summer nights. Short and long-term rentals are permitted, offering flexibility of use.

204 Great Sky Drive, Banner Elk

761 Foxfire  Drive, Banner Elk
$1,160,000
3 Beds ⋅ 4 Baths ⋅ 4415541 MLS
Discover elevated High-Country living at 761 Foxfire Drive, a beautifully NEW CONSTRUCTION crafted mountain residence tucked within one of Banner Elk’s most desirable communities. Surrounded by mature hardwoods and natural privacy, this home offers a serene retreat just minutes from premier dining, skiing, hiking, and year-round recreation. Inside, warm architectural details blend seamlessly with modern comforts. The open-concept living area is anchored by a striking floor-to-ceiling stone fireplace, creating an inviting atmosphere for gatherings or quiet evenings at home. Large windows frame the wooded landscape, bringing in soft natural light and the peaceful ambiance of the mountains. The home features 3 bedrooms, 3.5 baths, and a spacious loft, offering flexible space for guests, a home office, or a cozy lounge. High-end finishes, thoughtful design, and quality craftsmanship are evident throughout. The property is offered fully furnished, including professionally curated pieces in the main living areas and kitchen, along with stainless steel appliances and a washer/dryer for effortless move-in or rental readiness. Step outside to the expansive back deck and enjoy cool mountain breezes, wooded views, and the glow of the outdoor gas-log fireplace — for entertaining under the stars. Whether you’re seeking a full-time residence, a seasonal escape, or a premium investment property, this home delivers exceptional comfort, style, and value in one of Banner Elk’s most sought-after locations.

761 Foxfire Drive, Banner Elk

761 Foxfire Drive, Banner Elk
$1,160,000
3 Beds ⋅ 4 Baths ⋅ 263771 MLS
Discover elevated High-Country living at 761 Foxfire Drive, a beautifully NEW CONSTRUCTION crafted mountain residence tucked within one of Banner Elk’s most desirable communities. Surrounded by mature hardwoods and natural privacy, this home offers a serene retreat just minutes from premier dining, skiing, hiking, and year-round recreation. Inside, warm architectural details blend seamlessly with modern comforts. The open-concept living area is anchored by a striking floor-to-ceiling stone fireplace, creating an inviting atmosphere for gatherings or quiet evenings at home. Large windows frame the wooded landscape, bringing in soft natural light and the peaceful ambiance of the mountains. The home features 3 bedrooms, 3.5 baths, and a spacious loft, offering flexible space for guests, a home office, or a cozy lounge. High-end finishes, thoughtful design, and quality craftsmanship are evident throughout. The property is offered fully furnished, including professionally curated pieces in the main living areas and kitchen, along with stainless steel appliances and a washer/dryer for effortless move-in or rental readiness. Step outside to the expansive back deck and enjoy cool mountain breezes, wooded views, and the glow of the outdoor gas-log fireplace — for entertaining under the stars. Whether you’re seeking a full-time residence, a seasonal escape, or a premium investment property, this home delivers exceptional comfort, style, and value in one of Banner Elk’s most sought-after locations.

761 Foxfire Drive, Banner Elk

174 Grouse Run Road, Boone
$1,150,000
3 Beds ⋅ 4 Baths ⋅ 263542 MLS
Gorgeous property in serene setting . Come explore over 2 acres of natural and well maintained land and then sit back and sip your favorite beverage while looking at the brearth-taking views . The decks have been freshly painted and will keep you coming back for more. The house was remodeled in 2019 with an extensive list of updates, including,2 new heat pumps, many beautiful windows,and doors, new appliances, cabinets , bathrooms,granite counters and floors. Home allows for one-level living or bring the entire family as there is over 3000 square feet to enjoy. The driveway has been freshly paved, plenty of parking and even a playhouse in the woods nearby for the grandkids. The location is in the wonderful neighborhood of Greystrone. With its close proximity to Blowing rock, Boone, and the Blue Ridge Parkway, the myriad of activities, food, etc. can be enjoyed by all. The home also contains an exquisite stone fireplace, two-car garage, and private well as well as community water . This property features a second lot that gives you the view control and privacy or potentially build another home.. Dont miss the wonderful oppurtunity to own a pristine piece of the high country.

174 Grouse Run Road, Boone

139 Split Rail Lane, Blowing Rock
$1,130,000
4 Beds ⋅ 4 Baths ⋅ 263017 MLS
Welcome to your dream retreat, perfectly situated in the heart of the high country! This stunning property is just moments away from Boone and Blowing Rock, providing easy access to a wealth of local attractions. Surrounded by breathtaking views and meticulously landscaped grounds, it offers an inviting setting complete with ample parking for family and guests. As you step inside, you'll be captivated by the thoughtfully designed main level. The layout seamlessly connects the entrance to the cozy living area, dining space, and a fully equipped kitchen, complemented by a charming breakfast area. Enjoy your morning coffee in the natural light of the gorgeous sunroom, which enhances the warm ambiance throughout. Upstairs, you’ll discover your tranquil sleeping quarters, including two spacious bedrooms and a full bath. The primary suite is a true retreat, featuring ample windows that frame stunning views of the surrounding mountain landscapes. Venture downstairs to the lower level, where additional family space awaits, complete with a full bath and a delightful, surprising hideaway for little ones to explore and play. This property is a true gem in a highly sought-after location, and homes in this area rarely come on the market. Don’t miss your opportunity to own a slice of high country paradise

139 Split Rail Lane, Blowing Rock

161 Cobblestone Bridge Lane, Banner Elk
$1,125,000
3 Beds ⋅ 3 Baths ⋅ 261546 MLS
Serenity in The Glens of Grandfather Imagine waking up every day to the soothing sounds of cascading waterfalls, the gentle flow of the Watauga River and watching nature's beauty unfold before you throughout all seasons. Peace is here; something truly rare. This exceptional home backs directly onto the river — all while being safely located outside the flood zone. Thoughtfully designed by a renowned interior designer, this haven features high-end finishes throughout. The chef’s kitchen boasts stainless steel appliances, granite countertops, and custom cabinetry. Spa-like bathrooms are elevated with premium fixtures and elegant ceramic tile details. Rich hardwood floors, soaring spaces, and abundant natural light complete the refined interior. Step through oversized French doors onto your private riverside retreat. Watch trout jumping in the pools below the waterfalls; will you see an otter ? Or just unwind by the water’s edge with friends and family. This flexible floor plan offers 3 bedrooms plus a versatile fourth room currently used as an office — perfect for guests, remote work, or a hobby space. Nestled in the prestigious The Glens of Grandfather community, here you will find an unbeatable location between Boone, Blowing Rock, and Banner Elk. Residents enjoy Watauga County schools, a community picnic pavilion beside a peaceful creek, and effortless access to the High Country’s finest dining, shopping, and outdoor recreation. Rarely does a property combine luxury finishes, dramatic natural surroundings, and an ideal location so perfectly. This is mountain living at its finest. Delight in the unmatched natural beauty that surrounds you in this truly special place.

161 Cobblestone Bridge Lane, Banner Elk

468 Twin Rivers Drive, Boone
$1,125,000
3 Beds ⋅ 5 Baths ⋅ 255578 MLS
Exquisitely designed mountain home nestled within picturesque Twin Rivers, a beautiful fly fishing and hiking community. This stunning home showcases exceptional craftsmanship and is situated on a meticulously landscaped, low maintenance yard, offering both beauty and convenience. Located centrally in Foscoe along the serene Watauga River and Boone Fork Creek, with direct access to scenic hiking trails leading to Julian Price Memorial Park, all just 15 minutes from the best attractions and amenities of the High Country. From the moment you step inside, you'll be captivated by the stunning woodwork and attention to detail that define this architectural delight of a home. The inviting, floor to ceiling stacked stone fireplace sets a warm, cozy tone, inviting you to stay inside for relaxing evenings by the fire. Elegant coffered ceilings in both the dining room and primary suite elevate the living space, blending comfort and luxury seamlessly. The spacious main level features a chef’s dream of a kitchen with abundant custom cabinetry plus a butler’s pantry, for additional storage and hosting in style. The generous primary suite includes a spacious study and a large en suite with walk-in tiled shower, and an indulgent jet tub—wired for a TV and featuring a built-in gas log fireplace for unwinding in total serenity. Step outside to the enchanting screened porch, where you can enjoy the gentle sounds of a babbling brook and waterfall feature, an idyllic sanctuary with a gas log fireplace to ensure this space is welcoming in every season. Upstairs, you'll discover two large bedrooms, each with renovated en-suite bathrooms with walk-in tiled showers. Above the oversized two car garage, the versatile media room has a projector system for entertaining plus a hidden Murphy bed offers additional guest accommodations when needed. Designed with convenience and accessibility in mind, the home offers easy, single level entry and even beautiful wheelchair ramps for those with mobility challenges. This home must be seen to truly appreciate its timeless elegance and impeccable features. Don’t miss this rare opportunity to own a true treasure in the heart of the High Country.

468 Twin Rivers Drive, Boone

143 Grassy Knoll Way, Blowing Rock
$1,125,000
4 Beds ⋅ 4 Baths ⋅ 255997 MLS
Welcome to 143 Grassy Knoll Way, an inviting contemporary mountain home nestled in the highly desirable community of The Springs of Grassy Knoll. This peaceful retreat offers the best of both worlds—serenity and privacy, with the charm and convenience of downtown Blowing Rock and the Blowing Rock Country Club and Golf Course just minutes away. With easy entrance from the two car garage or beautiful front porch, step inside and be greeted by main-floor living at its finest. The bright, open great room featuring gleaming hardwood floors, a wood-burning fireplace, and stunning natural light throughout leads into the open dining area perfect for gatherings with loved ones. The spacious primary bedroom provides comfort and style, while the flow of the main level ensures everyday ease and mountain elegance. The main floor also offers the warm and welcoming family room, showcasing a stacked stone fireplace, built-in wormy chestnut bookshelves, and seamless access to the modern kitchen. Step out onto the expansive balcony that spans the entire length of the home—perfect for morning coffee, evening sunsets, and year-round mountain enjoyment. The lower level offers a cozy retreat of its own, complete with two large bedrooms, each with its own full bathroom, plus either a 3rd bedroom or dedicated office or hobby room. At the heart of this level is a charming family room with a third fireplace, and walk-out access to a large, private, and flat backyard—ideal for entertaining or giving your family pet room to roam. Lovingly cared for by full-time owners, this home has been maintained in excellent condition, has a backup generator and is move-in ready.

143 Grassy Knoll Way, Blowing Rock

962 Alpine Drive, Blowing Rock
$1,121,350
3 Beds ⋅ 5 Baths ⋅ 260611 MLS
Perched in the heart of the High Country, 962 Alpine Dr. in Blowing Rock offers the perfect blend of comfort, charm, and breathtaking long-range mountain views that stretch all the way to the Appalachian State University campus—and beyond. Step inside to a spacious living area designed for both relaxation and entertaining, where an impressive stone, wood-burning fireplace creates a warm and inviting focal point. Expansive windows frame the stunning vistas, filling the home with natural light and showcasing the beauty of the surrounding mountains in every season. The generous deck elevates the experience even further, offering the ideal setting to host gatherings or simply unwind while enjoying cool mountain breezes and unforgettable views. Whether it’s morning coffee or evening sunsets, this outdoor space is sure to become a favorite retreat. This well-appointed home features 4 bedrooms and 4.5 bathrooms, including a large primary suite conveniently located on the main level—perfect for ease of living. Additional highlights include a one-car garage and ample driveway parking for guests. Outdoor enthusiasts will appreciate the unbeatable location. Appalachian Ski Mountain is just across the street at the entrance to Alpine Drive, with the main parking area less than two miles away. The scenic Blue Ridge Parkway is only 2.5 miles from your doorstep, while the shops, dining, and charm of downtown Blowing Rock are just a short 9-minute drive and the short 8- minute drive to Boone gets you started with all of the shopping, dining and convenience that the town offers. Whether you’re seeking a full-time residence, a mountain getaway, or an investment opportunity, this property captures the very best of Blowing Rock living—spectacular views, prime location, and timeless mountain appeal. Septic permit recently found that shows 3 bedrooms and 3.5 baths. There are currently 4 rooms setup for sleeping and 4.5 bathrooms.

962 Alpine Drive, Blowing Rock

195 Red Tail Summit Unit CF5, Boone
$1,100,000
3 Beds ⋅ 4 Baths ⋅ 261532 MLS
The best of Chalakee living awaits in this top floor 3BR|3BA + loft condo, featuring the expanded floorplan, fully furnished and ready for you to enjoy! Take in the expansive views of Grandfather Mountain from the spacious covered deck with built-in gas grill and comfortable outdoor living furniture. The main level showcases upgraded hardwood floors throughout, vaulted ceilings with rustic timberframe beams, and a floor-to-ceiling stacked stone gas fireplace with Douglas fir mantle. The expanded living room offers generous space for gathering and relaxing, making this floorplan a standout among Chalakee units. The thoughtfully designed kitchen features soft-close cabinetry in a classic biscuit finish, a dedicated pantry cabinet, gas range, wine refrigerator, and a single-level island — ideal for both cooking and casual entertaining. Custom-selected lighting and fans add a polished, curated feel throughout. The primary suite features rustic beams in the vaulted ceilings, upgraded hardwood floors, spacious windows to bring the outside in, and a luxury bath with walk-in closet, double vanity with granite countertops, and an oversize tile shower with double shower head. The tastefully furnished guest bedrooms each have their own bathrooms with granite-topped vanities, both with tub/shower combination with tile surround. The stairs to the upper level have been elevated with sleek cable railing, leading to the versatile open loft with a ½ bath featuring a leathered granite vanity top, and ample finished storage. Located in the sought-after gated community of Echota, owners enjoy an incredible maintenance-free lifestyle with unparalleled amenities. The community features two clubhouses, 2 outdoor pools, 1 indoor pool, 3 fitness facilities, a 25-acre riverpark, stocked fishing ponds. Owners have access to the new amenity center at The Summit at Echota which includes a spectacular outdoor pool and deck area, fitness facility and skybridge, just one street over from Red Tail Summit.

195 Red Tail Summit Unit CF5, Boone

334 Chestnut  Circle, Blowing Rock
$1,100,000
2 Beds ⋅ 6 Baths ⋅ 4370184 MLS
A rare and historic opportunity — this 5-bedroom, 6-bathroom home on coveted Chestnut Circle in Blowing Rock is making its first-ever appearance on the market since being built in 1922. Cherished for over a century, this one-of-a-kind property sits on .70 acres and exudes timeless character at every turn. Gather around the stunning stone wood-burning fireplace — the heart of the main living area — where rich hardwood floors set the tone for warmth and character throughout. Original hardwoods are believed to continue beneath the carpet on the main level as well, offering a buyer the exciting potential to uncover and restore even more of this home's natural beauty. A large sunroom overlooking the back of the property is the perfect place to start your morning with coffee or wind down in the evening — bathed in natural light and surrounded by the serene, wooded beauty of the grounds. The property also holds a compelling bonus: with selective tree removal, this home could enjoy a year-round view — a rare and valuable asset in one of Blowing Rock's most desirable neighborhoods. The home's total footprint spans 3,248 square feet; please note that the second floor and basement are accessed via separate exterior entrances and are not counted as part of the main living square footage — offering a wonderful degree of flexibility and privacy for guests, extended family, or income potential. The main level welcomes you with 2 bedrooms and 2 bathrooms, flowing seamlessly through a thoughtfully preserved floor plan. The lower level offers 3 additional bedrooms and 3 bathrooms — ideal for multi-generational living or hosting. Upstairs, a generous flex space with its own private bathroom awaits — perfect as a studio, home office, game room, or retreat. Step outside and follow the charming winding rock walkway that connects you directly to the heart of downtown Blowing Rock — a stroll to Main Street that feels like a step back in time. Note: one of the lower-level bathroom is in need of major repair.

334 Chestnut Circle, Blowing Rock

334 Chestnut Circle, Blowing Rock
$1,100,000
2 Beds ⋅ 6 Baths ⋅ 260136 MLS
A rare and historic opportunity — this 2-bedroom, 6-bathroom home on coveted Chestnut Circle in Blowing Rock is making its first-ever appearance on the market since being built in 1922. Cherished for over a century, this one-of-a-kind property sits on .70 acres and exudes timeless character at every turn. Gather around the stunning stone wood-burning fireplace — the heart of the main living area — where rich hardwood floors set the tone for warmth and character throughout. Original hardwoods are believed to continue beneath the carpet on the main level as well, offering a buyer the exciting potential to uncover and restore even more of this home's natural beauty. A large sunroom overlooking the back of the property is the perfect place to start your morning with coffee or wind down in the evening — bathed in natural light and surrounded by the serene, wooded beauty of the grounds. The property also holds a compelling bonus: with selective tree removal, this home could enjoy a year-round view — a rare and valuable asset in one of Blowing Rock's most desirable neighborhoods. The home's total footprint spans 3,248 square feet; please note that the second floor and basement are accessed via separate exterior entrances and are not counted as part of the main living square footage — offering a wonderful degree of flexibility and privacy for guests, extended family, or income potential. The main level welcomes you with 2 bedrooms and 2 bathrooms, flowing seamlessly through a thoughtfully preserved floor plan. The lower level offers 3 additional bedrooms and 3 bathrooms — for multi-generational living or hosting. Upstairs, a generous flex space with its own bathroom awaits — perfect as a studio, home office, game room, or retreat. Step outside and follow the charming winding rock walkway that connects you directly to the heart of downtown Blowing Rock — a stroll to Main Street that feels like a step back in time. Note: one of the lower-level bathroom is in need of major repair. Stairs going to the upper floor have become unsafe. One of the support post have fallen. Please do not attempt walking up exterior staircase.

334 Chestnut Circle, Blowing Rock

“ Based on information submitted to the MLS GRID as of . All data is obtained from various sources and may not have been verified by broker or MLS GRID. Supplied Open House Information is subject to change without notice. All information should be independently reviewed and verified for accuracy. Some IDX listings have been excluded from this website. Properties may or may not be listed by the office/agent presenting the information © 2026 Canopy MLS as distributed by MLS GRID”

Last Updated:

The information from this search is provided by the High 'Country Multiple Listing Service. Please be aware that not all listings produced from this search will be of this real estate company. All information is deemed reliable, but not guaranteed. Please verify all property information before entering into a purchase.”

How much is your home worth?

Get instant property value now!