Refine Search
Sort by
133 Canyon Gap Unit B1, Blowing Rock
$1,400,000
3 Beds ⋅ 3 Baths ⋅ 261223 MLS
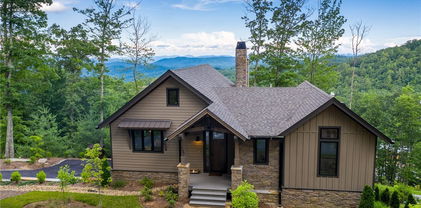
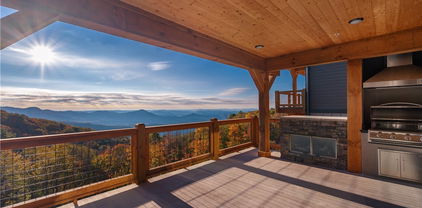
Located less than 4 miles from downtown Blowing Rock, The Bluffs is a gated, maintenance-free community perched atop layered mountain gorges, offering breathtaking long-range views in a serene High Country setting. Architecturally inspired by the Adirondack mountains aesthetic, the buildings feature a harmonious blend of stone textures, timber frame accents, and neutral materials designed to complement the natural surroundings. The unit has 9' ceilings and a custom built in bar plus newly added cabinetry in the laundry room. Spacious bedrooms and bathrooms, ensuring your guest will feel like they're at a 5 star resort. Long range layered views from the primary bedroom and bath. The large deck with built in features like a gas grill and fireplace will provide hours of relaxation and an amazing settings for meals and entertaining.

133 Canyon Gap Unit B1, Blowing Rock

194 Spruce Pine Trail, Blowing Rock
$1,395,000
2 Beds ⋅ 4 Baths ⋅ 256940 MLS
New construction in Misty Mountain with beautiful long-range Grandfather Mountain views! The home boasts generous 10-foot ceilings throughout the main level, with T&G wood ceilings in the great room. Upgrades include high-end appliances, engineered hardwood floors, a primary suite on the main level with long-range mountain views, and a beautiful stone fireplace. A spacious wrap-around deck, offering huge views of Grandfather Mountain, is perfect for entertaining, grilling, and watching the sunset. Misty Mountain is a quaint and desirable neighborhood great for walking with long-range views all around, and located just 10 minutes from Main Street, Blowing Rock. The interior and exterior finishes will be similar to the photos of a previously built home by this developer. The estimated completion date is October 2025; the taxes are for the vacant lot and they will change once the construction is complete. Final inspection approval must be obtained.

194 Spruce Pine Trail, Blowing Rock

298 Patricelli  Street, Boone
$1,385,000
5 Beds ⋅ 4 Baths ⋅ 4282351 MLS
Awaken to breathtaking sunrises and golden light in this beautifully remodeled 5BR, 4BA home on 3 private acres. Enjoy mountain views, abundant wildlife, a flat yard, and a personal fruit orchard—all just minutes from town. Renovated in 2023 with new roof, plumbing, electrical, drywall, cabinetry, and more. Vaulted, beamed ceilings and stone fireplaces frame the upper-level living and family rooms. The kitchen features soft-close cabinets, stainless appliances, farmhouse sink, and quartz counters. Three upper bedrooms offer ample closet space. Relax in the sunroom or on the expansive deck. The lower level includes two more bedrooms, a bath, laundry, storage, and oversized 2-car garage. Covered patio opens to yard—perfect for entertaining, Airbnb, or adding a hot tub. Furnishings negotiable. Whether a full-time home or vacation retreat, this mountain sanctuary is move-in ready and full of charm. Come experience it—photos don’t do it justice!

298 Patricelli Street, Boone

298 Patricelli Street, Boone
$1,385,000
5 Beds ⋅ 4 Baths ⋅ 256772 MLS
Awaken to spectacular sunrises and enjoy the golden light that fills this home on sunny days. Featuring 5 bedrooms, 4 bathrooms, 3 separate living areas, sunroom, 2 laundry rooms, and a 2-car garage, this home offers ample space for a tranquil life. Located on 3 private acres, yet close to town, it boasts stunning mountain views, abundant wildlife, privacy, a large flat yard, and a personal fruit orchard. This home was completely remodeled in 2023 including a new roof, electrical and ductwork, plumbing, drywall, lighting, cabinetry, and appliances, all with the necessary permits. The upper level welcomes you with vaulted, open-beamed ceilings, expansive views, and stone fireplaces in the large family and living rooms. The spacious kitchen, perfect for entertaining, is equipped with premium soft-close cabinets, stainless steel appliances, a farmhouse sink, and quartz countertops, complemented by 3 large bedrooms and bathrooms with ample closet space. Unwind on the large deck or curl up with a book in the sunroom, while enjoying the magnificent mountain views. The lower level provides additional living space with 2 bedrooms, a bathroom, a large laundry room, a walk-in storage closet, and an oversized 2-car garage. The covered deck opens to the expansive yard, ideal for entertaining, Airbnb hosting, family games, and plenty of room to put a hot tub. Originally a vacation getaway, the current owners are parting with the property due to life changes, with the possibility of negotiating the furnishings. This tastefully furnished home is ready for new owners to create lasting memories. Enjoy the tranquil, relaxing lifestyle this estate offers. Bring your buyers to visit, as the photos simply cannot convey the enchantment of this home.

298 Patricelli Street, Boone

781 Evergreen, Boone
$1,382,776
4 Beds ⋅ 4 Baths ⋅ 258412 MLS
Spectacular luxury home in coveted Hound Ears Club featuring exceptional attention to detail and unique, exquisite finishes rarely found in the High Country. This home is a celebration of modern vision, favoring sleek, architectural volume and light instead of the traditional wood aesthetic. The design philosophy here intentionally delivers a tranquil, natural sanctuary instead of panoramic vistas. As a result, the home's intimate setting emphasizes serene natural immersion rather than long-range views. This residence is designed for serene natural immersion, offering an intimate, tranquil setting nestled among beautiful old-growth rhododendrons. Constructed with premium materials and finishes, this home showcases uncompromising quality in every detail, featuring energy-efficient, intelligently built, high-performance choices, including a CeDUR Roof that creates the desirable cedar shake look utilizing the latest in roofing technology, efficient Pella windows and doors, Coronado split limestone exterior veneer, Icynene attic foam insulation, and an encapsulated crawlspace. Rare modern touches include a custom ambient ethanol fireplace (just put in the ethanol and it burns for hours - very cool!). Enjoy upscale conveniences, including state-of-the-art JennAir kitchen appliances (including a range with induction cooktop and a wine cooler/beverage center), a zoned AC/heating system for individualized comfort, a finished two-car garage with an insulated garage door, an Electrolux washer and dryer and utility sink in the laundry room, and community water and sewer. Other gorgeous custom touches throughout include automated shades, shiplap in the primary suite, architectural-grade Emtek interior door hardware, and stunning white oak wood floors throughout. Veritably, an exquisite residence that delivers uncompromised living across its interior and exterior realms. Built for uninterrupted relaxation, this home’s serene ambiance and natural setting flow effortlessly to the outdoors, where an expansive covered deck is wired for ceiling heaters and connects to a separate, beautifully set fire pit patio with a propane fireplace, creating multiple realms of tranquil escape. This exceptional location offers optimal access to all the High Country amenities, perfectly and centrally situated between the charming, iconic towns of Blowing Rock, Boone, and Banner Elk. From this enviable vantage point, you are just a short drive from world-class hiking trails, the breathtaking scenic overlooks of the Blue Ridge Parkway, ski slopes, and the majesty of Grandfather Mountain. The esteemed Hound Ears Club provides an unparalleled sense of security and comfort with 24-hour gated security. Residents enjoy over six miles of private, dedicated hiking trails within the community, along with one of the area’s nicest fenced dog parks. This home is ideally located for immediate access to the famed Hound Ears Rocks, a picturesque spot perfect for a picnic and entry to awe-inspiring hiking trails. A truly rare and special find in the High Country, this is an opportunity unlike any other in the mountains.

781 Evergreen, Boone

262 High Ridge Lane, Blowing Rock
$1,380,000
4 Beds ⋅ 5 Baths ⋅ 263439 MLS
Custom craftsmanship and thoughtful design shine throughout this exceptional home. A gracious foyer welcomes you into the beautifully designed main level, where an easy, flowing floor plan leads to the vaulted living room, a spacious primary suite, and a comfortable guest suite. The heart of the home is the expansive kitchen, featuring stainless steel appliances, including an induction range with two ovens plus a third built-in oven. Abundant craftsman-style cherry cabinetry, granite countertops, a generous pantry, and ample workspace make this kitchen as functional as it is beautiful. A large, conveniently located laundry room adds to the home's thoughtful design. The spacious primary suite is a true retreat, offering a beautifully appointed bath and two generous walk-in closets. Upstairs, you'll find a large office/den along with a third bedroom suite, providing excellent space for work, guests, or relaxation. The lower level adds even more versatility with an inviting family room and a large open wet bar/kitchern. Just beyond is a large flex room ready to adapt to your lifestyle. Envision a playroom complete with built-in cabinetry and a stage, a home gym, an art studio, currently used for a fourth bedroom—the possibilities are endless, especially with a full bath nearby. Set on a beautiful cul-de-sac lot, this property offers a wonderfully private setting where the backyard becomes a peaceful haven for wildlife and directly borders Blue Ridge Parkway land. Enjoy the outdoors from the covered rear porch, a favorite spot for relaxing and taking in the serene surroundings. A whole-house attic fan and central air help keep the home comfortable throughout the summer. There are three floors and each floor is zoned. For the car enthusiast, the huge three-bay garage is sure to impress, offering abundant space for vehicles, hobbies, storage, and more. With exceptional craftsmanship, flexible living spaces, abundant storage, and a remarkable setting bordering Blue Ridge Parkway land, this custom home offers a rare combination of comfort, functionality, and natural beauty. Televisions and Sonos system convey.

262 High Ridge Lane, Blowing Rock

137 Sweetspire Lane, Boone
$1,375,000
3 Beds ⋅ 3 Baths ⋅ 259649 MLS
Welcome home to 137 Sweetspire Lane located in the Yadkin Point Neighborhood in Blue Ridge Mountain Club. Modern mountain elegance abounds in this exquisite home. Charming, warm, and inviting with 2 separate living areas, one car garage game room, ample outdoor living space, hot tub (not shown), floor to ceiling windows and all with incredible Blue Ridge Mountain views. Featuring a stunning interior stone fireplaces as well as a bonus outdoor wood burning fireplace, this home is 4-season living at its best. Offering three private retreats creates an escape and solace as you need it. 137 Sweetspire Lane delivers a luxury lifestyle just steps from a world of adventure. Offered furnished and available to short term rent should you so choose. Add to this an outdoor, adventure-forward lifestyle with premier amenities. This is truly beauty from the outside in. BRMC amenities include Ascent Wellness and Fitness Center, Lookout Grill, Jasper House, Watson Gap Park (Featuring Pickleball Courts, Bocce Ball, and Horse Shoe) as well as Chetola Sporting Reserve and, The Meadows Pool and Pavilion (Featuring stunning Mountain Side Pool, Pickleball Courts, Pavilion and Great Lawn). For the nature lover, nearly 50 miles of hiking/UTV trails, tucked swimming holes, pure mountain streams, and a 6,000 acres backyard are waiting for your exploration. BRMC’s national park-like setting and elevated amenities create the perfect blend of retreat, rewind, and recreation. 137 Sweetspire Lane awaits you in Blue Ridge Mountain Club, a premier mountain community, where a life-well lived is yours.

137 Sweetspire Lane, Boone

128 Starry Night Trail, Blowing Rock
$1,360,000
4 Beds ⋅ 4 Baths ⋅ 261472 MLS
Experience luxury mountain living at its best in this beautifully furnished modern mountain retreat in the gated community of Sweetgrass, just 10 minutes from downtown Blowing Rock and moments from the Blue Ridge Parkway, Moses Cone Manor, Westglow, and some of the High Country’s most beloved hiking trails and amenities. Designed for both everyday comfort and exceptional entertaining, the light filled great room showcases soaring vaulted ceilings and a dramatic floor to ceiling double sided stone fireplace that anchors the open living and dining spaces. The expansive chef’s kitchen is equally impressive with a gas cooktop, custom hood, pot filler, oversized island, apron sink and large butler’s pantry. The main level primary suite offers a peaceful escape with a soaking tub, pebble stone shower, double vanity, and custom walk in closet, while a separate office provides ideal work from home flexibility. Upstairs features a second living area and three additional bedrooms with ensuite and Jack and Jill bath configurations designed for convenience and comfort. Outdoor living shines with a welcoming rocking chair front porch, large rear deck with hot tub, and an expansive stone patio with fire pit surrounded by beautifully landscaped easy care native plants and perennials. An oversized two car garage with additional storage adds convenience and functionality. Sweetgrass amenities include a mountain lake with beach area, private hiking trails, trout streams, lodge style clubhouse with kitchen, fitness center, and game area, creating a true mountain lifestyle experience. For more information see www.sweetgrass.com Previously a successful vacation rental, the property offers flexibility as a full time residence, luxury second home, or continued investment opportunity. Furnishings are negotiable.

128 Starry Night Trail, Blowing Rock

TBD Canyon Gap Unit I-2, Blowing Rock
$1,358,550
3 Beds ⋅ 3 Baths ⋅ 250473 MLS
This luxurious new construction condominium boasts three bedrooms and three bathrooms, featuring high-end finishes and stunning views of the Johns River Gorge. Located on the first floor, this single-level residence is accessible by stairs or elevator and offers impressive 10-foot ceilings throughout, complemented by hardwood floors in all main areas and the master bedroom. The open living area showcases stained wooden beam accents and ample windows that capture panoramic views from every angle. A dedicated dining area and spacious living room with a stacked stone gas fireplace add to the ambiance. The gourmet kitchen can be tailored to your tastes, allowing customization of cabinetry, appliances, countertops, and hardware. Enjoy the scenic mountain vistas from the expansive deck, complete with a built-in gas grill and outdoor fireplace. The master suite is strategically positioned to maximize mountain views and includes a walk-in closet and luxurious master bath with a soaking tub, tile shower, and double vanity. Each guest bedroom has its own bathroom, ensuring comfort and privacy for family and guests alike. With its modern mountain architecture and upscale finishes, this maintenance-free condominium offers an ideal retreat, just minutes from downtown Blowing Rock.

TBD Canyon Gap Unit I-2, Blowing Rock

2683 Hickory, Boone
$1,350,000
3 Beds ⋅ 3 Baths ⋅ 261776 MLS
Experience the best of mountain living in this charming 3 bedroom, 3 bath retreat on Hickory. Nestled in a wonderfully private setting, this home is ideal for unwinding or hosting friends and family. Step outside onto the expansive open deck, canopied by towering trees, or settle into the cozy screened porch. Inside, the main level welcomes you with a gracious foyer, great room, and dining area beneath soaring vaulted, beamed ceilings and a stunning floor-to-ceiling stone gas log fireplace. The primary suite and a guest bedroom — each with its own private full bath — are conveniently located on this level. Downstairs, the lower level offers a generous family room with a second stone gas log fireplace, built-in cabinetry, a screened porch, an additional guest bedroom, full bath, and laundry room. A large driveway and 2-car garage round out this exceptional property — and three additional lots are included in the list price. Broker interest - seller has an active NC real estate license.

2683 Hickory, Boone

173 D-4 Canyon Gap Unit D-4, Blowing Rock
$1,350,000
2 Beds ⋅ 2 Baths ⋅ 260736 MLS
Sweeping long range gorge views from this main level condo in the highly desirable Bluffs community! The grand great room with a floor-to-ceiling stacked stone fireplace, custom mantle, decorative gas flame insert, and large wooden accent beams. With a wall of windows to the south, look out to the Charlotte skyline on a clear day with an unobstructed view over the Pisgah National Forest! Off the living room is a sliding glass door to the covered porch, with a built-in stone gas-log fireplace and a gas grill with a hood vent for outdoor entertainment. A beautifully appointed kitchen with brick tile backsplash, luxury appliances, and spacious island with ample seating is open to the dining area. The primary bedroom has the same sweeping gorge views and includes a view of the back of town in Blowing Rock and a private door out to the covered porch. The attached bath has plenty of cabinetry storage and a spacious tile glass shower. The laundry room has ample storage space and features a custom utility sink. With a ground level entrance and the primary and laundry on the main level, this is truly one-level-living at its finest! Engineered wood floors throughout the main living areas and tastefully thought out furnishings. Being sold partially furnished with an inclusion list. Located less than 10 minutes to Main Street in Blowing Rock, the Blue Ridge Parkway, and all the high country has to offer!

173 D-4 Canyon Gap Unit D-4, Blowing Rock

119 Hemlock Lane, Blowing Rock
$1,350,000
3 Beds ⋅ 3 Baths ⋅ 258754 MLS
Experience the charm and character of classic Blowing Rock living in this quintessential mountain cottage, perfectly positioned with stunning views of Grandfather Mountain and Blackberry Gorge. Just minutes from Blowing Rock Country Club—with convenient golf cart access—this feather board cottage combines timeless appeal with thoughtful updates. The vaulted great room welcomes you with a wall of windows and sliders that frame the dramatic gorge views, while tongue-and-groove ceilings with exposed beams and a cozy propane fireplace create a warm, inviting atmosphere. Beautiful hardwood floors flow throughout the home, complemented by ceramic tile in the baths. Offering three bedrooms with en-suite baths, this home provides comfortable accommodations for family and guests alike. The primary suite, a graceful addition completed in 2002, serves as a serene private retreat. While the cottage maintains a modest footprint, it lives large with an impressive 1,626 square feet of covered and open decking—perfect for relaxing, entertaining, or simply taking in the mountain air. The lower level beneath the original structure includes a partial walk-in basement, professionally sealed with CleanSpace and featuring a dehumidifier installed by Tarheel Basement Systems. This area also includes built-in shelving and double cedar closets. Originally built with craftsmanship and later enhanced with care, this home has been meticulously maintained and looks as fresh today as it did two decades ago—a true Blowing Rock treasure offering both comfort and character in one of the High Country’s most sought-after locations.

119 Hemlock Lane, Blowing Rock

TBD Canyon Gap Unit H-4, Blowing Rock
$1,344,200
3 Beds ⋅ 3 Baths ⋅ 250474 MLS
This newly constructed luxury condominium offers three bedrooms and three bathrooms, featuring high-end finishes and panoramic views of the Johns River Gorge. Designed for easy access on a single level, this level-entry unit boasts 9-foot ceilings throughout, complemented by hardwood floors in all main areas and the master bedroom. The expansive living area features decorative stained wooden beams, large windows that capture views from every direction, a dedicated dining space, and a spacious living room with a stacked stone gas fireplace. The gourmet kitchen can be customized to your liking, with options for cabinetry, appliances, countertops, and hardware. Step out onto the generous deck to enjoy the mountain scenery, complete with a built-in gas grill and outdoor fireplace. The master suite is strategically positioned to take advantage of the stunning mountain vistas and includes a walk-in closet and an elegant master bath with a soaking tub, tile shower, and double vanity. Each guest bedroom boasts its own bathroom, ensuring comfort and privacy for visitors. With its contemporary mountain architecture and luxurious finishes, this low-maintenance condominium offers an ideal retreat, just minutes from downtown Blowing Rock.

TBD Canyon Gap Unit H-4, Blowing Rock

506 Crystal Mountain  Road, Boone
$1,310,000
3 Beds ⋅ 4 Baths ⋅ 4381360 MLS
Located between Boone and Blowing Rock, this mountain retreat offers easy access to the best of the High Country—just 15 minutes to downtown Boone and downtown Blowing Rock, and only 10 minutes to the Blue Ridge Parkway. Offered fully furnished, the property is set up for immediate enjoyment or investment potential. An attached carport leads into the home where vaulted tongue-and-groove ceilings, a floor-to-ceiling stone wood-burning fireplace, and oversized windows create a warm and inviting living space. Glass doors open to the partially covered full-length rear deck, extending the living area outdoors. The kitchen features granite countertops, a gas range, breakfast bar seating, and connects seamlessly to the dining area for easy gathering and entertaining. The primary suite is conveniently located on the main level and includes deck access through sliding glass doors, along with an ensuite bath featuring a soaking tub, walk-in shower, and double vanity. Two additional bedrooms, a second full bath, half bath, and laundry room complete the main level. Upstairs, a bright loft overlooking the living room is currently arranged as both a yoga space and additional sleeping area. The lower level is designed for fun, featuring a large game room with pool table, bar area, basketball game, and kids’ play space. A separate media room is ready for movie nights, while two bonus rooms provide additional sleeping flexibility. A full bathroom and dedicated dog room complete the downstairs area. Outside, enjoy a fully fenced backyard for pets, along with a firepit, hammock, and swings tucked beneath the deck for relaxing mountain evenings. Actively used as a vacation rental with lots of upcoming bookings.

506 Crystal Mountain Road, Boone

506 Crystal Mountain Road, Boone
$1,310,000
3 Beds ⋅ 4 Baths ⋅ 261806 MLS
Located between Boone and Blowing Rock, this mountain retreat offers easy access to the best of the High Country—just 15 minutes to downtown Boone and downtown Blowing Rock, and only 10 minutes to the Blue Ridge Parkway. Offered fully furnished, the property is set up for immediate enjoyment or investment potential. An attached carport leads into the home where vaulted tongue-and-groove ceilings, a floor-to-ceiling stone wood-burning fireplace, and oversized windows create a warm and inviting living space. Glass doors open to the partially covered full-length rear deck, extending the living area outdoors. The kitchen features granite countertops, a gas range, breakfast bar seating, and connects seamlessly to the dining area for easy gathering and entertaining. The primary suite is conveniently located on the main level and includes deck access through sliding glass doors, along with an ensuite bath featuring a soaking tub, walk-in shower, and double vanity. Two additional bedrooms, a second full bath, half bath, and laundry room complete the main level. Upstairs, a bright loft overlooking the living room is currently arranged as both a yoga space and additional sleeping area. The lower level is designed for fun, featuring a large game room with pool table, bar area, basketball game, and kids’ play space. A separate media room is ready for movie nights, while two bonus rooms provide additional sleeping flexibility. A full bathroom and dedicated dog room complete the downstairs area. Outside, enjoy a fully fenced backyard for pets, along with a firepit, hammock, and swings tucked beneath the deck for relaxing mountain evenings. Actively used as a vacation rental with lots of upcoming bookings.

506 Crystal Mountain Road, Boone

175 Boone Ridge Lane, Boone
$1,310,000
4 Beds ⋅ 5 Baths ⋅ 258072 MLS
Enjoy breathtaking views from every room in this exceptional custom home, just minutes from downtown Boone. With over 4,000 square feet, this four-bedroom, 4.5-bath residence epitomizes grand luxury and comfort. The main level of living features soaring ceilings and 8-foot doorways. The main bedroom and bath are enhanced by elegant barrel ceilings. This home is wonderful for entertaining. The inviting entry foyer opens to a spacious living room with a marble fireplace and built-in cabinetry, seamlessly connected to the gourmet kitchen with a massive island, expansive dining area and a cozy keeping room—all offering incredible vistas. The luxurious main-level primary suite features heated floors and a spa-inspired bath, enabling convenient single-level living. Downstairs, a media/family room, kitchenette, and three additional bedrooms provide lovely space for family and guests in a walkout lower level. Each bedroom offers stunning views and has an en-suite bath. The flexible layout works exceptionally well for a growing family or to be used as an in-law suite. There is level entry through the lower-level garage. Additional highlights include abundant paved parking with a main-level two-car garage and a lower-level one-car garage. Large 1.53-acre lot. This prime location is just seven minutes from downtown Boone, offering tranquility and convenience.

175 Boone Ridge Lane, Boone

6985 Junaluska  Road, Boone
$1,300,000
4 Beds ⋅ 7 Baths ⋅ 4380137 MLS
Bidding ends June 16, 2026. Current Bid updated daily. For sale by Online Auction with Reserve. Price listed is current bid only and not final sales price. Situated at over 4,000 feet elevation, this stunning home offers long-range mountain views across the High Country from a +/-6.955 acre setting of open, gently rolling pasture. With no HOA and unrestricted use, this property offers flexibility rarely found in the Boone market. This 4-bedroom, 5.5-bath home offers over 7,500 square feet of above ground heated living space designed for large-scale mountain living, multigenerational use, entertaining, or a private retreat. New roof installed 2025! Inside, the home features custom maple craftsmanship throughout, including flooring, trim, cabinetry, built-ins, crown molding, and detailed woodwork. The spacious kitchen with a central island anchors multiple living and gathering spaces, while 3 fireplaces add warmth throughout the home. The primary suite includes a walk-in closet and an attached office. Multiple bonus rooms and additional office spaces provide flexibility for remote work, guest accommodations, hobbies, or expanded living needs. A standout feature is the expansive lower level, offering optimal storage capacity, recreation space, and additional utility options. Entire basement area is heated, but not included as finished living space. Additional property highlights include: 6 garage spaces total (attached 3-car garage + detached 3-car garage) Detached garage with its own kitchen and bath Multiple covered decks and patios positioned to capture the mountain views Fiber optic internet availability Stainless steel appliances Tankless gas water heater Central vacuum system Two propane HVAC systems Brick exterior for low-maintenance ownership Located just minutes from Downtown Boone and Appalachian State University, this property combines acreage, accessibility, unrestricted use, and mountain views in one of the High Country's most sought-after areas. Items to convey with the sale of the home: All kitchen appliances (gas/propane range, dishwasher, refrigerator, microwave); washer and dryer; Billiard table; wine refrigerator (in Billiards room); black refrigerator in the attached garage; detached 3 car garage appliances (Electric range, refrigerator) Home inspection report and septic documents are available upon request.

6985 Junaluska Road, Boone

1252 Grandview Drive Extension, Boone
$1,300,000
3 Beds ⋅ 4 Baths ⋅ 261006 MLS
OPEN HOUSE AUG 1&2 1-4pm. Perched at 3,900 feet in the Blue Ridge Mountains, The Grandview Cottage is a refined mountain retreat offering breathtaking, expansive long-range views, including iconic Grandfather Mountain, and a rare sense of privacy. Thoughtfully designed for both comfort and versatility, each of the home’s three levels lives as its own private sanctuary, featuring a bedroom, full bath, and dedicated living space, ideal for hosting guests, multi-generational living or a sophisticated rental opportunity. The main level features an inviting owner’s retreat complete with a luxury bath, while a beautifully remodeled kitchen (2024) anchors the home with elevated style and functionality. Quartzite countertops are featured in both the kitchen and primary bath. Custom features enhance the interior, blending timeless mountain character with modern refinement. Walls of windows frame layered mountain vistas, while expansive open and covered wrap-around decks on each level creates seamless indoor-outdoor living, perfectly positioned to capture unforgettable sunset views. A cozy fire pit offers an intimate setting for relaxed evenings. Ideally situated just off the Blue Ridge Parkway, the home is perfectly positioned for convenience, only 15 minutes to downtown Blowing Rock and 15 minutes to Boone. Enjoy easy access to fine dining, boutique shopping and endless outdoor recreation, all while retreating to your own private mountain haven. High end luxury furnishings are included in the purchase price. The HVAC system and washer and dryer was installed in 2024. An EV charging station is installed for your convenience. The Grandview Cottage is where elevated views, thoughtful design and timeless mountain living come together.

1252 Grandview Drive Extension, Boone

233 Balsam, Boone
$1,300,000
3 Beds ⋅ 4 Baths ⋅ 258427 MLS
Quintessential Hound Ears Mountain Retreat-Welcome to this inviting Hound Ears home, where timeless mountain charm meets comfort and convenience. With two easy level entries, you’ll feel at home the moment you arrive. Step inside and be greeted by soaring wood tones, a dramatic stone fireplace, and expansive mountain views that set the stage for gatherings with family and friends. Offered furnished (with a few exceptions), Effectively 4 bedrooms (with a 3-bedroom septic permit), 4-bathroom retreat is situated between Blowing Rock, Boone, and Banner Elk—just minutes from the clubhouse and all the community’s amenities. Arrive beneath the porte-cochere, where covered parking accommodates both your cars and golf carts. From here, choose your entry—either through the welcoming foyer or directly into the spacious butler's pantry. The updated kitchen complete with a wet bar, and coffee bar opens seamlessly to the great room, where walls of glass showcase panoramic mountain vistas. Off the great room, a distinctive octagonal sunroom beckons—an ideal spot to enjoy cool mountain breezes and breathtaking scenery. The main-level primary suite provides comfort and ease with its ensuite bath and access to the deck. The lower level offers three additional bedrooms, two full baths, and plenty of flexible space for family and guests. Two versatile bonus rooms could be used as a gym, office, den, or playroom, and the oversized laundry area offers excellent storage. Step out from the lower level onto the expansive deck and take in the quiet serenity of the High Country. With multiple outdoor living spaces, abundant storage, and mountain character throughout, this home blends elegance and warmth in equal measure. Upgrades since 2021 include: new roof, new 2 zone HVAC, new tankless hot water heater, new propane tank to service tankless water heater, outdoor grill, and piped to service a potential gas stovetop in kitchen, Double ovens, refrigerator, dishwasher and wine cooler. New sliding glass doors throughout, new glass windows in octagonal sunroom, refinished all 3 decks, brand new laundry room with new flooring, sink and washer and dryer. New carpet in the entire lower level and staircase, new drains in driveway. Recently trimmed trees. May be able to finish another room in the tall crawl space area. Whether you’re seeking a peaceful retreat or a place to gather, this quintessential Hound Ears mountain residence is ready to welcome you. As a homeowner in Hound Ears, enjoy a gated entrance with 24/7 manned security and an array of community amenities including hiking trails, a picnic area along the Watauga River, a dog park, and a community garden. Optional club memberships are available and offer access to fly fishing, a fitness center, fine and casual dining, golf, tennis, pickleball, and a swimming pool.

233 Balsam, Boone

764 Golden Ridge Road, Blowing Rock
$1,295,000
3 Beds ⋅ 4 Baths ⋅ 260349 MLS
764 Golden Ridge presents a rare opportunity to own a fully reimagined residence, renovated down to the studs with an uncompromising focus on quality, design, and comfort. Ideally positioned in a sought-after location, this like-new home offers 3 bedrooms, 3.5 baths, dramatic vaulted ceilings, and beautifully designed living spaces tailored for both refined entertaining and everyday ease. The lower level adds a spacious secondary living area, while a versatile flex room provides endless possibilities as a home office, private guest space, or additional sleeping quarters. With sophisticated finishes, exceptional craftsmanship, and a seamless blend of style and function, this turnkey property delivers luxury living at its finest.

764 Golden Ridge Road, Blowing Rock

225 Devonwood Drive, Boone
$1,280,000
4 Beds ⋅ 4 Baths ⋅ 261292 MLS
Perched to capture breathtaking long-range mountain views, this expertly crafted timber frame home is tucked among the trees on 2.39 acres, just minutes from downtown Boone. This exceptional mountain retreat offers the perfect blend of luxury, comfort, and unforgettable High Country scenery in every season. Designed and built by renowned local builder Mark Kirkpatrick of Mountain Construction, the home showcases exceptional craftsmanship throughout, from its striking timber frame construction to distinctive exterior details including poplar bark and featherboard siding. Inside, a dramatic window wall frames long-range mountain views, while soaring ceilings, exposed beams, and a floor-to-ceiling stone fireplace create a warm, inviting great room designed for gathering and everyday living. The main level flows effortlessly between the kitchen, dining, and living areas, opening onto expansive covered and open decks, perfect for morning coffee, evening sunsets, and entertaining. The kitchen features granite countertops, stainless steel appliances, and a pantry, while the primary suite offers its own cozy propane fireplace and a spacious ensuite bath with jetted tub, tiled shower, and granite finishes. A second main-level bedroom with its own bathroom provides additional comfort and flexibility. Upstairs, a loft overlooking the great room captures mountain views and leads to a large bunk room, offering additional sleeping space ideal for guests or a fun retreat. The fully finished lower level expands the home’s versatility with a separate entrance, a spacious game and recreation area complete with pool table and card table, office or study, laundry room, and additional bedrooms, including a second primary suite with ensuite bath. Multiple rooms on this level open directly to covered decks, creating a seamless indoor-outdoor living experience across all three levels. Offered fully furnished, this turnkey property is truly move-in ready and well-suited for full-time living, a mountain getaway, or an income-producing opportunity. Smart home features, including connected thermostats, smart lighting, a front door keypad lock, and a WiFi-enabled Ring camera, add convenience and modern functionality, while an EV charging plug provides added flexibility for today’s lifestyle. Recent updates include a new roof (2025), well pump (2025), water heater (2024), and multiple HVAC improvements, along with ongoing professional servicing. Devonwood is a small, established community with large lots and minimal HOA dues of $100 per year. Conveniently located approximately 10 minutes to Boone, 20 minutes to Blowing Rock, and about 25 minutes to Sugar Mountain Resort, the property offers easy access to the best of the High Country including dining, shopping, skiing, and the Blue Ridge Parkway. Whether you're relaxing by the firepit, hosting friends on the deck, or enjoying the changing mountain views, 225 Devonwood is a home designed for living well in every season.

225 Devonwood Drive, Boone

127 Bitter Root Drive, Blowing Rock
$1,275,000
3 Beds ⋅ 4 Baths ⋅ 262310 MLS
Experience the delight of high-country luxury in this striking, 2018-built modern contemporary mountain retreat, ideally situated in the Cross Creek Farm community just 4 minutes from the Blue Ridge Parkway and 9 minutes from Blowing Rock. Proposed income potential between $50-$60K from local rental companies. Spanning 2,833 square feet with 3 bedrooms and 4 bathrooms, the home is a masterpiece of light and form, showcasing soaring tongue-and-groove ceilings and massive, artistic windows that frame the surrounding nature. The sophisticated interior features an open layout with an indoor vented gas fireplace, a professionally wired dual-stacked laundry room, and a beautifully reimagined primary suite complete with a new custom study and a sprawling walk-in closet. Equally impressive are the home’s extensive premium upgrades, including efficient forced-air propane heat, a tankless gas water heater, a 240V high-speed EV driveway charger, and a completely modernized shared well system with 650 feet of brand-new piping, a new control board, motor, and pressure tanks. Whether you are relaxing under the hanging lights of the expansive outdoor deck by the second cozy gas fireplace or enjoying the peace of mind offered by the galvanized metal roof—newly secured with 100% new rubber-gasket screws—this property offers an unmatched blend of artistic design, cutting-edge infrastructure, and elite mountain living.

127 Bitter Root Drive, Blowing Rock

179 Adams Road, Vilas
$1,269,000
3 Beds ⋅ 4 Baths ⋅ 263336 MLS
MODERN MOUNTAIN MASTERPIECE, SMART HOME & CONVENIENT! Rustic elegance meets modern sophistication in this exceptionally crafted 3-bedroom/3.5-bath luxury mountain home on 2.198 acres located just 4 miles from downtown Boone. Enjoy breathtaking views and the gentle sounds of the Linville Creek tributary seasonally running through your property, while still enjoying close proximity to the local liveliness of shops, restaurants, and App State events! As you approach via the stunning porte-cochère, an 8-foot smart-lock entry door welcomes you into an open-concept sanctuary flooded with natural light, showcasing rich Acacia floors and custom wood-clad accents. Subtle, organic rainforest elements give the home an unforgettable, therapeutic ambiance. Through the massive Pella windows at the back of the home, take in stunning long-range layered mountain views and beautiful surrounding land steeped in rich farming history. The back faces west and the brilliant sunset skies over the mountains will captivate you at dusk. The open floor plan features a gourmet kitchen with rich leathered granite countertops, a deep rustic granite farm sink, stainless steel appliances, and a premium kitchen island designed for easy prepping and effortless entertaining. The open-concept dining and living areas are highlighted with soaring wood-clad vaulted ceilings, a dramatic rock wall with a built-in gas fireplace and entertainment system, state-of-the-art Bang and Olufsen sound system, Hubbardton Forge designer lighting, and sleek Haiku fans. A flexible, light filled bonus room off the dining area offers space for a sunroom, office, or home gym. The main floor primary suite features a cozy sitting area, a barn-wood accent wall with a floating bed, a large custom walk-in closet, and a spa-like wet room ensuite equipped with two sink areas and a separate water closet containing a smart hybrid/ toilet. Floating wood stairs lead you to the downstairs walkout level. Here you will find 2 additional large bedrooms with well-appointed ensuite bathrooms, an entertainment room, a wet bar with a live-edge counter table, and a laundry room with a sink. Outdoor relaxation spots include open and covered composite deck areas, a ground level covered flagstone patio leading to a moonlit starry night stone fire pit, and professional landscaping & hardscaping. An expansive 20x40 detached metal building offers space for an ultimate workshop, vehicle collection, or premier game room. This home would make an incredible primary or secondary residence. With absolutely no HOA restrictions, this property is also a lucrative short- or long-term rental opportunity. Furnishings are negotiable and available upon request for a potential turn-key purchase. Bonus: Looking to build a family compound? Inquire about the adjacent 3-acre homestead, which will be available for future purchase. Quality built throughout including superior wall foundation, spray foam insulation, 50 year asphalt shingles & metal roof, and a professional water filtration system. Watauga Medical Center and various medical offices are approximately 7 miles away with easy access year round. The road is paved to the house and both grocery delivery and Door Dash services are available.

179 Adams Road, Vilas

154 Scene A Rama Drive, Boone
$1,265,000
3 Beds ⋅ 5 Baths ⋅ 257254 MLS
This is the home you’ve been waiting for! Conveniently located between Boone and Blowing Rock, this meticulously maintained home and its breathtaking view make it a true mountain home gem. This home has been beautifully and thoughtfully renovated throughout with luxurious features added both inside and out. The first and second levels offer three bedrooms, three full baths and feature a spacious living room that functions as wonderful space for large gatherings or simply enjoying a quiet evening. The kitchen has been upgraded and boasts custom cabinetry, granite countertops, double sinks, large bar area and stainless steel appliances. Other main level features include a dining room and sitting area with stone fireplace; great for morning coffee and conversation. Step out onto the expanded covered deck and simply be amazed at the long range mountain views. The lower level boasts a renovated apartment with separate exterior entrance. Beautifully appointed, this space is excellent for guests or possible short term rentals. Features include a comfortable living area with stone fireplace, kitchen, two bonus rooms, two full baths, laundry and deck. Additionally, the lower level features a complete gym, two car garage and workshop/storage addition with garage door. The outdoor space includes an impressive children’s playground accessed by a lower deck stairway. This stunning home has to be viewed to experience the quality of the updates and upgrades.

154 Scene A Rama Drive, Boone

101 Castle Hill Lane, Beech Mountain
$1,260,000
3 Beds ⋅ 5 Baths ⋅ 263254 MLS
Welcome to Castle Hill — a truly one-of-a-kind mountain retreat unlike anything else on Beech Mountain. Positioned along the Beech Mountain Golf Course, this exceptional property offers a rare combination of long-range views, and outstanding golf course views, surrounded by the 10th, 11th, 13th & 14th greens and fairways. Featuring over 2,000 square feet of wraparound decking across two levels, this remarkable 3-bedroom, 4.5-bath home is designed for effortless entertaining and enjoying the surrounding beauty. The bright, open interior showcases an immense chef’s kitchen with a gas range, Sub-Zero refrigerator, deep fryer, trash compactor, abundant cabinetry, and expansive counter space. A spacious great room filled with natural light, oversized windows, and captivating views creates an ideal gathering space. Architectural details throughout the home include beautiful original stained glass, a grand turret, and an exceptional blend of wood and stone finishes that create a warm mountain ambiance. The main level features the primary suite with separate his-and-hers baths, while the lower level offers two additional guest suites, a second living area, and a generous laundry space complete with utility sink and abundant storage. The home’s amenities continue with a rare heated and cooled oversized garage featuring a workshop area, room for two vehicles plus a golf cart, ample driveway parking, and the convenience of a freight elevator. Whether hosting family gatherings or enjoying a peaceful mountain retreat, this spectacular residence comes fully furnished and offers an unmatched lifestyle with direct access to the Beech Mountain Golf Course. Full golf club membership is current, subject to applicable new-member fees, providing access to exceptional amenities including an 18-hole golf course, tennis and pickleball courts, a 24-hour fitness center, outdoor pool, day camps, multiple dining options, and a slopeside clubhouse. Don’t miss this rare opportunity to own a truly exceptional property on the Beech Mountain Golf Course.

101 Castle Hill Lane, Beech Mountain

TBD Canyon Gap Unit I-1, Blowing Rock
$1,250,460
3 Beds ⋅ 3 Baths ⋅ 250471 MLS
This luxurious new construction condominium boasts three bedrooms and three bathrooms, featuring high-end finishes and stunning views of the Johns River Gorge. Located on the first floor, this single-level residence is accessible by stairs or elevator and offers impressive 10-foot ceilings throughout, complemented by hardwood floors in all main areas and the master bedroom. The open living area showcases stained wooden beam accents and ample windows that capture panoramic views from every angle. A dedicated dining area and spacious living room with a stacked stone gas fireplace add to the ambiance. The gourmet kitchen can be tailored to your tastes, allowing customization of cabinetry, appliances, countertops, and hardware. Enjoy the scenic mountain vistas from the expansive deck, complete with a built-in gas grill and outdoor fireplace. The master suite is strategically positioned to maximize mountain views and includes a walk-in closet and luxurious master bath with a soaking tub, tile shower, and double vanity. Each guest bedroom has its own bathroom, ensuring comfort and privacy for family and guests alike. With its modern mountain architecture and upscale finishes, this maintenance-free condominium offers an ideal retreat, just minutes from downtown Blowing Rock.

TBD Canyon Gap Unit I-1, Blowing Rock

457 Lily Of The Valley Drive, Boone
$1,250,000
5 Beds ⋅ 6 Baths ⋅ 259960 MLS
Luxury and privacy meet panoramic long range mountain and pastoral views in this 5 bedroom, 5.5 bath fully furnished home, located in the gated Lil-Crest subdivision. Now offered with Lots 5 and 6 combined, totaling over 3 acres, providing additional privacy and flexibility. Built in 2020, the home offers nearly 4,000 square feet of finished living space and local custom furnishings. The main level features an open floor plan with fireplace and walls of windows capturing layered mountain views. The kitchen includes granite countertops, convection oven, stainless steel appliances, and a spacious dining area. The primary suite and two additional bedrooms are located on the main level. The fully finished walk out lower level includes two additional bedrooms, game room, and theater area, offering ample space for guests or entertaining. Outdoor living includes a covered wraparound porch with hot tub and fire pit area, all positioned to enjoy the views and cool summer temperatures at over 3,000 feet elevation. Additional features include luxury vinyl plank and wood flooring, central air conditioning, security system, and access to high speed internet. Both short term and long term rentals are permitted per subdivision guidelines. Conveniently located minutes from Boone and area amenities, while offering a unique mountain setting.

457 Lily Of The Valley Drive, Boone

165 Clary Court Unit #2, Blowing Rock
$1,225,000
3 Beds ⋅ 3 Baths ⋅ 263826 MLS
UTTERLY STUNNING! LARGER AND UNLIKE ANY OF THE OTHER TOWNHOMES IN THIS ENCLAVE COMMUNITY. Just look at the pictures! To better take advantage of the dramatic views of the waterfall from New River Lake, previous owners had enclosed rear deck spaces and incorporated them into the living spaces to create an intimate den/sunroom/sitting area with its own fireplace and had nearly doubled the size of the primary bedroom - all with lovely windows to take in the waterfall and New River stream views. An unfortunate mishap had caused the immediately prior owners to completely renovate the entire lower level - removing kitchen walls to create an open floor plan, adding new appliances, replacing floors, replacing walls, insulation, cabinetry, adding new wiring, new plumbing, new appliances, new HVAC. Then the current owners finished the job and pulled out all the stops - removing carpeting on the stairs and upper level, replacing the carpeting with hardwood floors consistent with the lower level, adding contemporary stair railings, and replacing the wallpaper in the upper level bath. Wanting a real woodburning fireplace, they replaced the former gas log fireplace with a new woodburning fireplace with a new chimney flue and gas starter. (This can easily be converted back to gas logs, if desired). They replaced the non-vented gas fireplace in the sunroom/den with an electric fireplace insert (with a remote controlled heat level and blower speeds). Other upgrades included adding a circulator to the existing hot water heater to provide quicker hot water to all kitchen and bath areas, converting annoying bifold doors to French closure doors, installing thermal blackout draperies, updating smoke and CO2 detectors, replacing old exterior hose bibs with non-freezing hose bibs and adding protective water shut offs in the crawl space. So, this is as close to "like new" as you can imagine. They tried to think of everything to make it just perfect - and now it is ready for you!

165 Clary Court Unit #2, Blowing Rock

2160 Valle Cay Drive, Vilas
$1,223,500
3 Beds ⋅ 4 Baths ⋅ 255794 MLS
Welcome to this stunning contemporary mountain ranch home being offered mostly furnished! Envision this home as your mountain retreat vacation home or full time residence. Amazing mountain views abound in this home! Perfectly situated in the prestigious gated community of Valle Cay. Lush flat front and back beautifully landscaped yard on 1.65 acres. The main level showcases a spacious great room with a vaulted wood ceiling, stunning stone fireplace, custom cabinets and gorgeous mountain views. The floor plan flows into a dining room, a kitchen with granite countertops and cherry wood, custom made cabinets, with exceptionally high end appliances, and another living space and powder room divided by a huge custom sliding door. A private primary suite offers a peaceful retreat with a recently renovated en-suite bathroom! The remainder of the main level of over 2,700 sqft is complemented by two guest bedrooms, one currently used as an office with a queen Murphy bed, full bath, and laundry room with new quartz countertop and custom cabinets. The garage is an oversized two car garage. On the lower level you’ll find a welcoming den with a large ground level window, another room with a large closet, currently used as guest quarters, with a full bath attached. There is a generous workshop and storage room that could easily be converted to extra sqft. and a convenient door to the ground level large backyard and fenced garden. Enjoy the expansive, multi-spaced deck that covers the entire back of the house and can be accessed from the master or the kitchen. Enjoy the fantastic views from the deck and hot tub! This is outdoor living at its finest with a blend of mountain serenity and upscale comfort. This home has a whole house generator for peace of mind. Moments from historic Valle Crucis, Valle Cay offers privacy, natural beauty and refined mountain living. Residents enjoy private hiking trails, scenic stocked lakes for fishing, canoeing, and breathtaking overlooks! Experience the mountain seclusion and modern luxury here in Valle Cay the “Island in the Sky”!

2160 Valle Cay Drive, Vilas

2160 Valle Cay  Drive, Vilas
$1,223,500
3 Beds ⋅ 4 Baths ⋅ 4263421 MLS
Welcome to this exceptional contemporary mountain-style ranch home, offered mostly furnished and perfectly situated in the prestigious gated community of Valle Cay. The main level showcases a spacious great room with vaulted ceilings and a stunning stone fireplace, flowing seamlessly into a formal dining area, breakfast nook and an upscale kitchen equipped with granite counters, Wolf range, Sub-Zero refrigerator, Bosch dishwasher and abundant custom cabinetry. A private primary suite offers a peaceful retreat, with an en-suite bathroom complete with dual sinks and large walk-in shower, walk-in closet and direct access to the deck and hot tub. The remainder of the main floor is complemented by two guest bedrooms, full bath, laundry room, powder room and access to the oversized two car garage. On the lower level, you’ll find a den, an additional full bath, and a versatile bonus room plus a huge workshop/storage space.Experience a harmonious balance of mountain seclusion and modern luxury

2160 Valle Cay Drive, Vilas

“ Based on information submitted to the MLS GRID as of . All data is obtained from various sources and may not have been verified by broker or MLS GRID. Supplied Open House Information is subject to change without notice. All information should be independently reviewed and verified for accuracy. Some IDX listings have been excluded from this website. Properties may or may not be listed by the office/agent presenting the information © 2026 Canopy MLS as distributed by MLS GRID”

Last Updated:

The information from this search is provided by the High 'Country Multiple Listing Service. Please be aware that not all listings produced from this search will be of this real estate company. All information is deemed reliable, but not guaranteed. Please verify all property information before entering into a purchase.”

How much is your home worth?

Get instant property value now!