Refine Search
Sort by
170 Profile Point Unit S321, Boone
$1,200,000
3 Beds ⋅ 3 Baths ⋅ 262379 MLS
Exceptional Entry-Level Condo at The Summit at Echota just steps from the Owner’s Only Summit Amenity Center. This stunning 3-bedroom, 3-bath plus bonus room condo on the highly sought-after Profile Point delivers an elevated mountain living experience with high-end finishes and upgrades throughout. Offered furnished, it is a true turnkey retreat. Clean, contemporary lines set the tone, with Bengal Bay Tiger's Eye hardwood flooring extending seamlessly across all living areas, hallways, and every bedroom and closet. The chef's kitchen is a true showpiece, featuring natural hickory shaker-style cabinetry soaring to the ceiling with 18" upper doors, Arctic White quartz countertops, ceramic tile backsplash, and a Hansgrohe Talis S pull-out faucet. Premium appliances include a Wolf dual-fuel range, Zephyr range hood, and sub-zero stainless-steel refrigerator. Soft-close doors and drawers, pull-out base cabinet shelving, and a raised bar with sink add both beauty and everyday function. The living and dining areas are bathed in light and anchored by a vent-free gas fireplace featuring a stacked stone surround, flanked by custom built-ins. Step through to the expansive covered deck, where unobstructed, iconic views of Grandfather Mountain stretch out before you — an unrivaled setting for morning coffee, evening gatherings, or simply soaking in the breathtaking mountain panorama. Complete with a built-in gas grill, infrared heater, and custom 5' storage closet, this outdoor living space is as functional as it is spectacular. The primary suite continues the breathtaking Grandfather Mountain views, serving as a true private sanctuary. The spa-caliber bath boasts a walk-in tile shower with dual valves, a frameless glass door, Whitney quartz vanity top, heated tile floors, and an AMBA heated towel rack — all finished in a serene, spa-inspired palette. A custom wood-shelved closet completes the suite. Both guest bedrooms are generously appointed with king beds, tasteful furnishings, and expansive windows, each with their own private bath for comfort and privacy. The second bedroom’s bath matches the primary in luxury, featuring a fully tiled walk-in shower with frameless glass door, Whitney quartz vanity with undermount sink, heated floors, AMBA heated towel rack, and a linen cabinet. The third bedroom’s bath is highlighted by a freestanding Signature Hardware Boleyn soaking tub with a floor-mounted chrome filler, floor-to-ceiling tile surround, and heated floors — a truly indulgent retreat for guests. Just off the kitchen, a versatile bonus room offers flexible living space currently configured as an additional bedroom, ideal for overflow guests, a home office, or a quiet retreat. Premium upgrades throughout include Homosote ceiling and party wall for additional soundproofing, a tankless water heater, heated floors in all three baths, dimmer-controlled lighting throughout, Lutron-style switches, LED closet lighting, and a Schlage Encode smart entry deadbolt. Located in the gated community of Echota, owners enjoy an incredible maintenance-free lifestyle with unparalleled amenities. The community features two clubhouses, two outdoor pools, one indoor pool, three fitness facilities, a 25-acre riverpark, stocked fishing ponds, plus the exciting new owners-only Summit at Echota amenity center with its spectacular outdoor pool, deck, fitness facility, and skybridge.

170 Profile Point Unit S321, Boone

637 Ontario  Ridge, Boone
$1,185,000
3 Beds ⋅ 3 Baths ⋅ 4353234 MLS
Discover exceptional mountain living at 637 Ontario Ridge in Twin Rivers, a well-cared-for home offering comfort, privacy, and sweeping views in one of the High Country’s most desirable gated communities. Twin Rivers is known for its natural beauty and fly fishing on two trout streams, Boone Fork Creek and the Watauga River, and this property is ideally located in Foscoe, central to the best of the High Country—approximately 7 miles to Boone, 9.3 miles to Blowing Rock, and 11 miles to Banner Elk, with convenient access to Grandfather Mountain and the Blue Ridge Parkway. Whether you are searching for a full-time residence or a seasonal mountain retreat, this home offers an outstanding combination of location, quality, and lifestyle. Set on an oversized 2.46-acre lot near the end of a cul-de-sac, the property enjoys relative privacy enhanced by wooded surroundings that naturally buffer it from neighboring homes. The home is designed for easy living with one-level living, minimal steps into the home, an easy-access driveway, and a generous parking and turnaround area. An attached two-car garage plus a separate golf cart garage offer excellent flexibility for vehicles, recreational gear, and storage. Inside, the home features radiant heated Oak hardwood floors and beautiful tongue-and-groove ceilings, creating warmth and timeless mountain character. The spacious open-concept kitchen, living, and dining area is ideal for entertaining, anchored by over 20-foot vaulted ceilings in the living room and expansive windows that bring in natural light and showcase the scenery. The living room, dining area, and primary bedroom all enjoy sweeping mountain views. The large kitchen is both functional and inviting, featuring custom cabinetry, granite countertops, a large island overlooking the view, and abundant storage. Outdoor living is just as impressive, with over 1,000 sq ft of Trex deck designed to take full advantage of the mountain setting. This space includes a covered area, a grilling area with propane hookup, and a hot tub area with a retractable awning, making it perfect for relaxing or hosting guests year-round. The primary suite is a private retreat with vaulted tongue-and-groove ceilings, direct deck access, and an en-suite bath featuring a jetted tub, tiled shower, and leathered granite countertops. It also offers a large walk-in closet with attic storage access and the convenience of en-suite laundry. Secondary guest rooms are generously sized with vaulted ceilings. Storage is abundant throughout the property, with generous closet space, attic space, an oversized 637 sq ft garage, and a 20+ foot crawlspace. Additional upgrades include a fully encapsulated crawlspace with dehumidifier, whole-house heated hardwood floors, instant hot water heater, 50-amp electrical outlet outside the garage, security system, Wi-Fi thermostat, and a water leak detector at the well. The hot tub, golf cart, grill, and appliances all convey with the home. Outside, the landscaped yard features a beautiful mix of foliage, natural rock outcroppings, and mountain landscape elements, along with steps and a stone walkpath behind the home. No rentals are allowed in Twin Rivers, helping preserve the quiet residential character of the community. From this central location, enjoy easy access to golf, tennis, pickleball, hiking, biking, fishing, skiing, equestrian facilities, shops, restaurants, and more.

637 Ontario Ridge, Boone

637 Ontario Ridge, Boone
$1,185,000
3 Beds ⋅ 3 Baths ⋅ 260229 MLS
Discover exceptional mountain living at 637 Ontario Ridge in Twin Rivers, a well-cared-for home offering comfort, privacy, and sweeping views in one of the High Country’s most desirable gated communities. Twin Rivers is known for its natural beauty and fly fishing on two trout streams, Boone Fork Creek and the Watauga River, and this property is ideally located in Foscoe, central to the best of the High Country—approximately 7 miles to Boone, 9.3 miles to Blowing Rock, and 11 miles to Banner Elk, with convenient access to Grandfather Mountain and the Blue Ridge Parkway. Whether you are searching for a full-time residence or a seasonal mountain retreat, this home offers an outstanding combination of location, quality, and lifestyle. Set on an oversized 2.46-acre lot near the end of a cul-de-sac, the property enjoys relative privacy enhanced by wooded surroundings that naturally buffer it from neighboring homes. The home is designed for easy living with one-level living, minimal steps into the home, an easy-access driveway, and a generous parking and turnaround area. An attached two-car garage plus a separate golf cart garage offer excellent flexibility for vehicles, recreational gear, and storage. Inside, the home features radiant heated Oak hardwood floors and beautiful tongue-and-groove ceilings, creating warmth and timeless mountain character. The spacious open-concept kitchen, living, and dining area is ideal for entertaining, anchored by over 20-foot vaulted ceilings in the living room and expansive windows that bring in natural light and showcase the scenery. The living room, dining area, and primary bedroom all enjoy sweeping mountain views. The large kitchen is both functional and inviting, featuring custom cabinetry, granite countertops, a large island overlooking the view, and abundant storage. Outdoor living is just as impressive, with over 1,000 sq ft of Trex deck designed to take full advantage of the mountain setting. This space includes a covered area, a grilling area with propane hookup, and a hot tub area with a retractable awning, making it perfect for relaxing or hosting guests year-round. The primary suite is a private retreat with vaulted tongue-and-groove ceilings, direct deck access, and an en-suite bath featuring a jetted tub, tiled shower, and leathered granite countertops. It also offers a large walk-in closet with attic storage access and the convenience of en-suite laundry. Secondary guest rooms are generously sized with vaulted ceilings. Storage is abundant throughout the property, with generous closet space, attic space, an oversized 637 sq ft garage, and a 20+ foot crawlspace. Additional upgrades include a fully encapsulated crawlspace with dehumidifier, whole-house heated hardwood floors, instant hot water heater, 50-amp electrical outlet outside the garage, security system, Wi-Fi thermostat, and a water leak detector at the well. The hot tub, golf cart, grill, and appliances all convey with the home. Outside, the landscaped yard features a beautiful mix of foliage, natural rock outcroppings, and mountain landscape elements, along with steps and a stone walkpath behind the home. No rentals are allowed in Twin Rivers, helping preserve the quiet residential character of the community. From this central location, enjoy easy access to golf, tennis, pickleball, hiking, biking, fishing, skiing, equestrian facilities, shops, restaurants, and more.

637 Ontario Ridge, Boone

174 Grouse Run Road, Boone
$1,150,000
3 Beds ⋅ 4 Baths ⋅ 263542 MLS
Gorgeous property in serene setting . Come explore over 2 acres of natural and well maintained land and then sit back and sip your favorite beverage while looking at the brearth-taking views . The decks have been freshly painted and will keep you coming back for more. The house was remodeled in 2019 with an extensive list of updates, including,2 new heat pumps, many beautiful windows,and doors, new appliances, cabinets , bathrooms,granite counters and floors. Home allows for one-level living or bring the entire family as there is over 3000 square feet to enjoy. The driveway has been freshly paved, plenty of parking and even a playhouse in the woods nearby for the grandkids. The location is in the wonderful neighborhood of Greystrone. With its close proximity to Blowing rock, Boone, and the Blue Ridge Parkway, the myriad of activities, food, etc. can be enjoyed by all. The home also contains an exquisite stone fireplace, two-car garage, and private well as well as community water . This property features a second lot that gives you the view control and privacy or potentially build another home.. Dont miss the wonderful oppurtunity to own a pristine piece of the high country.

174 Grouse Run Road, Boone

195 Red Tail Summit Unit CF5, Boone
$1,100,000
3 Beds ⋅ 4 Baths ⋅ 261532 MLS
The best of Chalakee living awaits in this top floor 3BR|3BA + loft condo, featuring the expanded floorplan, fully furnished and ready for you to enjoy! Take in the expansive views of Grandfather Mountain from the spacious covered deck with built-in gas grill and comfortable outdoor living furniture. The main level showcases upgraded hardwood floors throughout, vaulted ceilings with rustic timberframe beams, and a floor-to-ceiling stacked stone gas fireplace with Douglas fir mantle. The expanded living room offers generous space for gathering and relaxing, making this floorplan a standout among Chalakee units. The thoughtfully designed kitchen features soft-close cabinetry in a classic biscuit finish, a dedicated pantry cabinet, gas range, wine refrigerator, and a single-level island — ideal for both cooking and casual entertaining. Custom-selected lighting and fans add a polished, curated feel throughout. The primary suite features rustic beams in the vaulted ceilings, upgraded hardwood floors, spacious windows to bring the outside in, and a luxury bath with walk-in closet, double vanity with granite countertops, and an oversize tile shower with double shower head. The tastefully furnished guest bedrooms each have their own bathrooms with granite-topped vanities, both with tub/shower combination with tile surround. The stairs to the upper level have been elevated with sleek cable railing, leading to the versatile open loft with a ½ bath featuring a leathered granite vanity top, and ample finished storage. Located in the sought-after gated community of Echota, owners enjoy an incredible maintenance-free lifestyle with unparalleled amenities. The community features two clubhouses, 2 outdoor pools, 1 indoor pool, 3 fitness facilities, a 25-acre riverpark, stocked fishing ponds. Owners have access to the new amenity center at The Summit at Echota which includes a spectacular outdoor pool and deck area, fitness facility and skybridge, just one street over from Red Tail Summit.

195 Red Tail Summit Unit CF5, Boone

1161 Grandview Drive Extension, Boone
$1,070,000
4 Beds ⋅ 4 Baths ⋅ 261050 MLS
Set in the heart of Summit Park Estates, this home doesn’t just capture the mountains—it draws you into them, with spaces designed to gather, unwind, and fully embrace the rhythm of High Country living. This recently built four-bedroom home offers a fresh, design-forward approach to mountain living—where clean lines, quality materials, and intentional spaces come together with sweeping long-range views. Just minutes to Boone and Blowing Rock, the home offers a perfect balance of mountain comfort and a scenic setting. From the moment you enter, the home feels open, light-filled, and effortlessly functional. Vaulted tongue-and-groove ceilings and real rich oak flooring bring warmth and texture, while the main living area is anchored by a stacked-stone wood-burning fireplace. Expansive glass doors lead directly to a covered deck with its own fireplace, creating a natural extension of the living space and an ideal setting for gathering in every season. The kitchen is both striking and highly functional, designed with raised wood cabinetry, stainless steel appliances, and leathered granite countertops. This same level of finish carries consistently throughout the home, with leathered granite and raised cabinetry in every bathroom—creating a cohesive, elevated look that feels both refined and grounded. The main-level primary suite is positioned for comfort and convenience, offering a spacious layout, well-appointed bath with a large tiled shower, and a sense of privacy without sacrificing accessibility. A dedicated laundry room and half bath complete the ease of one-level living. Downstairs, the home continues to deliver with three additional bedrooms, two ensuite baths with large tiled showers, and a generous secondary living area—perfect for hosting guests without crowding the main level. A second covered deck provides additional outdoor space, giving everyone room to relax and enjoy the surroundings. Set across three combined lots, the property offers a larger-than-typical homesite for the community, along with a paved driveway, ample parking, and a detached two-car garage—features that add both convenience and long-term value. Offered furnished, the home is ready for immediate use—whether as a full-time residence, second home, or investment property. With its newer construction, thoughtful layout, and consistent high-quality finishes, this property delivers a level of ease and livability that’s increasingly hard to find in the High Country.

1161 Grandview Drive Extension, Boone

105 Katie Way, Boone
$1,032,000
4 Beds ⋅ 3 Baths ⋅ 262769 MLS
Nestled in a private, serene neighborhood at 105 Katie Way, Boone, NC, this exceptional four-bedroom, three-bathroom estate offers a refined lifestyle centrally located between Valle Crucis, downtown Boone, Blowing Rock, and the Blue Ridge Parkway within the desirable Blowing Rock school district. Positioned on a remarkably expansive parcel with abundant parking, a two-car attached garage, and a dedicated workshop, this property serves as a true mountain oasis, framed by towering natural boulders, lush rhododendrons, and a majestic view of Grandfather Mountain. The meticulously landscaped grounds are an entertainer’s dream, featuring sophisticated hardscaping, multiple cascading waterfalls, diverse outdoor seating areas, and a cozy fire pit, alongside a securely fenced yard section for pets. Inside, the main level features a spacious living room centered around a code-certified fireplace with a brand-new log set, a generous dining area, a half bath, a practical mudroom, and a beautifully updated kitchen boasting new premium appliances (dishwasher and microwave), a coffee bar, and a walk-in pantry. The upper level comprises two guest bedrooms, a modernized full bath, and an oversized primary suite equipped with two walk-in closets, a sitting area, and an updated luxury bath. Additionally, a versatile bonus room currently functions as a home gym and executive office; remarkably, the robust septic system - originally engineered for a campground - readily accommodates up to six bedrooms for future expansion. Well maintained for ultimate peace of mind, the residence features a brand-new well pump (February 2025), a new roof (2025), and a state-of-the-art propane HVAC system (2026), offering an unparalleled blend of sophisticated privacy, modern luxury, and high-end mountain living.

105 Katie Way, Boone

128 E Pinecrest Court, Boone
$1,020,000
3 Beds ⋅ 5 Baths ⋅ 262524 MLS
Welcome to the Art of Mountain Luxury on the Parkway. This exceptional estate in Ridgecrest on the Parkway offers a rare blend of cul-de-sac privacy and seamless integration with nature. Wrapped in classic natural cedar siding with elegant stone accents, this 4,800 sq ft masterfully maintained home sits on over half an acre and backs directly onto protected Blue Ridge Parkway land, ensuring your pristine wooded views remain completely undisturbed. Inside, soaring vaulted ceilings and a dramatic stacked-stone natural gas fireplace frame the grand living room. The gourmet kitchen is a chef’s dream, anchored by a central island with a new professional-grade stainless vent hood, custom ceiling treatments, granite countertops, and premium appliances. Retreat to the main-level primary suite, where a spa-like oasis awaits: featuring exquisite porcelain floors, a freestanding deep soaking tub, a custom glass-enclosed tile shower, and dual vanities. The lower level is a fully self-contained sanctuary perfect for multi-generational living or guests, boasting a massive family/game room, an additional bedroom, another spa-like full bath, a second kitchen, and an abundance of storage. Even your pets enjoy the luxury lifestyle with a dedicated lower-level indoor/outdoor doggy room leading to a partially fenced backyard. Built to the highest standards, the home features a top-of-the-line 3-zone Trane heating and cooling system, whole-house steam humidifier, and electrostatic air filter. Outdoor entertaining shines with two partially covered decks and manicured grounds. The oversized 2-car garage is a showpiece itself, featuring high-gloss epoxy floors and a 220V EV charging station. Experience unparalleled caliber, location, and value in Boone.

128 E Pinecrest Court, Boone

149 Regency Lane, Boone
$970,000
4 Beds ⋅ 4 Baths ⋅ 262153 MLS
Perched privately among the trees at an incredible 3,880 feet of elevation, 149 Regency Lane is a spectacular, west-facing mountain masterpiece hidden away on paved roads in the premier Goshen Valley subdivision—right between Boone and Blowing Rock! Offered furnished with select exceptions, this spacious haven boasts soaring vaulted ceilings with rich tongue-and-groove woodwork, a magnificent stone gas-vented fireplace, and an open floor plan built for unforgettable gatherings. Cook in style in the large kitchen featuring premium granite countertops, unwind in the dedicated movie den, or utilize the flexible fourth bedroom as the ultimate home office. The expanded primary suite is a true spa-like sanctuary with its deep soaking tub, custom walk-in shower, heated floors and a double vanity, while the lower-level half-bath features a highly clever Jack-and-Jill setup to accommodate guests with ease. Step outside onto two massive, freshly painted decks or gather around the side-yard fire pit to witness long-range layered mountain views and the most vibrant golden-hour sunsets you'll ever see! Complete with top-tier mechanicals like a zoned HVAC system, propane furnace, tankless hot water, and a massive two-car garage with a built-in Tesla charging port, this Blowing Rock school district gem places you minutes from the Blue Ridge Parkway and Goshen Creek hiking trails for the ultimate High Country adventure!

149 Regency Lane, Boone

212 Lower Fiddlestix Unit 212, Boone
$970,000
3 Beds ⋅ 4 Baths ⋅ 260889 MLS
Mountain Retreat in Yonahlossee Set within the coveted Yonahlossee community and embraced by the serene beauty of Pisgah National Forest, this impeccably maintained 3-bedroom, 3.5-bath mountain residence offers an exceptional blend of privacy, comfort, and refined living—just moments from The Gamekeeper and the iconic Blue Ridge Parkway. Positioned on a generous, wooded homesite, the property provides a tranquil, secluded atmosphere while remaining ideally situated between Boone and Blowing Rock—placing premier dining, outdoor adventure, and year-round activities within easy reach. Residents enjoy the option to join the Yonahlossee Racquet Club, featuring indoor and outdoor tennis, pickleball, a fitness center, wine and tap bar, and an indoor pool. Recent enhancements underscore the home’s quality and care, including a dual-fuel HVAC system (2022), newly replaced exterior siding and gutters (2026), and a fully refreshed driveway. Inside, the open-concept main level is thoughtfully designed for both relaxed mountain living and entertaining. A warm, inviting living area flows seamlessly into a well-appointed kitchen, complete with granite countertops and a dual-fuel range— for gathering with family and guests. The home’s flexible layout offers three primary suites, including two primary suites and a spacious lower-level suite with en suite bath—for hosting, multi-generational living, or short-term rental opportunities. The lower level unfolds into an expansive game and entertainment lounge, highlighted by a custom wine bar and ice machine—an inviting space for unwinding after a day in the High Country. Outdoor living is equally captivating, with covered deck spaces that extend the home’s living area throughout the seasons. A hot tub overlooks the surrounding natural landscape, creating a peaceful, immersive mountain retreat. Whether envisioned as a primary residence, second home, or income-producing investment, this property represents a rare opportunity in one of the High Country’s most desirable communities.

212 Lower Fiddlestix Unit 212, Boone

217 Truffle Trail, Boone
$959,000
3 Beds ⋅ 3 Baths ⋅ 262177 MLS
Built in 2021 and ideally situated between Boone and Blowing Rock in the highly sought-after Blowing Rock School District, this exceptional mountain retreat offers the perfect balance of modern luxury, privacy, and convenience. Nestled on 2.25 acres in a quiet, low-density neighborhood of estate-sized properties, this home provides a peaceful setting just minutes from the shops, dining, and amenities of downtown Boone. Designed for comfortable living and effortless entertaining, the open-concept floor plan is filled with natural light from oversized windows that frame the surrounding mountain landscape. The main level features a spacious primary suite, elegant finishes, and seamless flow between the living, dining, and kitchen areas. The chef's kitchen serves as the heart of the home, showcasing beautiful quartz countertops, abundant workspace, and thoughtful design that makes gathering with family and friends a pleasure. Architectural details such as arched doorways, attractive flooring, and a modern staircase design add character and sophistication throughout. Upstairs, a versatile loft provides the perfect space for a media room, home office, fitness area, or game room. The lower level offers substantial unfinished space, presenting an excellent opportunity for future expansion and customization. Outdoor living is equally inviting with both covered and uncovered deck spaces designed to take full advantage of the tranquil setting. The covered deck is a griller's dream, and the private deck off the master suite is footed to support a hot tub and plumbed for a future outdoor shower. A utility room on the lower level provides flexible space for a workshop, hobby room, or additional storage. Combining quality construction, thoughtful design, privacy, and an unbeatable location between Boone and Blowing Rock, this is a rare opportunity to enjoy the very best of High Country living.

217 Truffle Trail, Boone

151 Edgewood Drive, Boone
$945,000
4 Beds ⋅ 6 Baths ⋅ 263279 MLS
Don’t miss this unique opportunity in one of downtown Boone’s most established neighborhoods. This exceptional property is within walking distance of downtown Boone’s restaurants, shopping, and cultural events, as well as Appalachian State University. Flower beds, flaming azaleas, and an accent bridge add to the appeal of this well-maintained home. This property is distinctive in that it offers the option of one or two complete living spaces. Thoughtfully connected, the original house features a welcoming living area with a stone fireplace and an adjoining dining area. The updated kitchen boasts granite countertops and stainless steel appliances. Pass through the French doors to enjoy relaxing in the sunroom or on the adjoining private deck. A large laundry and multi-purpose room for use as an office, workout, or craft room adds to the features of the three-bedroom, two-bath, and one-half-bath section. The connected addition (built in 2022) offers an abundance of natural light and an open living space with vaulted ceilings. The custom kitchen features an expansive island with granite tops and a bar area. A large primary bedroom is accented by a walk-in closet and bath, uniquely appointed with a walk-in bath/shower and heated towel rack. Additionally, this space offers a laundry/half bath, a half bath for guests, a multi-purpose room with built-in bookcases, as well as a screened-in porch for entertaining. Outside, the property includes a two-vehicle carport, covered patio, and storage shed. Don’t miss this rare opportunity to own this beautiful home with the benefits afforded by being in walking distance to App State and all the conveniences of downtown Boone!

151 Edgewood Drive, Boone

158 Fern Forest Lane, Boone
$945,000
3 Beds ⋅ 4 Baths ⋅ 261847 MLS
Back on the Market! Here's your second chance at this amazing property due to previous Buyers having cold feet. Tucked away in the highly sought after Oak Ridge Estates Community, this exceptional mountain retreat offers the perfect blend of privacy, luxury, and convenience. Positioned on a double lot and as the only home on the road, the property captures breathtaking long range mountain views and unforgettable sunrises, enhanced by recent extensive tree work and additional seasonal eastern views. Offered tastefully furnished, this meticulously maintained 3 bedroom, 3.5 bath home is move in ready and designed for effortless mountain living. The inviting main living area showcases vaulted tongue and groove ceilings, timber frame accents, rich hardwood flooring, a stunning stone gas fireplace, and expansive windows framing the layered mountain vistas. Wide stacking doors seamlessly connect the living space to the covered deck, creating an ideal setting for entertaining or quiet mornings overlooking the Blue Ridge Mountains truly blending the indoors with the natural surroundings. The well appointed main level primary suite offers private deck access, a spacious walk in closet, and a spa inspired bath with soaking tub. The thoughtfully designed kitchen features a gas cooktop, abundant storage, and a generous dining area positioned to enjoy the views. Upstairs, two bedrooms, 2 full bathrooms and a large flex space with pool table provide versatility for a media room, office, or additional guest accommodations. Beautifully landscaped grounds, lush updated carpet, an oversized two car garage, and an unbeatable location just moments from Samaritan's Purse, Deer Valley Athletic Club, Blue Ridge Parkway, Watauga Medical Center, Boone Golf Club, downtown Boone, and Blowing Rock make this a rare offering you don't want to miss.

158 Fern Forest Lane, Boone

195 Red Tail Summit Unit CF2, Boone
$940,000
3 Beds ⋅ 3 Baths ⋅ 262308 MLS
Experience the perfect blend of privacy, comfort, and spectacular Grandfather Mountain views in this beautifully furnished 3-bedroom, 3-bathroom Chalakee condominium. Ideally situated in the end building at Red Tail Summit, this sought-after residence features an expanded floor plan that provides additional living and dining space, creating a bright and spacious mountain retreat. An elevator within the building provides convenient access, making arrivals with luggage, groceries, and guests effortless. Thoughtfully designed with both style and functionality in mind, the interior showcases hardwood flooring throughout the main living areas and primary suite, exposed timber-frame beams, and a floor-to-ceiling stacked stone gas fireplace. Large windows frame long-range mountain vistas, while the covered deck with built-in gas grill offers an inviting outdoor living space for entertaining or simply enjoying the cool mountain air. The well-appointed kitchen features granite countertops, a tile backsplash, custom cabinetry, and stainless steel appliances, including a gas range. Open to the living and dining areas, it is perfectly designed for effortless entertaining and gathering. The primary suite offers a peaceful escape, highlighted by stunning views of Grandfather Mountain, a spacious walk-in closet, and a beautifully finished bath with a granite double vanity, oversized tiled shower, and quality finishes throughout. Two additional guest bedrooms are tastefully furnished and each is paired with its own full bath, providing exceptional comfort and privacy for guests. Additional enhancements include designer lighting, upgraded soundproofing between walls and ceilings, and numerous custom touches that reflect the care and quality found throughout the home. Located within the gated community of Echota, owners enjoy a low-maintenance lifestyle and access to an impressive collection of resort-style amenities, including two clubhouses, two outdoor pools, an indoor pool, three fitness facilities, stocked fishing ponds, and a 25-acre river park. Owners enjoy access to the Summit at Echota amenity center, featuring a fitness facility, skybridge, and a stunning outdoor pool and gathering area located just a short stroll from Red Tail Summit. Offering remarkable views, quality craftsmanship, and outstanding amenities, this exceptional mountain residence presents a rare opportunity to enjoy the very best of High Country living.

195 Red Tail Summit Unit CF2, Boone

403 Blairmont Drive, Boone
$915,000
5 Beds ⋅ 4 Baths ⋅ 263538 MLS
You’ve found it. This tastefully updated, level-entry home in the established Blairmont neighborhood — located in the Hardin Park School District — is now available. With five bedrooms, 3.5 baths, three living areas, and a beautifully renovated kitchen, this home offers comfort, convenience, flexibility, and the benefit of thoughtful, consistent care. The main level features a spacious living room with a wood-burning fireplace, a step-down den, a defined dining area, a half bath, and an enviable kitchen that opens to a private rear deck you’ll make your own favorite spot. Access to the two-car garage is also on this level, a true asset for a mountain home. Upstairs you’ll find three bedrooms that share a full bath, plus a primary suite with an updated bath featuring a tiled shower with full glass doors, double vanity, heated mirrors, and a heated towel rack — thoughtful details you will appreciate. The walk-out basement adds even more opportunity, with a kitchenette, bedroom, full bath, and living room. The home offers approximately 2,200 square feet above grade and just over 1,000 finished square feet on the lower level. The sellers have embraced the multigenerational potential of this layout. At one point, a chair lift served the upper level while another family member lived comfortably downstairs — a clear reflection of how well this home adapts to changing needs. Though the chair lift has been removed, the flexibility remains. Just as this family has been committed to one another, that same diligence shows in the care they’ve given this home. The result is a well-maintained property in a prime in-town location that offers many of the practical advantages of a downtown address without the typical trade-offs. Close to Hardin Park School, the hospital campus, Samaritan’s Purse, the university, and local restaurants — all in a choice, established neighborhood setting. I think you are going to like this one.

403 Blairmont Drive, Boone

394 Kellwood  Drive, Boone
$905,000
4 Beds ⋅ 3 Baths ⋅ 4412428 MLS
Modern Mountain Living in Town: 4-BR Home Prime Boone location steps from the golf course, Deer Valley Club, and Samaritan’s Purse. Minutes to Watauga Medical, Greenway Trail, and Blue Ridge Parkway. Downtown Boone and Blowing Rock are 10 minutes away. Built in 2018, this meticulously maintained modern farmhouse features single-level living with a 2-car garage. The open layout features high ceilings. The main living areas flow effortlessly out to the back patio, creating a seamless connection between indoor and outdoor living. Includes 4 bedrooms plus a flex room. The private outdoor oasis boasts a stone patio, bar, built-in gas grill, hot tub, fire pits, professional landscaping, and a shed with 300 sq. ft. ADU potential. Opportunities to own a home in one of Boone's most convenient locations are rare!

394 Kellwood Drive, Boone

369 Blairmont Drive, Boone
$875,000
4 Beds ⋅ 5 Baths ⋅ 260694 MLS
In-Town Living with Long-Range Views in Boone! Perfectly positioned in Boone’s highly desirable Blairmont subdivision, this spacious home offers the rare combination of convenience, comfort, and breathtaking views. Located just minutes from Watauga Medical Center, Samaritan’s Purse, Boone Golf Course, and a short drive to Appalachian State University, you’ll enjoy being in the heart of everything Boone has to offer. Designed with flexibility and space in mind, this expansive 4-bedroom, 5-bath home features multiple bonus and flex rooms, plus a unique multi-function racquetball court—ideal for recreation, fitness, or creative use. The main level showcases an oversized primary suite along with three additional bedrooms, a welcoming living room, cozy den, formal dining area off the kitchen—all complemented by two fireplaces on this level for added warmth and charm. The lower level is built for entertaining and versatility, offering a bunk room with bath, game room with fireplace, a large den anchored by an gorgeous stone fireplace, a dedicated office or library space, and access to the racquetball court. Outdoor living is just as inviting, with a covered front porch, a two-level rear deck capturing long-range views overlooking Boone, a stone patio, and a fenced yard. Easy access to both the garage and main entry adds to the home’s everyday convenience. Recent updates provide peace of mind, including a new roof (2021), brand new rear deck (2025), updated flooring and carpet, and nearly new kitchen appliances. This is a rare opportunity to own a versatile, view-filled home in one of Boone’s most convenient locations.

369 Blairmont Drive, Boone

313 Birch, Boone
$862,500
3 Beds ⋅ 4 Baths ⋅ 260385 MLS
Ready for you to enjoy in Hound Ears Club, this mountain retreat has been renovated top to bottom! Tucked away, surrounded by trees and rhododendron, this home boasts 3 bedrooms, plus a bonus room large enough for two full sized beds, 3.5 bathrooms, a spacious finished walk-out basement, and covered parking. The adjacent lot is being sold with the home (please see agent remarks). Inside, 2017 renovations include all new plumbing, electrical, flooring, lighting, appliances, fixtures. Major curb appeal- freshly painted exterior, newly replaced cedar shake roof in 2017, new windows and doors in 2017, repaved driveway, stone wall and garden planters, split rail fencing. HVAC replaced in 2023. Home is being sold furnished with the exception of dining table and exercise bike. Hound Ears Club is one of the premiere clubs in the High Country known for its casual elegance, authentic charm, and beauty. The gated community offers hiking trails, dog park, access to the Watauga River, and picnic areas. Club memberships are available but not required, and offer fine dining, golf, tennis, pickleball, trout fishing and fitness center. This renovated home will make the perfect mountain escape!

313 Birch, Boone

149 Forestridge Drive, Boone
$850,000
3 Beds ⋅ 3 Baths ⋅ 260783 MLS
So much to offer! Nestled just above the Boone Golf Club in the charming Kellwood neighborhood, this beautifully crafted 3 bedroom, 2.5 bath Tudor style home captures stunning views of Bamboo Valley and the essence of High Country living. Ideally located just minutes from Boone, Blowing Rock and the Blue Ridge Parkway this home is perfectly suited as a full time residence or a serene mountain getaway. Custom built with a creative touch, this one of a kind home features a thoughtfully designed layout and unique architectural details throughout. The main level welcomes you with a beautiful eat-in kitchen, a spacious living room anchored by a stone fireplace with gas logs and, with the exception of the sunroom, radiant floors throughout. The spectacular sunroom offers polished concrete floors, a wood stove and a custom stained glass window as well as direct access to the outdoor patio and landscaped grounds. The second floor primary suite is a true retreat, featuring a private den, full bath, laundry area, large walk in closet and dedicated office space. The third floor offers two additional bedrooms, a full bath another sitting area and access to a small charming turret patio. A versatile bonus room, accessed from the mudroom, is currently used as a guest space but would make an excellent office, fitness room, yoga studio or creative workspace. Recent upgrades include a new heating system, new refrigerator and oven and a Generac generator for added peace of mind. With exceptional character, flexible living space, and a prime location, this home offers endless possibilities. Don't miss your chance to make it your own!

149 Forestridge Drive, Boone

TBD George Hayes  Road, Boone
$850,000
4211584 MLS
This magnificent 27.74 +/- acre tract near Boone and Blowing Rock boasts exceptional views and natural water features. Just minutes from the Blue Ridge Parkway, this property is perfect for an estate or small development, offering a private setting for a full-time residence or vacation home. With ample space for recreation and hunting, it’s ideal for a multi-generational buildout with multiple homesites or a secluded retreat. Free from HOA and deed restrictions, the possibilities are endless. The property includes over 1,000 feet of state-maintained road frontage on George Hayes Rd and a 45-foot-wide easement off Grandview Drive for access to the upper sections. The upper topography has flat and gently sloping land for building, with additional siting options on the lower portions with a mix of other sloping and gentle sloping land. A creek and springs run through the center, complemented by rock outcroppings. Elevations up to 3,800 feet provide cooler summer temperatures.

TBD George Hayes Road, Boone

TBD George Hayes Road, Boone
$850,000
253105 MLS
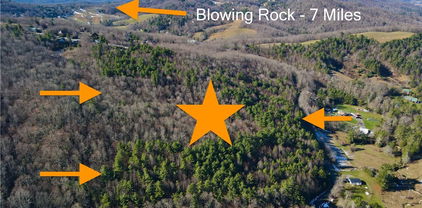
This magnificent 27.69 acre tract near Boone and Blowing Rock boasts exceptional views and natural water features. Just minutes from the Blue Ridge Parkway, this property is perfect for an estate or small development, offering a private setting for a full-time residence or vacation home. With ample space for recreation and hunting, it’s ideal for a multi-generational buildout with multiple homesites or a secluded retreat. Free from HOA and deed restrictions, the possibilities are endless. The property includes over 1,000 feet of state-maintained road frontage on George Hayes Rd and a 45-foot-wide easement off Grandview Drive for access to the upper sections. The upper topography has flat and gently sloping land for building, with additional siting options on the lower portions with a mix of other sloping and gentle sloping land. A creek and springs run through the center, complemented by rock outcroppings and native trees. Elevations up to 3,800 feet provide cooler summer temperatures. Located just 7 miles from Boone and Blowing Rock, this High Country gem is close to shopping, dining, golf, tennis, hiking, biking, equestrian activities, and more. Ideal for a private retreat, tiny home rental compound, or a small development. Property adjoins common area with Blue Ridge Mountain Club. See it today!

TBD George Hayes Road, Boone

672 Kalmia Lane, Boone
$849,000
3 Beds ⋅ 4 Baths ⋅ 260406 MLS
What a find is this three-bedroom, 3.5 bath log home that expertly marries rustic and modern elements creating a warm, elevated, and dynamic home. Though located in close proximity to Appalachian State University and within Kalmia Acres, this home enjoys a private mountain setting with Beech Mountain views, coupled with easy access to all things Boone. How great is that? At the entrance to the home, soaring exposed beams, a floor-to-ceiling stone wood-burning fireplace, and rich hardwood flooring welcome you. The great room is striking yet warm, filled with natural light. The kitchen was thoughtfully updated in 2017 with concrete countertops, a new sink, lighting, and GE appliances. The comfortable and spacious main-level primary suite offers private access to the covered deck and is roomy enough for a reading nook and large furniture. Also on the main level is a convenient half bath and laundry closet. Upstairs, you’ll appreciate a loft that functions perfectly as a second living space, office, and game area, along with two additional bedrooms and a full bath. The lowest level provides over 800 square feet of highly functional, flexible space that the sellers have thoughtfully updated. A third full bath is on this floor, and the balance of space is currently used as extra sleeping space, a den, and a workout area. The possibilities are many. You’ll love the expansive wrap-around TREX deck with over 1,200 square feet of covered and open space accessed right from the main level. It’s the perfect spot to enjoy the mountain views, watch the clouds roll in, or relax with a good book, with plenty of room for family and friends to spread out. The oversized two-car garage provides excellent additional utility space with a built-in mud sink for convenience and storage. The sellers have kept this home in excellent shape with thoughtful recent updates including freshly resealed logs and fresh interior paint. If you’re looking for that perfect blend of mountain character and modern comfort in a location that can’t be beat, you've found it.

672 Kalmia Lane, Boone

1243 Deck Hill Road, Boone
$836,000
4 Beds ⋅ 2 Baths ⋅ 262288 MLS
Mountain Living Meets Premium Investment Power – Minutes from Boone and App Ski Mountain! Perched to capture jaw-dropping, long-range layered mountain views with a whimsical "treehouse feel," this exceptional 4-bedroom, 2-bathroom home offers the ultimate blend of high-country seclusion and effortless, year-round accessibility. Designed for maximum flexibility, the layout features a connecting interior staircase but functions beautifully as a duplex with separate entrances and private parking areas—a proven powerhouse setup that grossed nearly $80,000 in 2025 and has historically served as a fantastic income producer while the seller lived upstairs full-time. Being sold mostly furnished (with select exclusions), the property boasts a durable metal roof and a long list of premium recent upgrades, including a full kitchen remodel with marble countertops and a Zline dual-fuel range, a high-end custom shower, a fully encapsulated basement, a new hot water heater, new PEX plumbing, and an updated well system and HVAC/Whole-House AC. Beyond the turnkey structural integrity, this property serves as a front-row seat to nature's theater, offering the absolute best vantage point in the area for dramatic sunrises, vibrant sunsets, rolling clouds, and passing weather, all while deer and local birdlife drift through the peaceful surrounding woods.

1243 Deck Hill Road, Boone

164 Lindale Ridge Unit 3, Boone
$825,000
3 Beds ⋅ 4 Baths ⋅ 260155 MLS
Light-Filled Townhouse in the Heart of the High Country. Experience the perfect blend of comfort, convenience, and mountain charm in this bright and airy two-story townhouse. Thoughtfully designed for both full-time living and effortless getaways, the home features three spacious bedrooms—each with its own en-suite bath—along with a versatile office or flex space ideal for remote work or additional sleeping quarters. The open-concept main living area is bathed in natural light, creating a warm and inviting atmosphere that flows seamlessly to a large private deck—perfect for enjoying the crisp mountain air or unwinding after a day of adventure. Ideally located just minutes from Main Street in Blowing Rock, with easy access to Boone and Banner Elk, this property places you in the heart of everything the High Country has to offer—from dining and shopping to hiking and year-round outdoor recreation. Additional highlights include move-in ready convenience, ample parking for both owners and guests, and close proximity to popular restaurants and scenic trails. With its desirable privacy, low-maintenance lifestyle, and prime location, this townhouse is a rare opportunity you won’t want to miss. Breakdown of POA - Yonahlosseee Master POA - $1,980 Annually; Dogwoods of Yonahlossee POA $750 quarterly. There is a $200 transfer fee at closing for Yonahlossee Master POA.

164 Lindale Ridge Unit 3, Boone

245 Bella Vista Drive, Boone
$825,000
3 Beds ⋅ 3 Baths ⋅ 260539 MLS
Welcome to Sorrento Skies — where mountain charm meets modern comfort. Perfectly situated between Boone and Blowing Rock, this 3 bedroom (PLUS bonus room) 2.5 bath picturesque home offers breathtaking long-range views AND a FLAT, fully fenced yard — a rare find in the High Country. Thoughtfully updated inside and out, this home blends warmth, style, and functionality. Step inside to discover beautiful new hardwood floors (2024) flowing throughout most of the main level. The open-concept living area is anchored by a stunning stone fireplace, with sliding doors that open to a serene veranda — the perfect spot to soak in those incredible views. The kitchen was updated in 2024, complete with new appliances, modern finishes, and an easy flow into the dining area. From there, step out into your expansive backyard oasis, where a spacious deck, hot tub, and play area create the ideal setting for relaxation and entertaining. The main level also features the primary suite. Here you will find vaulted ceilings, a walk-in closet, and an ensuite bath, along with private deck access to the hot tub for the ultimate retreat. Also on the main level: a stylishly renovated half bath (2024), a versatile bonus room, large laundry room and garage access make daily living a breeze. Upstairs, you’ll find two additional bedrooms and a shared bath. Additional Recent upgrades include: New water filter system & front door (2025) New carpet in bedrooms, custom blinds, updated landscaping, foyer refresh (2024) New play set in backyard (2024) HVAC blower motor replacement & full HVAC service (2024)

245 Bella Vista Drive, Boone

316 Sally Street, Boone
$820,000
3 Beds ⋅ 4 Baths ⋅ 262859 MLS
Nestled on 3.5 acres just 10 minutes from downtown Boone, this 2,880-square-foot passive solar Enertia home offers the perfect blend of sustainability and comfort. The home has been deemed as one of the most energy-efficient homes in the High Country by Kent Hively, owner of High Country Energy Solutions. Thoughtfully designed with 3 bedrooms, 3 full bathrooms, and a convenient half bath, this one-of-a-kind residence is filled with distinctive features rarely found in the High Country. The inviting layout was made for gathering, with a light-filled sun porch, expansive covered front porch, and spacious side deck. Adding to the property's appeal, Howard's Creek borders the land, offering the opportunity to enjoy catching North Carolina wild trout. The unusually flat backyard creates the perfect setting for outdoor recreation. Completing the property is an oversized garage with ample space for more than just your vehicles, while the spacious driveway provides lots of parking for family and guests. Combining energy-efficient passive solar design with the timeless beauty of its natural setting, this home is unlike anything else on the market. Whether you're searching for a full-time residence or mountain getaway, this extraordinary property delivers a lifestyle that is as unique as the home itself.

316 Sally Street, Boone

135 Heritage Drive, Boone
$812,500
3 Beds ⋅ 4 Baths ⋅ 262692 MLS
Offered for the first time, this beautifully maintained mountain residence is privately nestled on 1.45 acres between Boone and Blowing Rock, just off picturesque Friendship Church Road. Framed by mature landscaping and a peaceful creek along the front of the property, the setting offers both tranquility and convenience in the heart of North Carolina’s High Country. Built in 1989, the 3,377-square-foot home is thoughtfully designed for comfortable everyday living and gracious entertaining. Three spacious bedrooms, each with a private en suite bath, provide exceptional privacy, while an additional half bath serves guests. The inviting primary suite is a true retreat, featuring its own gas fireplace, an expansive walk-in closet, dual vanities, a soaking tub, and a separate shower. Throughout the home, three gas fireplaces create warmth and ambiance, including one in the kitchen where gathering naturally happens. French doors open from the kitchen to the terraced backyard, creating an effortless connection between indoor and outdoor living. A formal dining room with custom built-in cabinetry, a generous pantry, abundant storage throughout, and an unfinished bonus room above the garage provide flexibility for future expansion or personalized use. Outside, thoughtfully curated landscaping surrounds inviting outdoor living spaces, including a dedicated dining area ideal for entertaining or enjoying the peaceful mountain setting. A two-car garage is complemented by a separate garage designed for lawn equipment or additional storage. Recent updates include a Lennox heat pump installed in November 2023, providing efficient central heating and air conditioning. Offering privacy, timeless character, and an exceptional location just minutes from both Boone and Blowing Rock, this is a rare opportunity to own a home that has been lovingly cared for and is available for the very first time. Property is a portion of a 6.7 acre tract. The owner has had a recent survey and will retain the rest of the property. Dishwasher does not work.

135 Heritage Drive, Boone

193 Riverview Road, Boone
$805,000
3 Beds ⋅ 2 Baths ⋅ 263714 MLS
Thank you to everyone who has shown interest, we truly appreciate all the positive feedback. **Offer deadline is MONDAY at NOON EST** Some homes are built to exist on a piece of land. This one was designed because of it. Set on approximately 7 acres with over 600 feet of direct New River frontage, this custom, multi-level contemporary retreat was intentionally engineered so that nearly every room captures water, mountain, or treetop views. The architecture follows the terrain—stacked, elevated, and open—creating a sense that the home floats above the river rather than simply sitting beside it. Inside, soaring ceilings, open sightlines, and dramatic vertical volume define the space. Outside, multiple levels of expansive decking wrap the home, offering endless places to gather, unwind, or simply watch the river move below. Whether it’s morning coffee suspended over the water or evenings around the hot tub under the stars, the outdoor living here is as intentional as the interior. The property has undergone a thoughtful transformation into a high-performing short-term rental while maintaining the soul of a mountain retreat. Recent improvements include new flooring, fresh interior paint, upgraded decking, a redesigned game and recreation space, a new roof, and the addition of a hot tub—all contributing to both guest experience and long-term durability. The home is being offered fully furnished, allowing for a true turnkey transition. From an income perspective, the performance tells a clear story. The property generated approximately $115,000 in its first year of short-term rental operation. In subsequent years, revenue has remained consistent in the $65,000–$75,000 range, despite intentional owner usage, storm-related interruptions including Hurricane Helene, and periods of repair and improvement. With stabilized operations and full availability, the property is demonstrably capable of returning to—and exceeding—six-figure annual gross revenue. What makes this opportunity especially compelling is its balance of seclusion and accessibility. Located roughly 10 minutes from Boone, the home offers immediate access to dining, shopping, Appalachian State University, and year-round tourism, while still feeling entirely removed once you cross the bridge onto the property. The New River provides world-class fly fishing, tubing, and kayaking directly from the land, and the surrounding High Country offers hiking, skiing, and outdoor recreation in every season. This is not a typical mountain home. It’s not a typical river property. And it’s certainly not a typical short-term rental. It’s a purpose-built experience—equally suited as a personal retreat, a legacy property, or a high-performing investment for a buyer who understands that the most valuable assets are the ones that cannot be easily replicated.

193 Riverview Road, Boone

1407 Almost Heaven Road, Boone
$800,000
4 Beds ⋅ 3 Baths ⋅ 263731 MLS
Exceptional, long-range layered mountain views stretch for miles across three states from this well-maintained, fully furnished cabin on 4.1 acres at approximately 4,700 feet—just 15 minutes from Downtown Boone and Appalachian State University! The open-concept floor plan is filled with natural light and features a spacious kitchen and dining area that flows into a cozy great room centered on a floor-to-ceiling stone fireplace. A double set of sliding glass doors frames the mountain views and opens to one of two wraparound decks, great for enjoying beautiful sunrises and the cool mountain air. The main level is completed with the primary bedroom and a full bath. The upper level offers a loft bedroom overlooking the great room and additional full bathroom. The finished lower-level features two additional bedrooms, a full bathroom, and a second living area with a wet bar and a separate entrance. Sliding glass doors open to the lower deck, which showcases the expansive mountain views enjoyed from all three levels of the home. Offered fully furnished and currently managed by Carolina Cabin Rentals, this turn-key retreat is set up to be a vacation rental, mountain getaway, or full-time home. Owner is a licensed North Carolina real estate broker.

1407 Almost Heaven Road, Boone

“ Based on information submitted to the MLS GRID as of . All data is obtained from various sources and may not have been verified by broker or MLS GRID. Supplied Open House Information is subject to change without notice. All information should be independently reviewed and verified for accuracy. Some IDX listings have been excluded from this website. Properties may or may not be listed by the office/agent presenting the information © 2026 Canopy MLS as distributed by MLS GRID”

Last Updated:

The information from this search is provided by the High 'Country Multiple Listing Service. Please be aware that not all listings produced from this search will be of this real estate company. All information is deemed reliable, but not guaranteed. Please verify all property information before entering into a purchase.”

How much is your home worth?

Get instant property value now!