Refine Search
Sort by
250 Noahs Ridge, Fleetwood
$835,000
3 Beds ⋅ 4 Baths ⋅ 261139 MLS
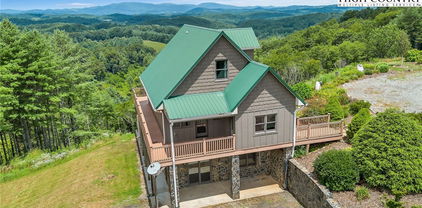
New Construction – Priced to Sell at less than $273 per SF for New Construction is A RARE Find. Discover this stunning mountain craftsman-style home, tucked privately off the road in Southern Ashe County—just 20 minutes to Boone and 15 minutes to downtown West Jefferson. Designed for both comfort and entertaining, this home offers a private wooded oasis with nearly 1,800 SF of covered porches and open decking plus a large concrete paver parking pad with space for four vehicles. Step inside to find custom wood features throughout, including a soaring grand ceiling in the great room and a dramatic oak light fixture above the oversized kitchen island. The home is bathed in natural light thanks to its southwest orientation, abundant windows, and over 20 feet of sliding glass doors leading to the outdoor living areas. The gourmet kitchen features custom oak cabinetry milled from the property, quartz countertops, an oversized gas range, Bosch dishwasher, instant hot water, and LED under-shelf lighting. A walk-in pantry with sink and a spacious laundry room with sink are conveniently located just off the main-level primary suite. The main-level primary suite boasts a spa-like bath with a custom tile shower (three shower heads and multiple controls), double vanity, linen closet, and large walk-in closet. Upstairs, a loft sitting area overlooks the dramatic wall of windows and leads to two additional bedrooms, a large storage closet, and a full bath with custom shower and double vanities. The lower level offers a den perfect for a theater room with wet bar, another full bath, additional storage, mechanical room, and an oversized one-car garage. Additional highlights include Wireless sound system with speakers in the primary suite, primary bath, living room, basement, and porches, Mahogany front entry doors, Zero-maintenance aluminum-clad 8x10 sliding glass doors, LVT flooring throughout, Custom oak trim and door frame's milled from the property and multiple retaining walls and outdoor spaces perfect for a firepit, garden, or pet enclosure. This thoughtfully crafted home is truly a mountain oasis, blending natural beauty with modern luxury. Come experience it for yourself!

250 Noahs Ridge, Fleetwood

342 Birkdale Ridge, Jefferson
$800,000
4 Beds ⋅ 6 Baths ⋅ 1230396 MLS
Mountain living within gated golf community of Jefferson Landing. Perfectly positioned overlooking 4-acre pond, walking trail and gazebo. Over 4,000 SQ FT of beautifully designed living space with serene water views from multiple covered porches. Main level features completely renovated chef's kitchen, custom cabinetry, leathered granite countertops, SS appliances and breakfast area flowing into great room w/new hardwood flooring. Luxurious primary suite, guest suite, laundry, and level entry provide effortless main-level living. Upper loft is suited for office or retreat, while a finished lower level offers 2nd kitchen, family room, fireplace, 2 bedrooms, workshop, and storage. Fireplaces, natural gas, dual-fuel furnace add comfort and efficiency. Optional club membership provides access to an award-winning 18-hole golf course, elegant clubhouse, dining, fitness center, pool, tennis, pickleball, Riverside Park, and exceptional facilities. At closing, buyers pay $1,000 Fee to JL POA.

342 Birkdale Ridge, Jefferson

342 Birkdale Ridge, Jefferson
$800,000
4 Beds ⋅ 6 Baths ⋅ 263604 MLS
Experience refined mountain living within this gated golf community of Jefferson Landing. Lot of house for the price. Perfectly positioned overlooking a picturesque 4-acre pond with a walking trail and gazebo, this exceptional waterfront residence offers over 4,000 square feet of beautifully designed living space with serene water views from multiple covered porches. The main level features a completely renovated chef's kitchen with custom cabinetry, leathered granite countertops, stainless steel appliances, and an inviting breakfast area flowing into the spacious great room with new hardwood flooring. A luxurious primary suite, guest suite, laundry, and level entry provide effortless main-level living. The upper loft is suited for a home office or retreat, while the finished lower level offers a second kitchen, expansive family room with fireplace, two guest bedrooms, workshop, and abundant storage. Four fireplaces, natural gas, and a dual-fuel furnace add comfort and efficiency. Optional club membership provides access to an award-winning 18-hole golf course, elegant clubhouse, dining, fitness center, pool, tennis, pickleball, Riverside Park, and exceptional facilities—offering an unparalleled High Country lifestyle. At closing, buyers pay a $1,000 Capital Improvement Fee to the JL POA.

342 Birkdale Ridge, Jefferson

362 Fairway Oaks Drive, West Jefferson
$760,000
3 Beds ⋅ 3 Baths ⋅ 1212404 MLS
Discover the charm of this custom-built Craftsman home at Mt. Air Golf Course, nestled at the end of a cul-de-sac for ultimate privacy. With stunning curb appeal featuring Hardiplank siding, board and batten accents, and a brick foundation, this residence sits on a gently sloping wooded lot, perfect for outdoor activities. Inside, enjoy hardwood floors, crown molding, and a striking stone fireplace with a shiplap accent wall in the great room. The open-concept layout seamlessly connects the living area, kitchen with custom cabinetry and granite countertops, and dining space, ideal for entertaining. The popular split-bedroom design includes a spacious primary suite with a walk-in closet and luxurious en-suite bath. The finished lower level boasts 9-foot ceilings, luxury vinyl flooring, and ample space for a den or office. Relax on the covered back porch overlooking serene woods. An oversized two-car garage and significant unfinished space complete this beautiful home.

362 Fairway Oaks Drive, West Jefferson

362 Fairway Oaks Drive, West Jefferson
$760,000
3 Beds ⋅ 3 Baths ⋅ 260412 MLS
Custom-built Craftsman home at Mt. Air Golf Course offering end-of-cul-de-sac privacy and beautiful architectural curb appeal with Hardiplank siding, board and batten accents, shakes, and a brick foundation. The gently sloping wooded lot provides a peaceful setting with a nice side and backyard area perfect for children, pets, or outdoor enjoyment. Inside, the home features a warm and inviting design with hardwood floors in the main living areas, crown molding, and a stunning stone fireplace with shiplap accent wall and built in bookcase, as the focal point of the great room. The open-concept layout connects the living area to the kitchen and dining space, making it ideal for entertaining family and friends.The kitchen offers custom cabinetry, granite countertops, stainless steel appliances, and a center island with bar seating. A popular split-bedroom layout provides privacy, with the spacious primary suite located on one side of the home. The primary bedroom features a walk-in closet and an en-suite bath with double vanity, makeup counter, soaking tub, and walk-in tile shower. Conveniently located nearby is a large walk-in laundry room and desk area for a home office or workspace. Two guest bedrooms share a full bath on the opposite side of the home. The finished lower level expands the living space with 9-foot ceilings, luxury vinyl flooring, a large den or media room, flex space for a playroom or office, and a full bath. There is also over 870 square feet of unfinished space offering excellent storage or future expansion potential. Enjoy relaxing evenings on the covered back porch overlooking the wooded setting. Additional features include a 24x26 oversized two-car garage with 8-foot door for larger vehicles and pull-down attic storage.Conveniently located just 10 minutes to downtown West Jefferson and 25 minutes to Boone, this home is ideal for full-time living or a mountain retreat. Schedule your showing today.

362 Fairway Oaks Drive, West Jefferson

164 Deelani Trail, Fleetwood
$755,000
3 Beds ⋅ 3 Baths ⋅ 1219508 MLS
Nestled on over 2 acres in southern Ashe County, this energy-efficient mountain retreat offers privacy and exceptional craftsmanship, with a large creek running through the property. Just 15 minutes from Boone or West Jefferson, it features a beautifully designed main home, a lower-level mother-in-law suite, and a detached guest cottage ideal for short-term rentals. Built with Structural Foam Panel walls and an Insulated Concrete Forms foundation, it exceeds traditional construction in durability and efficiency. Highlights include radiant in-floor heating, antique Heart of Pine flooring, a custom European masonry fireplace, and over 1,000 sq ft of composite decking. The landscaped grounds boast a creek-crossing bridge and an irrigated garden. The log-sided guest cottage has a full kitchen and bath, perfect for guests or rental income. This unique property combines efficiency, history, and craftsmanship in a prime High Country location. Schedule your showing today!

164 Deelani Trail, Fleetwood

164 Deelani Trail, Fleetwood
$755,000
3 Beds ⋅ 3 Baths ⋅ 261698 MLS
Nestled on over 2 acres in highly desirable southern Ashe County, this highly energy-efficient mountain retreat offers privacy, craftsmanship, and the soothing sounds of a large rushing creek flowing along the bottom of the property. Located just 15 minutes to Boone or West Jefferson, this one-of-a-kind property includes a beautifully designed main home, a lower-level mother-in-law suite, and a separate detached guest cottage perfect for short-term rental opportunities. Constructed with Structural Foam Panel walls and an Insulated Concrete Forms foundation, this home was built for exceptional durability and efficiency—far exceeding traditional 2x6 construction. Additional upgrades include exterior repainting in 2025 & new screws installed on the metal roof in 2024. The radiant in-floor heating system, powered by a highly efficient Polaris water heater, provides both interior heat & domestic hot water. A solar electric system with inverter has supplied power as well. Positioned toward the back of the property for end-of-road privacy, the home offers virtually level entry into the main floor. Inside, you are welcomed by stunning antique Heart of Pine flooring & trim reclaimed from a colonial-era building near Savannah, Georgia dating back to the 1780s. The wood was carefully re-sawn, milled,& tongue-and-grooved by the current owner, creating a truly a irreplaceable interior finish. The dramatic two-story living area features a massive custom European masonry fireplace weighing approximately two tons. The open kitchen & dining area includes a center island, abundant cabinetry, and generous counter space. The main-level primary suite features an en-suite bath with handicap-accessible grab bars and a walk-in tile shower. Step outside from the living area onto over 1,000 square feet of composite decking, including approximately 700 square feet of covered porch space, where you can relax while listening to the peaceful sounds of the creek below.Upstairs, the loft serves as a wonderful reading nook or home office with a custom-built library, rolling ladder, and extensive bookcases. A guest bedroom and full bath are also located upstairs, along with a charming hidden sleeping loft above the bathroom—perfect for grandchildren or overnight guests—accessed by the library ladder and an antique Dutch door. A custom floating staircase leads to the lower level, which includes a private one-bedroom, one-bath mother-in-law suite complete with living area, built-in wine rack, kitchen, washer and dryer, and private stone patio. With both interior and exterior access, this space can easily be locked off for guests and has been successfully utilized as a vacation rental.The beautifully landscaped grounds are filled with rhododendrons and feature a charming bridge with built-in seating crossing the creek. A fenced garden area is irrigated using a solar-powered pump drawing water directly from the creek. Completing the property is a detached log-sided guest cottage featuring a full kitchen, full bath, pull-down Murphy bed, private deck overlooking the creek, & an adjacent workshop/storage room with garage door access. This additional space is perfectly suited for guests, studio use, or another short-term rental opportunity. A truly rare and thoughtfully engineered mountain property combining efficiency, history, craftsmanship, and income potential in an exceptional High Country location. Schedule your showing today.

164 Deelani Trail, Fleetwood

242 Annapurna Drive, Todd
$750,000
3 Beds ⋅ 3 Baths ⋅ 261837 MLS
Perched at one of the highest elevations in the sought-after Stonebridge community, this beautifully crafted antique-style log cabin captures breathtaking layered long-range views, including Grandfather Mountain, and enjoys a peaceful mountain setting with a uniquely elevated position within the neighborhood. Built in 2014 and thoughtfully designed for both comfort and mountain charm, this 3-bedroom, 3-bath retreat offers a rare combination of privacy, quality, and timeless appeal. The inviting great room welcomes you with soaring vaulted ceilings, warm wood tones, abundant natural light, and a dramatic two-story native stone wood-burning fireplace that anchors the space. The open-concept kitchen, dining, and living areas flow seamlessly to expansive outdoor living spaces, creating the perfect setting for entertaining or simply enjoying the ever-changing Blue Ridge views. The main-level primary suite offers deck access and stunning mountain vistas, while the lower level provides a private guest suite, family room with gas log fireplace, and additional outdoor living space. An open loft with full bath creates flexible sleeping or sitting space ideal for guests, office use, or quiet retreat. Outdoor living is a highlight of the property, with decks on all three levels positioned to take full advantage of the panoramic scenery and peaceful mountain setting. Offered mostly furnished and move-in ready, this cabin allows you to immediately begin enjoying the Stonebridge lifestyle. Additional features include a rare private well with UV light, tankless propane water heater, exterior storage space, fiber optic internet, gutter guards, and a highly desirable location convenient to both West Jefferson and Boone.

242 Annapurna Drive, Todd

1781 Clifton Road, Crumpler
$749,000
3 Beds ⋅ 3 Baths ⋅ 262135 MLS
Exceptional New River frontage combined with an incredible private outdoor living experience makes this beautifully renovated riverfront retreat truly one-of-a-kind. Located on a paved state-maintained road in Crumpler, this property offers the rare combination of easy access, stunning river frontage, and thoughtfully designed indoor/outdoor spaces suitable for full-time living, a mountain getaway, or an outstanding short-term rental opportunity. The centerpiece of the property is the custom timber-frame outdoor living area located on the back of the home, creating an amazingly private setting for entertaining and relaxing. Featuring true mortise-and-tenon construction, this space includes approximately 480 square feet of covered outdoor living space and an additional 230 square feet of uncovered decking with hot tub, complete with a full outdoor kitchen, expansive seating areas, and multiple gathering spaces that feel like a private mountain resort. The home also features approximately 549 square feet of covered wrap-around porch space, perfect for enjoying the sights and sounds of the river and surrounding mountains. A 16x16 outbuilding provides additional storage or potential future bunkhouse/game room space. The home is being offered mostly furnished, including kayaks, making it easy to begin enjoying river life immediately. Inside, the home has been extensively updated over the years with renovated kitchen and baths, hardwood and tile flooring, updated HVAC systems, skylights, new doors, Trex decking, stamped concrete patio and sidewalks, updated electrical, and numerous additional improvements. The impressive stone fireplace creates a true mountain-lodge feel and is currently equipped with gas logs but could be converted back to wood-burning if desired. One of the property’s most notable features is that during Hurricane Helene, the water did not reach the residence, while neighboring homes experienced water intrusion. NCDOT currently has plans for a road and bridge relocation project in the area which, according to preliminary plans, is expected to move the roadway farther away from the residence and potentially increase the driveway/parking area. Enjoy direct New River frontage along with a convenient location just 12.2 miles from downtown West Jefferson, one of the High Country’s most charming mountain towns known for its locally owned restaurants, breweries, art galleries, shopping, and year-round events. The property is also only 2.3 miles from the popular River House Restaurant, a favorite local destination offering dining, live music, river access, and outdoor recreation. Boone is located approximately 36 miles away for additional dining, shopping, Appalachian State University events, and skiing. Outdoor enthusiasts will also appreciate being only 17 miles from Grayson Highlands State Park, famous for its scenic hiking trails, wild ponies, waterfalls, and access to the Appalachian Trail. Whether you are looking for a full-time residence, luxury mountain retreat, or income-producing investment property, this unique riverfront home offers an exceptional opportunity.

1781 Clifton Road, Crumpler

Lot 27 Olde Charter Circle, Jefferson
$749,000
3 Beds ⋅ 3 Baths ⋅ 253072 MLS
Welcome to a once-in-a-lifetime opportunity to build your dream home in one of the area’s most sought-after golf course communities! This stunning new construction is set to begin in the next 30 days, and with favorable weather, you could be in your brand-new home by Christmas 2025. Located within a gated, well-established neighborhood, this home offers an exclusive lifestyle surrounded by breathtaking views of Mt. Jefferson and all the world-class amenities you could desire. The community features include: 18-Hole Championship Golf Course – Enjoy world-class golfing right at your doorstep. Resort-Style Pool & Cabanas – Relax and unwind in the stunning pool area with private cabanas. Two On-Site Restaurants – Savor fine dining or casual meals without ever leaving the community. Tennis Courts – Stay active and enjoy competitive or leisure tennis right at home. Pond & New River Access – The perfect setting for nature lovers and those who appreciate outdoor recreation. This is a rare chance to customize your home to your liking with the ability to choose your interior colors and stone finishes. The prime location offers panoramic mountain views, making this the perfect retreat for those who appreciate serenity and beauty. Don’t miss out on this opportunity to be part of a highly desired gated community with unmatched amenities and spectacular scenery. Act quickly, as this home is sure to go fast! Contact us today to schedule a tour and start planning your future in this incredible community.

Lot 27 Olde Charter Circle, Jefferson

12443 Old Hwy 16, Grassy Creek
$745,000
3 Beds ⋅ 3 Baths ⋅ 259793 MLS
30+ Acres. Endless Views. Zero Compromises. Ready to disappear to the top of the mountain and never look back? This private estate is the kind of property people wait years for. Custom-built by skilled local craftsmen and lovingly maintained, it delivers rustic character with refined comfort on over 30 acres of fenced pasture, privacy, and possibility. Let’s talk lifestyle. A spring-fed creek winds through the property — prime for creating your own pond. Horses? Cattle? Chickens? A vineyard? Massive garden? You’ve got the land and the freedom to make it happen. Inside, the home makes a bold first impression. The great room stuns with a wall of windows framing long-range mountain views, a wood-burning fireplace, and reclaimed timber beams rich with history. It’s warm. It’s authentic. It feels like home the second you walk in. The main level offers over 1,800 square feet of effortless flow. The country-style kitchen is built for gathering — generous cabinetry, plenty of prep space, and mountain views from the dining area. Just off the kitchen, a sunroom opens to a stone outdoor fireplace — the ultimate setting for crisp fall evenings and summer nights under the stars. The primary suite is tucked away for privacy, featuring a walk-in shower, double vanity, and oversized closet. A second bedroom and full bath complete the main level. Downstairs offers even more flexibility with an additional bedroom, a bonus room currently used for overflow sleeping (but easily adaptable as a craft room, office, or flex space), a full bathroom, and plenty of room to create your ideal guest retreat, home office, gym, art studio — or whatever fits your lifestyle. A lower-level garage with workshop space and bonus storage seals the deal. And yes — easy main-level access makes unloading groceries a breeze. Then there’s the porch. A covered front porch overlooking your own private pasture paradise with unobstructed, long-range mountain views that never get old. Not ever. All of this just 25 minutes to West Jefferson, where breweries, boutiques, art galleries, and Appalachian charm are waiting. This isn’t just a home. It’s a legacy property. Built right. Loved well. Impossible to duplicate. Mountain estates like this don’t sit around. Call today. Schedule your private showing. Come stand on that porch and see it for yourself.

12443 Old Hwy 16, Grassy Creek

632 Vista Ridge Road, West Jefferson
$732,000
3 Beds ⋅ 3 Baths ⋅ 261027 MLS
Discover a stunning and well-maintained log cabin located near the Blue Ridge Parkway, set on 2.66 acres in the beautiful mountains of West Jefferson. This remarkable home features three bedrooms and three full bathrooms. Inside, you’ll find wide plank wood floors, a tongue and groove vaulted ceiling with exposed beams, a stacked stone fireplace, and ample natural light. The open kitchen seamlessly connects to the living room and dining area, allowing you to enjoy stunning mountain views from indoors. Alternatively, you can step outside to one of the multiple deck spaces for outdoor relaxation. The main level offers a primary bedroom with an en-suite full bath, as well as a convenient laundry area. Upstairs, there is an open loft overlooking the living room, along with a second bedroom and another full bathroom. The fully finished basement includes radiant heated floors, a spacious sitting area, a wet bar, a third bedroom, a full bath, and a second fireplace. Additional features include an oversized two-car garage with a full loft for extra storage and a partially fenced yard. Don’t miss the chance to see it today!

632 Vista Ridge Road, West Jefferson

1059 Mouth of Silas Creek Road, Lansing
$727,750
2 Beds ⋅ 3 Baths ⋅ 261675 MLS
Discover unparalleled tranquility in this magnificent 3128 sq/ft log home, located on 300 feet of private river frontage on the New River. This 2.8-acre estate, conveniently located off a state-maintained road, provides the perfect blend of rustic charm and modern luxury. On the main level, wood floors and logs sourced initially from an 1880s cabin tell a story of timeless craftsmanship. The living room is a masterpiece, boasting a cathedral ceiling with exposed beams, oversized windows, and a captivating custom floor-to-ceiling stone wood-burning fireplace. The heart of the home, the kitchen, showcases upscale stainless steel appliances, granite countertops, a gas cooktop, and custom distressed chestnut cabinets. Practical amenities include a large, custom walk-in pantry and a convenient mudroom with ample storage. A large sunroom provides a versatile space for an office or sitting area, featuring a wall of windows offering stunning views of the New River. The main-level master suite is a luxurious sanctuary, complete with a vaulted ceiling, exposed beams, an oversized tile shower, a walk-in closet, dual vanities, and a relaxing whirlpool tub. A second bedroom and bathroom on the main level are perfect for guests or a growing family. The newly renovated lower level offers additional living flexibility with two extra sleeping areas, a family room, a full bathroom with a custom vanity and tile tub, a dedicated craft room, and even a second mud room. Entertain guests or relax on the expansive 525 sq/ft covered porch overlooking the New River. The meticulously maintained grounds feature mature landscaping, a paved driveway, an elegant stone entry staircase, an under-deck carport, custom stone retaining walls, split-rail fencing, and an inviting outdoor fire pit area. The property also features a double-bay wood storage building, a partially finished hideaway attic, and a separate 400 sq/ft heated shop building equipped with 220V electric service, providing ample space for various projects. For direct access to the river, the property features a private stone stairway leading down to the water. If that’s not enough, the property also includes a second storage shed on the upper part of the acreage. The upper acreage could also be surveyed off for a separate homesite or investment opportunity at a later date. While some of the included acreage is located within the flood zone, the home itself sits just outside of the current 100-year floodplain. A new HVAC system was installed in November of 2025! Finally, enjoy the convenience of being less than a twenty-minute drive from Jefferson and West Jefferson.

1059 Mouth of Silas Creek Road, Lansing

1266 Flatwoods School Road, Creston
$727,390
1135210 MLS
REDUCED!! - 143± Acres near Pond Mountain. Located in a rural setting only 13 miles from Mountain City (TN) and US Hwy 421 where you will find all your daily needs. This property offers long frontage on a state-maintained road, areas of mature hardwood forest and two beautiful pastures with breathtaking views of near and distant mountains. There are multiple springs, mountain streams and lush rhododendron growing on the wooded slopes. A logging road connects the front and the back pastures. Nature and hunting enthusiasts will appreciate the abundance of wildlife on the property, including deer, wild turkey and occasional bear. There are excellent homesite possibilities with views. For those that value connectivity, yet want to enjoy home or a getaway in a remote setting, you will be pleased to know that there is strong cell signal here. Entrance to the Pond Mountain Game Lands is only 1.9 miles away. APPOINTMENT REQUIRED.

1266 Flatwoods School Road, Creston

1453 Big Flatts Church Road, Fleetwood
$722,500
3 Beds ⋅ 3 Baths ⋅ 257045 MLS
AN EQUESTRIAN'S DREAM PROPERTY!! Discover this beautifully maintained 3BR/3BA log sided home nestled on 6 fully fenced, (about 4 acres are fully fenced in for the horses), level acres, just a short drive to Boone, West Jefferson, Blue Ridge Parkway and The New River. Whether you’re a horse lover, outdoor enthusiast, or simply seeking a peaceful retreat, this property offers the perfect balance of rustic charm and modern comfort—ideal for full-time living or a vacation escape. Step inside to an inviting open floor plan with vaulted ceilings and gleaming hardwood floors throughout the main living area. The spacious kitchen features a large center island, perfect for gathering and entertaining. The primary bedroom is conveniently located on the main level and includes a garden tub, walk-in shower, and dual vanity. Also on this level: a second bedroom, a full bath, and a bonus room/office. The lower level offers incredible flexibility—ideal for rental income, guest accommodations, or caretaker quarters. It features a private entrance, covered patio, full kitchen and dining area, bedroom and bath, a cozy living room, washer/dryer, and multiple bonus rooms for storage, office space, or hobbies. Outside, enjoy the covered/open deck with peaceful views of your horses grazing in the pasture. The property is loaded with extras, including: • hot tub, gazebo, and fire pit • outbuilding, large barn (60' x 40') with workshop area, stalls for 4 horses, and additional parking • run-in shed with 6 additional stalls and a creek along the back of the property • fenced garden, mature landscaping, grapevines, berry bushes, and open yard space for pets or play. With year-round easy access, this unique property is a must-see! Schedule your showing today and experience the endless possibilities of this exceptional mountain homestead. Some furniture can be negotiable. Don't let this one pass you by!

1453 Big Flatts Church Road, Fleetwood

321 Laurel Highlands Drive, Grassy Creek
$715,000
4 Beds ⋅ 3 Baths ⋅ 257070 MLS
Layered Mountain Views on 20.42 Acres – A Refined Appalachian Homestead Property with a $10,000.00 seller credit to the buyer that could be used for renovations, furniture, and/or closing expenses. This is the view you’ve been waiting for—multi-layered, long-range vistas stretching from Grassy Creek into the Virginia Highlands. Whether you're sipping coffee in the living room, relaxing on the back deck, waking up in the upstairs bedrooms, or soaking in the hot tub; the panoramic view is front and center. With 1,428 square feet of decking, the outdoor living space is just as captivating as the indoors—ideal for entertaining, unwinding, or simply taking in the beauty of the Blue Ridge. The home is unfurnished and the listing photos with furniture are virtually staged. This home is set on 20.42 acres and does not have the steep climb for the view you often see in our area. This Appalachian retreat offers both natural beauty and everyday practicality. ATV trails lead from the home to the lower portion of the property, making it easy to explore, hunt, or access different areas of the land. Despite its peaceful seclusion, you're never far from convenience—the nearest grocery is 19 minutes to the Food Lion in Jefferson, 25 minutes to the shops and restaurants of downtown West Jefferson, 15 minutes to Kings Creek New River public access, and only 9 minutes to the Old Store at Grassy Creek and the River House Inn & Restaurant. Inside, the home reflects quality and craftsmanship throughout. The kitchen and bathrooms feature granite countertops and high-end cabinetry, while wide wood moldings, true hardwood floors, and stainless steel appliances add warmth and character. A cozy, vented gas stove in the living room provides comfort during cooler months, all while you enjoy those stunning mountain views. The home’s exterior is equally well-crafted, with Hardiplank board and batten siding, Anderson casement windows, and porcelain tile in high-traffic areas like the bathrooms, mudroom, basement laundry, and expansive lower level. One of the standout features is the walk-out basement guest suite, complete with a private bath and direct access to the hot tub—an ideal setup for visitors or multi-generational living. The large downstairs game room offers plenty of space for a pool table and other activities, making it a great spot for entertaining or relaxing indoors. Outdoors, a 1,437-square-foot metal shop with three bays provides ample room for hobbies, storage, or workspace. A charming shed with a covered porch adds both utility and character—perfect for pets, gardening tools, or creative projects. The property is well-suited for homesteading, with space for up to 10 livestock, established perennial beds, a vegetable garden area, and a graded site ready for a future guest house or studio. For those who enjoy hunting, the area is known for its abundant wildlife and big bucks. Development restrictions allow you the freedom to hunt on your own land, adding to the property’s appeal for outdoor enthusiasts. Come for the view. Stay for the lifestyle. Schedule your showing today and experience everything this extraordinary mountain retreat has to offer.

321 Laurel Highlands Drive, Grassy Creek

118 Bradford  Court Unit #16, Jefferson
$710,000
4 Beds ⋅ 3 Baths ⋅ 4370001 MLS
Seller welcomes offers on this beautifully maintained and highly desirable golf course home is perfectly positioned along the #4 fairway, offering picturesque views of both the course and a serene pond. Step inside to discover the quality interior finishes including rich hardwood floors, elegant double crown molding, a stunning dual-sided stone fireplace, and granite countertops throughout the kitchen and bathrooms. The welcoming main level space centers around the cozy fireplace, which is shared with the spacious living room and bright sunroom. The kitchen is designed for both style and function, showcasing custom cabinetry with pull-out shelving, stainless steel appliances, and a seamless flow into the warm dining area—great for everyday living and entertaining alike. The lovely primary suite offers a relaxing retreat with a tray ceiling, complete with a beautifully appointed bath featuring a tiled shower, Jacuzzi tub, double vanity, and a customized walk-in closet. A versatile room on the main level can easily serve as a home office or additional bedroom. Upstairs, you’ll find a well-designed layout with two guest bedrooms, a full bath, a comfortable den or family room, and generous walk-in attic storage. Enjoy peaceful evenings from the back of the home, where shaded outdoor space and tranquil golf course views create the perfect setting to relax and unwind. Built with quality and ease of living in mind, this home features durable brick and stone construction, convenient main-level living, multiple walk-in closets, and updated systems—including natural gas supplying a furnace (2023), cooktop, fireplace, dryer and tankless water heater. Don’t miss out on this beauty!! Jefferson Landing is a gated golf community centered around a stunning 18-hole course. With Club Membership, residents enjoy access to a beautifully appointed clubhouse, a swimming pool with a poolside dining and bar area serving delicious food and drinks, a well-equipped fitness center, and pickleball and tennis courts. Riverside Park offers a scenic retreat along the New River, complete with a covered pavilion. Additional highlights include a Himalayan-style putting course and seven par-3 practice holes, along with convenient food and beverage options. A $1,000 Capital Improvement Fee is paid by the buyer to the JLPOA at closing.

118 Bradford Court Unit #16, Jefferson

118 Bradford Court, Jefferson
$710,000
4 Beds ⋅ 3 Baths ⋅ 260713 MLS
Seller welcomes offers on this beautifully maintained and highly desirable golf course home is perfectly positioned along the #4 fairway, offering picturesque views of both the course and a serene pond. Step inside to discover the quality interior finishes including rich hardwood floors, elegant double crown molding, a stunning dual-sided stone fireplace, and granite countertops throughout the kitchen and bathrooms. The welcoming main level space centers around the cozy fireplace, which is shared with the spacious living room and bright sunroom. The kitchen is designed for both style and function, showcasing custom cabinetry with pull-out shelving, stainless steel appliances, and a seamless flow into the warm dining area—great for everyday living and entertaining alike. The lovely primary suite offers a relaxing retreat with a tray ceiling, complete with a beautifully appointed bath featuring a tiled shower, Jacuzzi tub, double vanity, and a customized walk-in closet. A versatile room on the main level can easily serve as a home office or additional bedroom. Upstairs, you’ll find a well-designed layout with two guest bedrooms, a full bath, a comfortable den or family room, and generous walk-in attic storage. Enjoy peaceful evenings from the back of the home, where shaded outdoor space and tranquil golf course views create the perfect setting to relax and unwind. Built with quality and ease of living in mind, this home features durable brick and stone construction, convenient main-level living, multiple walk-in closets, and updated systems—including natural gas supplying a furnace (2023), cooktop, fireplace, dryer and tankless water heater. Don’t miss out on this beauty!! Jefferson Landing is a gated golf community centered around a stunning 18-hole course. With Club Membership, residents enjoy access to a beautifully appointed clubhouse, a swimming pool with a poolside dining and bar area serving delicious food and drinks, a well-equipped fitness center, and pickleball and tennis courts. Riverside Park offers a scenic retreat along the New River, complete with a covered pavilion. Additional highlights include a Himalayan-style putting course and seven par-3 practice holes, along with convenient food and beverage options. A $1,000 Capital Improvement Fee is paid by the buyer to the JLPOA at closing.

118 Bradford Court, Jefferson

1976 Hartzog Ford Road, West Jefferson
$700,000
2 Beds ⋅ 2 Baths ⋅ 260971 MLS
Nestled along the scenic South Fork of the New River, this stunning Craftsman farmhouse offers 3.2 acres and approximately 1,000 feet of river frontage—perfect for those seeking both beauty and privacy. The exterior showcases durable Hardie fiber cement siding, a metal roof, and striking stonework anchored by a massive outdoor stone chimney. A covered wraparound porch with Trex decking invites you to relax and take in the peaceful river views. Also, plenty of storage with two outbuildings. Home also has an outdoor generator. The property is thoughtfully equipped with a fish pond, a charming bunkhouse, and a dedicated RV site with full hookups—ideal for guests or extended stays. Both the main home and the bunkhouse/RV site have their own private spring water sources, electric, and septic systems, offering added convenience and flexibility. Inside, the home features exceptional custom woodwork crafted by highly skilled artisans, creating a warm and inviting atmosphere that must be seen to be fully appreciated. Located along Hartzog Ford Road, a favorite for walking, biking, horseback riding, and easy access to canoeing or kayaking on the New River, this property combines outdoor adventure with everyday comfort—all just 10 minutes from downtown West Jefferson.

1976 Hartzog Ford Road, West Jefferson

108 Brookside Drive, West Jefferson
$699,000
3 Beds ⋅ 3 Baths ⋅ 262489 MLS
Experience the pinnacle of High Country living in this gorgeous well-maintained mountain property that perfectly blends a peaceful setting with exceptional indoor and outdoor design. From the moment you arrive, the covered front porch invites you to embrace a relaxed lifestyle, leading inside to a light and bright open concept floor plan characterized by rich hardwood floors, an abundance of windows, and an inviting vibe. The seamless layout flows beautifully into the spacious living room, where a magnificent stone gas fireplace offers the ultimate convenience of a cozy fire at the flip of a switch, flanked by beautiful custom built-in cabinetry. For the culinary enthusiast, the fantastic chef’s kitchen serves as a true centerpiece, boasting a premium propane cooktop with four burners and griddle, a double oven, gorgeous cabinetry with convenient pull-out drawers, granite countertops, and a wonderful eat-in space. The main level is designed for effortless living, featuring a spacious primary suite complete with a walk-in closet, an en suite bathroom with granite vanity, a soaking tub, a shower, and a bidet, as well as private french doors that lead directly onto the back deck. This level also accommodates a dedicated home office, a highly convenient mudroom situated just off the garage, and a fantastic laundry room equipped with a utility sink, extra storage cabinetry, and premium side-by-side LG appliances. Upstairs, a versatile layout awaits with a lovely sitting area reading nook, two additional spacious bedrooms, a flexible loft space, and a separate bonus room off one of the bedrooms that makes an ideal art studio, workout space, or second office. The exceptional outdoor spaces continue with an expansive combination of covered and open decks to enjoy the incredible mountain air, a fire pit, and a hot tub housed under a private covered pavilion with ambient lighting. This property sits on a fantastic flat yard, which is a rare find in the High Country, and is surrounded by beautiful mature landscaping featuring native rhododendrons, spring daffodils, and flowering shrubs. Practical conveniences abound throughout the home, including a whole-house central vacuum system, an oversized one-car garage with extensive workshop space and an extra freezer, and a pristine utility setup with two meticulously labeled breaker boxes. The home is beautifully situated on a quiet dead-end street, all while being just ten minutes from the charming shops and restaurants of downtown West Jefferson, thirty minutes to downtown Boone, less than eight miles to Ashe Memorial Hospital, and within easy reach of High Country attractions such as the New River and the Blue Ridge Parkway. This property represents a rare opportunity to secure your own private mountain sanctuary where luxury, comfort, and natural beauty come together perfectly.

108 Brookside Drive, West Jefferson

3139 NC Hwy 163, West Jefferson
$695,000
3 Beds ⋅ 3 Baths ⋅ 264312 MLS
This modern mountain home, built in 2021, offers exceptional privacy and flexibility on 6.5 acres, just 3 miles from bustling downtown West Jefferson. Set back from the road, the property is outside the city limits and ETJ, with no restrictions, providing a variety of possibilities for future use. A roughed-in driveway provides access to the additional vacant parcel that has an additional well already in place, opening the door to further enjoyment or development of the property. The natural landscape is truly special, featuring a rushing creek and waterfall that feeds a large pond. Recently stocked with bluegill and bass, the pond offers an excellent setting for fishing and outdoor recreation. Enjoy the peaceful surroundings and beautiful water views from the back deck. The exterior combines attractive stone with durable LP SmartSide siding, low-maintenance Trex composite decking, and a beautifully finished concrete driveway that enhances the home's curb appeal. Inside, the main level features an expansive kitchen with custom curly maple cabinetry, granite countertops, and stainless steel appliances. The cozy living room is anchored by a striking stone fireplace with a maple mantle, while rich hickory flooring flows throughout the main living areas. The primary bedroom includes a comfortable sitting room that could also serve as a home office, along with an en suite bath featuring a tiled shower, double vanity, soaking tub, and walk-in closet. A guest bedroom and full bath complete the main level. The lower level, with its own entrance, offers tremendous flexibility and could easily function as an in-law suite, rental opportunity, guest quarters, or additional living space. It includes a den/TV room, bedroom, full bath, and a versatile room with a refrigerator and space for a mini kitchenette. With its combination of modern construction, privacy, unrestricted acreage, stocked pond, creek and waterfall, and convenient access to West Jefferson, this property offers a rare opportunity to enjoy mountain living with room to spread out and make the land your own.

3139 NC Hwy 163, West Jefferson

203 Peak Mountain Edge, Creston
$695,000
3 Beds ⋅ 3 Baths ⋅ 261829 MLS
Beautifully crafted custom mountain home offering nearly 2,600 sq ft of thoughtfully designed ONE-LEVEL LIVING at an elevation of approximately 3,073 feet in a private gated community with New River access, underground utilities, and fiber optic internet. Situated on 2.116 acres, this exceptionally well-built and meticulously maintained home combines quality craftsmanship, comfort, privacy, and INCREDIBLE FUTURE EXPANSION POTENTIAL in a peaceful mountain setting with seasonal Peak Mountain and Three Top views. Built from an award-winning Frank Betz design, the spacious great room features soaring 14-foot ceilings, timber-frame architectural details, rough-cut beams, hardwood floors, Andersen windows, and a stunning wood-burning fireplace that anchors the heart of the home. The open kitchen is designed for both everyday living and entertaining, complete with granite countertops, custom cabinetry, stainless appliances, large island with bar seating, breakfast nook, and butler’s pantry. A separate formal dining room located at the front of the home offers additional gathering space and flexibility for entertaining. The privately situated primary suite features a tray ceiling, deck access, large walk-in closet, double vanity, walk-in shower, and soaking tub. Two additional guest bedrooms are located on the opposite side of the home, each with walk-in closets and access to a shared bath with double vanity. Additional features include a powder room, large laundry room, oversized attached two-car garage, abundant storage throughout, whole-house surge protector, LeafFilter gutter system with transferable warranty, and thoughtful construction details throughout. The home offers exceptional expansion opportunities with approximately 684 sq ft upstairs already framed for additional living space and bath with plumbing roughed in. The upper level is ready for insulation with no additional framing needed and would offer approximately 9-foot finished ceilings. The large unfinished basement with approximately 2590 sq ft features poured concrete walls, framing and plumbing rough-ins already in place, and would offer approximately 9-foot finished ceilings as well. A separate bonus area above the garage provides even more flexible space for future use (designed to be accessed from stairs in garage which were never built). Enjoy mountain privacy, cool summer temperatures, abundant wildlife including deer, turkey, and the occasional bear, plus outdoor gathering space around the fire pit — all just a short drive to West Jefferson (12.3 miles), Boone (29.2 miles), and the High Country’s best dining, shopping, hiking, and river recreation.

203 Peak Mountain Edge, Creston

383 Bear Ridge  Trail, Fleetwood
$690,000
3 Beds ⋅ 4 Baths ⋅ 4415801 MLS
RENTAL INCOME PRODUCING — OVER $60,000 IN 2025! Rental history available upon request. Furnished and turnkey, this well-maintained mountain home in Fleetwood Falls is ready to enjoy as a full-time residence, second home, or income-producing investment. With a proven rental history, desirable amenities, and a great High Country location, DO NOT MISS THIS ONE! Situated on a gently sloping wooded lot that runs from road to road, the property offers a peaceful setting with a natural buffer and plenty of room to enjoy the outdoors. The circular driveway leads to a two-car garage with a heated workshop addition added in 2019, providing excellent space for projects and storage. Inside, the main level features a beautiful real-stone entry leading into the spacious great room with a stone fireplace, vaulted ceiling, wood flooring, and knotty pine wainscoting and ceiling. French doors open to one of two covered decks, creating the perfect spot to relax and take in the mountain surroundings. The main level also offers a bedroom with en-suite bath and a galley kitchen featuring Wormy Chestnut cabinetry, butcher block countertops, and stainless steel appliances. Upstairs, a cozy loft provides space for an office or reading area and opens to it's own deck. The spacious primary suite features two closets, its own covered porch, and an en-suite bath with Wormy Chestnut cabinetry, double vanity with granite countertops, enclosed shower, and jetted tub. A convenient laundry chute connects the upper level to the basement. The finished lower level is made for gathering, with a large den/TV room, wood stove, bar with sink and mini refrigerator, guest bedroom, full bath, laundry room, and plenty of storage. A built-in safe adds additional convenience. Outside is where mountain living really shines, with two covered decks, a hot tub, fire pit, mature landscaping, and plenty of space to relax and entertain. The home is being sold furnished, making it truly turnkey and ready for the next owner or rental guests. Additional features include a standing-seam metal roof installed in 2019, three-zone HVAC, heated workshop, two-car garage, and abundant storage for all your mountain gear. Conveniently located approximately 20 minutes from Boone and 10 minutes from West Jefferson, this property puts you central to dining, shopping, hiking, and all the outdoor recreation the High Country has to offer. Strong rental income. Furnished. Turnkey. Mountain amenities. Great location. DO NOT MISS THIS ONE!

383 Bear Ridge Trail, Fleetwood

383 Bear Ridge Trail, Fleetwood
$690,000
3 Beds ⋅ 4 Baths ⋅ 263804 MLS
RENTAL INCOME PRODUCING — OVER $60,000 IN 2025! Rental history available upon request. Furnished and turnkey, this well-maintained mountain home in Fleetwood Falls is ready to enjoy as a full-time residence, second home, or income-producing investment. With a proven rental history, desirable amenities, and a great High Country location, DO NOT MISS THIS ONE! Situated on a gently sloping wooded lot that runs from road to road, the property offers a peaceful setting with a natural buffer and plenty of room to enjoy the outdoors. The circular driveway leads to a two-car garage with a heated workshop addition added in 2019, providing excellent space for projects and storage. Inside, the main level features a beautiful real-stone entry leading into the spacious great room with a stone fireplace, vaulted ceiling, wood flooring, and knotty pine wainscoting and ceiling. French doors open to one of two covered decks, creating the perfect spot to relax and take in the mountain surroundings. The main level also offers a bedroom with en-suite bath and a galley kitchen featuring Wormy Chestnut cabinetry, butcher block countertops, and stainless steel appliances. Upstairs, a cozy loft provides space for an office or reading area and opens to it's own deck. The spacious primary suite features two closets, its own covered porch, and an en-suite bath with Wormy Chestnut cabinetry, double vanity with granite countertops, enclosed shower, and jetted tub. A convenient laundry chute connects the upper level to the basement. The finished lower level is made for gathering, with a large den/TV room, wood stove, bar with sink and mini refrigerator, guest bedroom, full bath, laundry room, and plenty of storage. A built-in safe adds additional convenience. Outside is where mountain living really shines, with two covered decks, a hot tub, fire pit, mature landscaping, and plenty of space to relax and entertain. The home is being sold furnished, making it truly turnkey and ready for the next owner or rental guests. Additional features include a standing-seam metal roof installed in 2019, three-zone HVAC, heated workshop, two-car garage, and abundant storage for all your mountain gear. Conveniently located approximately 20 minutes from Boone and 10 minutes from West Jefferson, this property puts you central to dining, shopping, hiking, and all the outdoor recreation the High Country has to offer. Strong rental income. Furnished. Turnkey. Mountain amenities. Great location. DO NOT MISS THIS ONE!

383 Bear Ridge Trail, Fleetwood

449 Hampton Ridge  Road, Fleetwood
$690,000
5 Beds ⋅ 5 Baths ⋅ 4355349 MLS
New construction offering breathtaking, multi-layered mountain views and thoughtfully designed luxury living. Enjoy the outdoors year-round from the covered front and back porches, great for taking in the surrounding mountain scenery. Inside, the home features 5 bedrooms and 4½ bathrooms, including an expansive primary suite with walk-in closets and a beautifully designed walk-in shower that creates a true secluded retreat. The state-of-the-art kitchen showcases custom hickory cabinetry, elegant white quartz countertops, and exceptional craftsmanship, making it both functional and visually stunning. Throughout the home, you’ll find custom flooring and distinctive cypress log banisters that add warmth and character while complementing the mountain setting. This is a must-see property for buyers seeking an exquisite mountain home with luxury finishes, impressive views, and modern new construction.

449 Hampton Ridge Road, Fleetwood

449 Hampton Ridge Road, Fleetwood
$690,000
5 Beds ⋅ 5 Baths ⋅ 260336 MLS
New construction offering breathtaking, multi-layered mountain views and thoughtfully designed luxury living. Enjoy the outdoors year-round from the covered front and back porches, great for taking in the surrounding mountain scenery. Inside, the home features 5 bedrooms and 4½ bathrooms, including an expansive primary suite with walk-in closets and a beautifully designed walk-in shower that creates a true secluded retreat. The state-of-the-art kitchen showcases custom hickory cabinetry, elegant white quartz countertops, and exceptional craftsmanship, making it both functional and visually stunning. Throughout the home, you’ll find custom flooring and distinctive cypress log banisters that add warmth and character while complementing the mountain setting. This is a must-see property for buyers seeking an exquisite mountain home with luxury finishes, impressive views, and modern new construction.

449 Hampton Ridge Road, Fleetwood

7121 Railroad Grade Road, Todd
$685,000
3 Beds ⋅ 3 Baths ⋅ 263688 MLS
There is something special about living right on the New River—and this beautifully crafted, essentially new riverfront home puts you just steps from the water. Completed in 2025 and situated on 1.147 acres with direct river frontage, this 3-bedroom, 2.5-bath home was thoughtfully designed to take full advantage of its remarkable setting. Inside, the craftsmanship immediately stands out. The light-filled great room is crowned by a dramatic vaulted tongue-and-groove wood ceiling with exposed beams and centers around a gas-log fireplace with an attractive tile surround. LVP flooring flows throughout, with barn-style sliding doors adding architectural interest. The spacious kitchen offers abundant cabinetry, stainless appliances, farmhouse-style sink and generous countertop space. The primary bath features a double vanity with contemporary vessel sinks and a large tiled walk-in shower with frameless glass enclosure. The two guest bedrooms share a Jack & Jill bath, also featuring a double vanity with vessel sinks, along with a soaking tub. Quality and low-maintenance materials continue outside with Andersen windows, Louisiana-Pacific SmartSide siding and Sylvanix composite decking. Generous outdoor living areas provide the perfect place to relax, entertain and enjoy the sights and sounds of the river. Professionally engineered as an elevated residence for its riverfront location, the home's pull-under design provides convenient covered parking beneath the house, while an elevator makes access from ground level to the main living level easy. Step outside and walk directly from the house to your own river frontage—an increasingly hard-to-find feature that allows you to truly enjoy the New River right from your property. Located in the charming mountain community of Todd, the home is just two minutes from Todd Island Park and convenient to both Boone and West Jefferson. Railroad Grade Road is a favorite for biking and exploring the scenic New River valley, while the river itself offers endless opportunities for kayaking, tubing, fishing and relaxing by the water. Here, you can enjoy the quiet of your own riverfront retreat while still being within easy reach of everything the High Country has to offer. Offered furnished with limited exceptions, this is an opportunity to enjoy a nearly new river home without the time and expense of building. Whether you're looking for a full-time residence, mountain getaway or a special place to gather with family and friends, this home offers the combination so many buyers come to the High Country looking for—quality, comfort and a true connection to the New River.

7121 Railroad Grade Road, Todd

139 Twin Bridges Circle, Fleetwood
$682,450
3 Beds ⋅ 3 Baths ⋅ 262637 MLS
Experience breathtaking long-range views from this well maintained mountain home nestled in the highly desirable Twin Bridges community. Designed for seamless one-level living, the main floor boasts an expansive Great Room anchored by a floor-to-ceiling stone fireplace. Oversized windows and elegant French doors flood the space with natural light and frame the beautiful mountain vistas, opening directly onto a massive covered porch perfect for outdoor relaxation. Ideal for entertaining, the adjoining eat-in kitchen features custom cabinetry, ample counter space, and abundant storage, all surrounded by bright windows. The spacious formal dining room opens effortlessly to both the kitchen and Great Room, creating a wonderful flow for hosting guests. The main level also hosts two bedrooms, including a spacious primary retreat with a walk-in closet, an en-suite bath with dual vanities, and direct access to the main viewing porch. The large guest bedroom enjoys convenient access to a full hall bath as well as its own covered porch. Downstairs, a recently finished lower level drastically expands the home's living space, offering a massive family room and game room setup, complete with a custom wet bar featuring a striking live-edge wood top. This level also includes a spacious third bedroom, a full bathroom, and a versatile bonus room currently utilized as a cozy child's sleeping space. Situated on a very private lot with a usable yard, this High Country haven offers the perfect blend of secluded serenity and convenience, located just a short drive from the shopping, dining, and vibrant amenities of both Boone and West Jefferson. The community also provides direct New River access, opening the door to endless recreational adventures. Whether you’re looking to spend a peaceful day fishing the pristine waters, launching a canoe or kayak for a scenic paddle, or simply cooling off with an afternoon of tubing, the river offers the perfect way for family and friends to soak up the sun and enjoy the best of High Country living.

139 Twin Bridges Circle, Fleetwood

“ Based on information submitted to the MLS GRID as of . All data is obtained from various sources and may not have been verified by broker or MLS GRID. Supplied Open House Information is subject to change without notice. All information should be independently reviewed and verified for accuracy. Some IDX listings have been excluded from this website. Properties may or may not be listed by the office/agent presenting the information © 2026 Canopy MLS as distributed by MLS GRID”

Last Updated:

The information from this search is provided by the High 'Country Multiple Listing Service. Please be aware that not all listings produced from this search will be of this real estate company. All information is deemed reliable, but not guaranteed. Please verify all property information before entering into a purchase.”

How much is your home worth?

Get instant property value now!