Refine Search
Sort by
193 Riverview Road, Boone
$805,000
3 Beds ⋅ 2 Baths ⋅ 263714 MLS
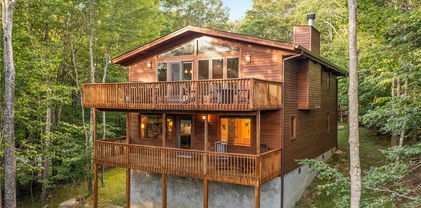
Thank you to everyone who has shown interest, we truly appreciate all the positive feedback. **Offer deadline is MONDAY at NOON EST** Some homes are built to exist on a piece of land. This one was designed because of it. Set on approximately 7 acres with over 600 feet of direct New River frontage, this custom, multi-level contemporary retreat was intentionally engineered so that nearly every room captures water, mountain, or treetop views. The architecture follows the terrain—stacked, elevated, and open—creating a sense that the home floats above the river rather than simply sitting beside it. Inside, soaring ceilings, open sightlines, and dramatic vertical volume define the space. Outside, multiple levels of expansive decking wrap the home, offering endless places to gather, unwind, or simply watch the river move below. Whether it’s morning coffee suspended over the water or evenings around the hot tub under the stars, the outdoor living here is as intentional as the interior. The property has undergone a thoughtful transformation into a high-performing short-term rental while maintaining the soul of a mountain retreat. Recent improvements include new flooring, fresh interior paint, upgraded decking, a redesigned game and recreation space, a new roof, and the addition of a hot tub—all contributing to both guest experience and long-term durability. The home is being offered fully furnished, allowing for a true turnkey transition. From an income perspective, the performance tells a clear story. The property generated approximately $115,000 in its first year of short-term rental operation. In subsequent years, revenue has remained consistent in the $65,000–$75,000 range, despite intentional owner usage, storm-related interruptions including Hurricane Helene, and periods of repair and improvement. With stabilized operations and full availability, the property is demonstrably capable of returning to—and exceeding—six-figure annual gross revenue. What makes this opportunity especially compelling is its balance of seclusion and accessibility. Located roughly 10 minutes from Boone, the home offers immediate access to dining, shopping, Appalachian State University, and year-round tourism, while still feeling entirely removed once you cross the bridge onto the property. The New River provides world-class fly fishing, tubing, and kayaking directly from the land, and the surrounding High Country offers hiking, skiing, and outdoor recreation in every season. This is not a typical mountain home. It’s not a typical river property. And it’s certainly not a typical short-term rental. It’s a purpose-built experience—equally suited as a personal retreat, a legacy property, or a high-performing investment for a buyer who understands that the most valuable assets are the ones that cannot be easily replicated.

193 Riverview Road, Boone

255 Sorrento Park Drive, Blowing Rock
$805,000
3 Beds ⋅ 3 Baths ⋅ 261009 MLS
Tucked away at the end of a quiet street in the sought-after Sorrento Forest community of Blowing Rock. This beautifully maintained mountain home offers a peaceful setting with convenient access to Boone, Blowing Rock, area shopping, dining, the Blue Ridge Parkway, ski resorts, and hiking trails. A rare flat driveway—especially valuable during the winter months—welcomes you through tasteful stone columns, creating a serene and inviting approach to the property. Set on 1.25 acres, the home features a private, wooded, and fenced backyard, ideal for pets, enjoying the outdoors, and watching local wildlife from the deck. Inside, the open floor plan is anchored by a spacious great room with vaulted tongue-and-groove ceilings, wood floors, and a stone fireplace that serves as a warm focal point. The main level offers a primary suite for convenient one-level living, along with a well-appointed kitchen featuring quartz countertops, stainless steel appliances, and a gas cooktop. In total, the home includes 3 bedrooms and 2.5 baths, plus a lower-level family room providing flexible space. A two-car garage and ample storage throughout add to the home’s functionality. Combining a quiet end-of-the-road location with easy access to the High Country’s many outdoor and lifestyle amenities, this property is well-suited as either a full-time residence or a mountain getaway. Thoughtfully designed and centrally located, it offers the ideal balance of comfort, convenience, and mountain charm.

255 Sorrento Park Drive, Blowing Rock

1407 Almost Heaven Road, Boone
$800,000
4 Beds ⋅ 3 Baths ⋅ 263731 MLS
Exceptional, long-range layered mountain views stretch for miles across three states from this well-maintained, fully furnished cabin on 4.1 acres at approximately 4,700 feet—just 15 minutes from Downtown Boone and Appalachian State University! The open-concept floor plan is filled with natural light and features a spacious kitchen and dining area that flows into a cozy great room centered on a floor-to-ceiling stone fireplace. A double set of sliding glass doors frames the mountain views and opens to one of two wraparound decks, great for enjoying beautiful sunrises and the cool mountain air. The main level is completed with the primary bedroom and a full bath. The upper level offers a loft bedroom overlooking the great room and additional full bathroom. The finished lower-level features two additional bedrooms, a full bathroom, and a second living area with a wet bar and a separate entrance. Sliding glass doors open to the lower deck, which showcases the expansive mountain views enjoyed from all three levels of the home. Offered fully furnished and currently managed by Carolina Cabin Rentals, this turn-key retreat is set up to be a vacation rental, mountain getaway, or full-time home. Owner is a licensed North Carolina real estate broker.

1407 Almost Heaven Road, Boone

228 Woodby Ridge Road, Vilas
$800,000
3 Beds ⋅ 4 Baths ⋅ 260907 MLS
Log cabin with privacy and feel of a treehouse tucked into 1.13 wooded acres just outside of Boone. This classic log cabin offers refined mountain living with beautiful trees in the summer and mountain views in the winter. The 1.5 story layout features an open floorplan with soaring vaulted ceilings and hardwood floors. The main level includes and open kitchen with breakfast bar, quartz counters, newer appliances, plenty of storage, a cozy living area with new gas fireplace capable of heating the entire upstairs, and a spacious bedroom suite with updated bath including heated tile floors and heated towel bar. Upstairs, a second spacious bedroom with vaulted ceilings, a full bath and a loft area that offers flexible living, office or sleeping space. Downstairs, there's a full walkout finished basement with high ceilings, a new full bath and large finished area that can be used as a 2nd living area or another sleeping space. Step outside to the front, side and back covered and open porches with "hog wire" deck rail panels perfect for morning coffee or evening gatherings. Enjoy seasonal mountain views and the serenity of mature trees and native rhododendron. Just minutes to Boone, Banner Elk and Blowing Rock, and close to the Willow Creek 9 hole, par 3 Executive public Golf course, this home offers peaceful living with year-round or investment potential. Home is being offered furnished minus a few seller exclusions and decorative staging items that are included in the listing documents. Home is not in a rental program. Some of the items on the seller exclusions list are negotiable. Seller has upgraded to a 3BD Septic system. See documentation in listing documents

228 Woodby Ridge Road, Vilas

tbd Cranberry Springs  Road, Fleetwood
$800,000
4316732 MLS
Enjoy the historic New River and great mountain and pastoral views from this one-of-a-kind property offering over 81 acres of unrestricted property including approximately 2200 feet of river frontage. Property offers over 40 acres of gentle laying open pasture which is currently being used for agriculture purposes and remainer of property offers a mixture of sloping pasture and woodlands. Property has great potential for many different uses including multi-sport complex, wedding venue, campground, housing development, etc. Some infrastructure is already in place including access road and underground utilities. Don't miss out on an opportunity to see this truly special property! Located approximately 15-20 minutes from Boone and AppState.

tbd Cranberry Springs Road, Fleetwood

tbd Cranberry Springs Road, Fleetwood
$800,000
258762 MLS
Enjoy the historic New River and great mountain and pastoral views from this one-of-a-kind property offering over 81 acres of unrestricted property including approximately 2200 feet of river frontage. Property offers over 40 acres of gentle laying open pasture which is currently being used for agriculture purposes and remainer of property offers a mixture of sloping pasture and woodlands. Property has great potential for many different uses including multi-sport complex, wedding venue, campground, housing development, etc. Some infrastructure is already in place including access road and underground utilities. Don't miss out on an opportunity to see this truly special property! Located approximately 15-20 minutes from Boone and AppState.

tbd Cranberry Springs Road, Fleetwood

228 Woodby Ridge  Road, Vilas
$800,000
3 Beds ⋅ 4 Baths ⋅ 4278648 MLS
Log cabin with privacy and feel of a treehouse tucked into 1.13 wooded acres just outside of Boone. This classic log cabin offers refined mountain living with beautiful trees in the summer and mountain views in the winter. The 1.5 story layout features an open floorplan with soaring vaulted ceilings and hardwood floors. The main level includes and open kitchen with breakfast bar, quartz counters, newer appliances, plenty of storage, a cozy living area with new gas fireplace capable of heating the entire upstairs, and a spacious bedroom suite with updated bath including heated tile floors and heated towel bar. Upstairs, a second spacious bedroom with vaulted ceilings, a full bath and a loft area that offers flexible living, office or sleeping space. Downstairs, there's a full walkout finished basement with high ceilings, a new full bath and large finished area that can be used as a 2nd living area or another sleeping space. Step outside to the front, side and back covered and open porches with "hog wire" deck rail panels perfect for morning coffee or evening gatherings. Enjoy seasonal mountain views and the serenity of mature trees and native rhododendron. Just minutes to Boone, Banner Elk and Blowing Rock, and close to the Willow Creek 9 hole, par 3 Executive public Golf course, this home offers peaceful living with year-round or investment potential. Home is being offered furnished minus a few seller exclusions and decorative staging items that are included in the listing documents. Home is not in a rental program. Some of the items on the seller exclusions list are negotiable. Seller has upgraded to a 3BD Septic system. See documentation in listing documents.

228 Woodby Ridge Road, Vilas

102 Snowplow Lane, Beech Mountain
$799,995
4 Beds ⋅ 3 Baths ⋅ 263002 MLS
NEW CONSTRUCTION - WALK to SLOPES - "Snowplow Ski Lodge" is QUALITY TOP CONSTRUCTION & with this location should generate HIGH rental income during the peak seasons & offers 4 BEDROOMS + 2.5 BATHS delivering unmatched premium craftsmanship and high-end finishes at an unbelievable value! Scheduled for completion by the end of July, this mountain modern lodge sits in one of the most convenient locations on Beech Mountain where all the action takes place and Snowplow Lane is a cul-de-sac so no through traffic! It is right in the center of all the town amenities and just a 3-minute walk to the Beech Mountain Ski Resort making it the ideal INVESTMENT property. Inside, the main level offers soaring ceilings, wood flooring throughout, ceiling fans and a floor-to-ceiling stone gas-log fireplace that anchors the great room creating the perfect lodge atmosphere. The kitchen has been masterfully designed with wood cabinetry with glass inserts, soft close drawers, granite counters, a tile backsplash, center island with storage and an electric range featuring a double oven. The oversized primary suite leads to a spa-like bath with a 2 person jetted tub and separate shower. A convenient half bath with laundry opens directly to the rear deck for easy access to the hot-tub-ready deck that is pre-wired for a hot tub disconnect. Upstairs, 3 additional bedrooms and a full bath await—including a versatile bedroom large enough to serve as an impressive game room or recreation space. The exterior showcases Fiberex pella black windows, fiber-cement board siding accented with cedar shake, stucco and stone, creating a rich, durable mountain aesthetic with LOW maintenance! An oversized 683-sq-ft 2 car garage has a high-wind insulated garage door with an upgraded high lift commercial grade frame providing exceptional storage for vehicles & is the perfect place to store your all-season outdoor gear. The home also has CENTRAL A/C & HEAT & an electric water heater. With luxury finishes, meticulous craftsmanship and a walk-to-everything location, "Snowplow Ski Lodge" stands out as one of Beech Mountain’s BEST OPPORTUNITIES & it won’t last long! Beech Mountain is more than a destination—it’s a way of living. A place where life slows down just enough for family and friends to reconnect and remember what matters. And "Snowplow Ski Lodge" is the home calling your name!!

102 Snowplow Lane, Beech Mountain

232 Furman Road, Boone
$799,000
260458 MLS
Exceptional Opportunity in Boone – Fully Renovated Commercial Property Discover a rare opportunity to own a beautifully reimagined commercial building in the heart of Boone. Ideally situated just minutes from the hospital and adjacent to the scenic Boone Greenway, this turnkey property blends modern sophistication with unmatched convenience. Thoughtfully redesigned by a professional interior design firm, the space showcases a refined, contemporary aesthetic with high-end finishes throughout. From the moment you enter, you’ll notice the seamless combination of style and function—featuring elegant luxury vinyl plank flooring, abundant natural light from all-new windows, and a clean, modern layout designed to accommodate a variety of professional uses. The interior offers multiple private offices and flexible open workspaces, complemented by two updated restrooms and a stunning, fully equipped kitchen with custom cabinetry, designer finishes, and a built-in filtered water bottle filling station. Every detail has been carefully considered to create an environment that is both welcoming and highly functional. This property is also equipped with advanced smart technology, including Nest-controlled HVAC systems, smart locks, integrated security cameras, and modern safety features—delivering both comfort and peace of mind. Accessibility is prioritized with a handicap-ready entrance and ramp. An additional 900 square feet of basement space provides ample storage, while recent exterior improvements—including a new roof (2024), fully replaced back deck (2022), and updated screening (2026)—ensure long-term value and durability. Designed by an acclaimed interior design firm, whose work has been featured in major national publications, this property offers a level of design and quality rarely found in the Boone market. Whether you're seeking a professional office, wellness space, or boutique business location, this exceptional property presents endless possibilities. Schedule your private showing today and experience this one-of-a-kind offering in Boone.

232 Furman Road, Boone

136 Day  Drive, Boone
$796,000
4 Beds ⋅ 6 Baths ⋅ 4270315 MLS
136 Day Drive– newly renovated (2025) home and barn on 5.8+ acres with a stream, just 5 minutes from Boone & in walking distance to Parkway Elementary! Offering easy access year-round, a circular driveway, a two-car attached garage, flat & usable yards, and a walking trail leading past the two-level barn and down to the stream frontage at the bottom of the property– perfect as a getaway, investment property (short-term rentals allowed!) or full-time residence near all the High Country has to offer. The spacious home offers four bedrooms, four full baths, and two half baths, along with bonus rooms and spaces. On the walk-in level, find an open-concept living room & dining area with exposed beams, a vaulted ceiling, and access to the front patio adjacent to the kitchen with a walk-in pantry & stainless steel appliances. Past the kitchen, a den with a two-story stone fireplace offers access to the back deck and serves as a second living area. Also on the main level, find a bedroom & bathroom suite and half baths off the living room and garage area. The primary suite takes up the second level and offers a bath with a double vanity, tiled shower, and soaking tub, while another bedroom & bathroom suite exists above the garage and is accessed via stairs near the living area. Downstairs, find another bedroom & bathroom suite or studio, offering exterior access and washer & dryer hookups, and a living/bonus room. Flat usable yards and a walkway leading to the stream frontage at the corner of the acreage ensure there is plenty of space to play outdoors! The two-story, metal-sided barn offers multiple uses. Additional features: high elevation (3,200+ feet!), high-speed internet availability, new roof (2025), new heat pumps (2025), new private well (2025), new water heater (2025), new kitchen appliances (2025).

136 Day Drive, Boone

136 Day Drive, Boone
$796,000
4 Beds ⋅ 6 Baths ⋅ 256170 MLS
136 Day Drive– newly renovated (2025) home and barn on 5.8+ acres with a stream, just 5 minutes from Boone & in walking distance to Parkway Elementary! Offering easy access year-round, a circular driveway, a two-car attached garage, flat & usable yards, and a walking trail leading past the two-level barn and down to the stream frontage at the bottom of the property– perfect as a getaway, investment property (short-term rentals allowed!) or full-time residence near all the High Country has to offer. The spacious home offers four bedrooms, four full baths, and two half baths, along with bonus rooms and spaces. On the walk-in level, find an open-concept living room & dining area with exposed beams, a vaulted ceiling, and access to the front patio adjacent to the kitchen with a walk-in pantry & stainless steel appliances. Past the kitchen, a den with a two-story stone fireplace offers access to the back deck and serves as a second living area. Also on the main level, find a bedroom & bathroom suite and half baths off the living room and garage area. The primary suite takes up the second level and offers a bath with a double vanity, tiled shower, and soaking tub, while another bedroom & bathroom suite exists above the garage and is accessed via stairs near the living area. Downstairs, find another bedroom & bathroom suite or studio, offering exterior access and washer & dryer hookups, and a living/bonus room. Flat usable yards and a walkway leading to the stream frontage at the corner of the acreage ensure there is plenty of space to play outdoors! The two-story, metal-sided barn offers multiple uses. Additional features: high elevation (3,200+ feet!), high-speed internet availability, new roof (2025), new heat pumps (2025), new private well (2025), new water heater (2025), new kitchen appliances (2025).

136 Day Drive, Boone

119 Falcon Trace Unit C132, Boone
$790,000
2 Beds ⋅ 2 Baths ⋅ 263496 MLS
Gorgeous TOP FLOOR 2BR/2BA + loft condo at Chalakee with sweeping, unobstructed views of Grandfather Mountain. Offered fully furnished, this beautifully appointed unit delivers refined mountain elegance on Falcon Trace. Designer-selected finishes and furnishings include hardwood floors through the entry, hallway, kitchen, and living/dining areas, rich Espresso-stained trim and ceiling beams, a stacked stone gas fireplace with a custom wood mantle, and a built-in gas grill on the covered deck, which features its own vaulted ceiling and unobstructed Grandfather Mountain views. The kitchen features Biscuit-finish cabinetry, white spatter granite countertops with a full granite backsplash, stainless steel Whirlpool appliances — including a French door refrigerator and slide-in gas range — and a convenient breakfast bar. The primary suite impresses with a vaulted ceiling framed by rich timber beams, commanding mountain views, and an ensuite bath featuring a dark granite double vanity and a spa-like custom tile shower with a frameless glass door. The guest bedroom offers a private retreat for family and friends with its own full bathroom. Upstairs, a versatile open loft rounds out this well-appointed floor plan. This property has been lovingly cared for by the original owner and has never been rented. As an owner, you'll enjoy full access to Echota's exceptional amenities: the Summit at Echota amenity center features a spectacular outdoor pool and deck, fitness facility, and skybridge, while two additional clubhouses each offer their own fitness facility — one with an indoor pool, one with an outdoor pool. Stocked fishing ponds and a stunning 25-acre river park complete the picture. Maintenance-free mountain living at its finest.

119 Falcon Trace Unit C132, Boone

1015 Pine Ridge Road, Beech Mountain
$790,000
4 Beds ⋅ 4 Baths ⋅ 261285 MLS
Beautifully Furnished New Construction with Proven Short-Term Rental Income! Stunning 4BR, 3.5BA mountain retreat blending modern comfort with rustic charm. This thoughtfully designed, fully furnished home is a successful, income-producing short-term rental and perfect as a getaway or investment. The open layout features a stone fireplace, spacious dining area, granite countertops, hardwood plank floors, and a wet bar for easy entertaining. Expansive tiered decks showcase breathtaking sunset views and include a hot tub, grill, and outdoor gas fireplace for year-round enjoyment. Built with energy efficiency in mind, this home offers both comfort and sustainability. Just 7 minutes to Ski Beech and close to hiking, tennis, pickleball, and swimming. Less than 2 minutes to Buckeye Recreation Center and Beech Mountain Golf Club, accessible by golf cart. Additional highlights include covered parking for 4+ vehicles and easy year-round access on a main paved road. Turnkey and rental-ready—this one has it all!

1015 Pine Ridge Road, Beech Mountain

114 Windridge Road, Beech Mountain
$790,000
3 Beds ⋅ 3 Baths ⋅ 260765 MLS
Experience elevated mountain living at 114 Windridge Drive in Beech Mountain. Built in 2025, this newly constructed residence blends refined craftsmanship with modern design, offering a turnkey retreat in the heart of the High Country. Just minutes from Beech Mountain Resort and set along a quiet dead-end street, the home offers convenience and a peaceful, serene setting. The open-concept interior is filled with natural light and showcases clean architectural lines, upscale finishes, and a thoughtfully designed layout for entertaining and everyday living. A striking poplar tongue-and-groove ceiling adds warmth and texture, enhancing the home’s refined mountain aesthetic. The kitchen is beautifully appointed with custom tile work, quartz countertops, modern appliances and generous space for gathering. A custom steel loft ladder, crafted by Triplet and Coffey, serves as a distinctive architectural feature and a functional design element. The primary suite offers a relaxing retreat, complete with an oversized walk-in closet and a spa-inspired bath featuring a custom tile shower. Long-range mountain views provide a stunning backdrop throughout the seasons, while expansive outdoor living spaces invite relaxation and entertaining, seamlessly extending the home into its natural surroundings. Additional highlights include a spacious two-car garage and an asphalt driveway with ample parking, an exceptional feature in a mountain setting. Offered fully furnished, this property is move-in ready, presenting a rare opportunity as a primary residence, second home or investment in one of North Carolina’s sought-after mountain communities.

114 Windridge Road, Beech Mountain

202 Upper Grouse Ridge Road, Beech Mountain
$790,000
4 Beds ⋅ 4 Baths ⋅ 256207 MLS
This cozy Beech Mountain home is located at an elevation of 4,490 feet of elevation for cool summer temperatures. The adjacent Grouse Ridge lot is also included in the listing. Local mountain materials and craftmanship combine with unique, contemporary design. Cedar wood siding, stainless appliances, 2 car attached garage, abundant deck space with view of the ski slopes. The home is being offered fully furnished with gorgeous local rustic furniture. At 5,506 feet above sea level, Beech Mountain is the highest town east of the Rockies. Summers are for all the hiking, mountain biking, golf, fishing and parks the mountain offers. During the winter months, Beech Mountain Resort offers several challenging ski runs, an Alpine Village with ice skating, tubing and rentals, a mountain top Sky Bar and much more. City infrastructure includes fiber optic internet access, city water, sewer and trash pickup.

202 Upper Grouse Ridge Road, Beech Mountain

123 Beucus Lane, Seven Devils
$789,000
3 Beds ⋅ 3 Baths ⋅ 261047 MLS
Beautiful one owner home in charming Seven Devils. Breath in the fresh mountain air while viewing Grandfather Mountain! This 3 bed, 3 bath home has been well maintained and not rented. Home is being sold furnished. This is a special mountain retreat featuring gorgeous wood floors, doors, walls and tongue and groove ceilings throughout the main level with the exception of the bathrooms. The open floorplan is ideal for entertaining. Turn the gas logs on in the stone fireplace on those cool mornings and evenings. Primary bedroom has a walk in closet and en suite bathroom with a steam shower. Downstairs is a huge family room, perfect for gatherings, a den, full bathroom and laundry room. The lower deck has been built for a hut tub with 220 electric. Home and decks were painted/stained in May of this year, roof is less than 5 years old, kitchen appliances are less than 2 years old with the exception of the dishwasher which is new as of this May 26. A new mother board for the heating and air was replaced Feb. 2026. The gas logs were serviced in 2025. Seven Devils Community Center has a fitness center, book exchange, fitness and art classes and other seasonal activities and events. Enjoy hiking trails, Otter Falls, tennis, pickle ball, playgrounds, summer concerts, ziplining, snow tubing and a dog park, all within Seven Devils. Conveniently located between Boone and Banner Elk, it is a short drive to restaurants and grocery stores.

123 Beucus Lane, Seven Devils

162 Russell Drive, Boone
$785,000
3 Beds ⋅ 3 Baths ⋅ 262819 MLS
Step into one of the High Country's most distinctive homes, where exceptional craftsmanship and contemporary design come together in perfect harmony. Completely renovated in 2016, this three-bedroom, three-bath residence was taken down to the studs and rebuilt with uncompromising attention to quality, creating a home designed to stand the test of time. Every major component is new, including the roof, HVAC, plumbing, electrical, windows, doors, flooring, cabinetry, countertops, interior and exterior paint, and a tankless water heater. Fully permitted throughout, no detail was overlooked and no expense was spared in this remarkable transformation.The home's upscale, open-concept design blends clean contemporary lines with sophisticated European-inspired finishes. With light-filled living spaces, custom tile work, premium craftsmanship, and a stunning chef's kitchen featuring custom cabinetry and designer finishes, this home is perfect for everyday living and effortless entertaining. The luxurious primary suite offers a large closet and nicely appointed bathroom with custom cabinetry and beautiful tile work. Two additional bedrooms and beautifully appointed baths provide comfort and privacy for family and guests alike. Step outside to the expansive deck, the perfect place to relax and enjoy the peaceful surroundings of the High Country. Ideally located just minutes from Appalachian State University, downtown Boone, shopping, dining, and outdoor recreation, this home offers the rare combination of modern luxury, impeccable construction, and unbeatable convenience.

162 Russell Drive, Boone

239 Deerfield Forest Parkway, Boone
$785,000
3 Beds ⋅ 3 Baths ⋅ 260444 MLS
This beautiful new construction listing is located on 1.38 acres in the highly desirable Deerfield Forest community. This home features an open floor plan on the main level that seamlessly integrates the kitchen, dining area, and living room, all complemented by expansive windows that provide abundant natural light. For added convenience, the primary suite is also located on the main floor. The upper level offers two spacious bedrooms and a full bathroom. Additionally, the property includes a large wrap-around deck, which is perfect for enjoying the scenic views of Rich Mountain and Elk Knob. The lower level consists of an unfinished 1316sf basement, offering a versatile space ready for your custom design and finishing touches.

239 Deerfield Forest Parkway, Boone

191 Falcon Trace Unit C532, Boone
$780,000
2 Beds ⋅ 2 Baths ⋅ 262836 MLS
Gorgeous TOP FLOOR 2BR/2BA + loft condo at Chalakee with mountain views and coveted end-building privacy. Offered furnished, this exclusive unit delivers refined mountain elegance on Falcon Trace. Luxury finishes include hardwood floors throughout the main living areas, rustic timberframe beams in the vaulted ceilings, stacked stone gas fireplace and built-in gas grill with granite surround on the expansive covered deck. The kitchen features custom stained Alder cabinetry in a shaker flat-panel style, Fantasy Brown granite countertops, a subway tile backsplash, stainless steel appliances and a convenient pantry and breakfast bar. The primary suite impresses with vaulted ceilings, mountain views and an ensuite bathroom featuring a counter-height double vanity, Devonshire faucets and accessories in oil-rubbed bronze, ceramic tile flooring, and a spa-like tile shower with frameless glass doors. The guest bedroom offers a private retreat for family and friends with its own full bathroom. Upstairs, a spacious open loft with oversized closet and storage area rounds out this versatile floor plan. Major appliances — including the refrigerator, range, washer and dryer — have all been replaced within the last two years, making this a truly turn-key opportunity. As an owner, you'll enjoy full access to Echota's exceptional amenities: the Summit at Echota amenity center features a spectacular outdoor pool and deck, fitness facility, and skybridge, while two additional clubhouses each offer their own fitness facility — one with an indoor pool, one with an outdoor pool. Stocked fishing ponds and a stunning 25-acre river park complete the picture. Maintenance-free mountain living at its finest.

191 Falcon Trace Unit C532, Boone

271 The Lakes Unit B-3, Boone
$779,000
2 Beds ⋅ 2 Baths ⋅ 260945 MLS
Perched near the fairways in the sought-after Hound Ears community, this recently updated Lakes condo offers an exceptional blend of comfort, views, and convenience—now enhanced by the rare addition of a detached golf-cart garage. This lower level, 2-bedroom, 2-bath residence features a spacious, thoughtfully designed layout with a large covered deck overlooking the golf course, lake, and surrounding mountains—an ideal setting for relaxing or entertaining. Inside, the living area is rich with character, showcasing, fantastic views, a striking stone fireplace, and abundant natural light. A bar from the kitchen just off the main living space adds to the home’s entertaining appeal. The kitchen is both functional and inviting, complete with quartz countertops, stainless steel appliances, tile floors, and a cozy breakfast nook. The primary suite is a true retreat, offering a beautifully updated bathroom and generous closet space. A well-separated guest bedroom and bath ensure privacy and comfort for visitors. Additional features include golf cart storage conveniently located near the building for easy course access, and the golf cart is included. Located within the gated Hound Ears Club, perfectly positioned between Blowing Rock, Boone, and Banner Elk, this property provides access to an unmatched High Country lifestyle. Hound Ears Club offer golf, tennis, pickleball, swimming, fitness, and both fine and casual dining. Community amenities also include scenic hiking trails, a community garden, river access along the Watauga, Grover’s Dog Park, and peaceful gathering spaces to enjoy the natural beauty and sounds of the river. A rare opportunity to own a mountain retreat in one of the area’s most desirable communities. Annual Condo fee for the B-Building is $4,674.50 and the cart garage fee is included. Tract Two mentioned on the Deed, Unit #13 of The Lakes Garage will also convey.

271 The Lakes Unit B-3, Boone

221 White Oak  Trail, Banner Elk
$775,000
3 Beds ⋅ 3 Baths ⋅ 4404410 MLS
Beautifully crafted and meticulously maintained custom timber frame home on 7 acres in the heart of Valle Crucis. Offered furnished, including tools, this home is ready for immediate enjoyment. Exposed timber beams, vaulted ceilings, rich wood finishes, oversized decks, and a stunning floor-to-ceiling stone fireplace create a warm mountain atmosphere while showcasing the exceptional craftsmanship found throughout. The spacious kitchen features custom cabinetry, a center island, and flows seamlessly into the dining room and living room, creating an inviting space for everyday living and entertaining. Large windows fill the space with natural light while glass doors welcome you outside onto to the expansive wrap around deck. The main level also includes the primary suite with an ensuite bath and attached sunroom. A laundry room and half bath complete the main level. Upstairs, a loft overlooking the living room is currently set up as a home office, while two additional bedrooms and a full bath provide comfortable accommodations for family and guests. The lower level offers exceptional flexibility. Stairs lead from the main level to the heated and cooled two-car garage, complete with a dedicated workshop area along the back wall. An adjoining finished space expands the possibilities, making room for a home gym, art studio, office, hobby room, or additional recreation space, with plenty of room for storage as well. As you arrive, two driveways provide ample parking for guests, recreational vehicles, or multiple cars. Mature landscaping with easy-to-care-for perennial gardens complements the natural surroundings, while the expansive wraparound decks offer multiple places to relax and enjoy the peaceful, wooded setting. A detached studio adds even more versatility as a workshop, art studio, potting shed, or additional storage. Short- and long-term rentals are permitted, offering flexibility as a full-time residence, mountain getaway, or investment opportunity. Located just minutes from the original Mast General Store, Valle Crucis Community Park, and the Watauga River, and only 20 minutes from both downtown Boone and downtown Banner Elk, you'll enjoy easy access to some of the High Country's most beloved destinations while coming home to your own peaceful mountain retreat.

221 White Oak Trail, Banner Elk

221 White Oak Trail, Banner Elk
$775,000
3 Beds ⋅ 3 Baths ⋅ 263177 MLS
Beautifully crafted and meticulously maintained custom timber frame home on 7 acres in the heart of Valle Crucis. Offered furnished, including tools, this home is ready for immediate enjoyment. Exposed timber beams, vaulted ceilings, rich wood finishes, oversized decks, and a stunning floor-to-ceiling stone fireplace create a warm mountain atmosphere while showcasing the exceptional craftsmanship found throughout. The spacious kitchen features custom cabinetry, a center island, and flows seamlessly into the dining room and living room, creating an inviting space for everyday living and entertaining. Large windows fill the space with natural light while glass doors welcome you outside onto to the expansive wrap around deck. The main level also includes the primary suite with an ensuite bath and attached sunroom. A laundry room and half bath complete the main level. Upstairs, a loft overlooking the living room is currently set up as a home office, while two additional bedrooms and a full bath provide comfortable accommodations for family and guests. The lower level offers exceptional flexibility. Stairs lead from the main level to the heated and cooled two-car garage, complete with a dedicated workshop area along the back wall. An adjoining finished space expands the possibilities, making room for a home gym, art studio, office, hobby room, or additional recreation space, with plenty of room for storage as well. As you arrive, two driveways provide ample parking for guests, recreational vehicles, or multiple cars. Mature landscaping with easy-to-care-for perennial gardens complements the natural surroundings, while the expansive wraparound decks offer multiple places to relax and enjoy the peaceful, wooded setting. A detached studio adds even more versatility as a workshop, art studio, potting shed, or additional storage. Short- and long-term rentals are permitted, offering flexibility as a full-time residence, mountain getaway, or investment opportunity. Located just minutes from the original Mast General Store, Valle Crucis Community Park, and the Watauga River, and only 20 minutes from both downtown Boone and downtown Banner Elk, you'll enjoy easy access to some of the High Country's most beloved destinations while coming home to your own peaceful mountain retreat.

221 White Oak Trail, Banner Elk

640 Knollwood  Drive, Boone
$775,000
3 Beds ⋅ 5 Baths ⋅ 4397695 MLS
Just minutes from downtown Boone, this spacious home offers 3 large bedrooms, a 3-car garage, and a full apartment/additional living area below. This home offers single level living if desired, and is a one step entry from the driveway or the garage. The living room makes a strong first impression from the moment you walk in, anchored by a floor-to-ceiling stone fireplace and a wall of windows and glass doors that bring in natural light and draw your eye straight to the deck beyond. The kitchen, dining, and living areas connect easily, creating a layout that works well for both everyday living and entertaining. Just off the dining area, the partially covered full-length deck offers excellent outdoor space for dining, relaxing, or grilling while overlooking the yard. The kitchen with granite counters is large enough for multiple cooks, and offers a large breakfast bar. The main level offers easy one-level living with the primary suite and laundry on the main floor. The primary suite is a great space, with the renovated primary bath being a standout, featuring a large walk-in shower and soaking tub. The primary bedroom also features his and hers closets and entry to the back deck. Upstairs are two additional bedrooms and a full bath. A rare 3-car garage and large driveway provide exceptional parking and storage—something increasingly hard to find in Boone. In day-to-day living, the garage entry leads into a practical mudroom-style foyer with space to drop jackets, shoes, and mountain gear before entering the main living area.The lower level adds significant additional living space with its own entrance, kitchen, large recreation and living areas, and walk-out access. Use it as additional living space, multi-generational living, guest quarters, or as a potential income-producing apartment. Short term and long term rentals are allowed.

640 Knollwood Drive, Boone

640 Knollwood Drive, Boone
$775,000
3 Beds ⋅ 5 Baths ⋅ 262720 MLS
Just minutes from downtown Boone, this spacious home offers 3 large bedrooms, a 3 car garage, and a full apartment/additional living area below. This home offers single level living if desired, and is a one step entry from the driveway or the garage. The living room makes a strong first impression from the moment you walk in, anchored by a floor-to-ceiling stone fireplace and a wall of windows and glass doors that bring in natural light and draw your eye straight to the deck beyond. The kitchen, dining, and living areas connect easily, creating a layout that works well for both everyday living and entertaining. Just off the dining area, the partially covered full-length deck offers excellent outdoor space for dining, relaxing, or grilling while overlooking the yard. The kitchen with granite counters is large enough for multiple cooks, and offers a large breakfast bar. The main level offers easy one-level living with the primary suite and laundry on the main floor. The primary suite is a great space, with the renovated primary bath being a standout, featuring a large walk-in shower and soaking tub. The primary bedroom also features his and hers closets and entry to the back deck. Upstairs are two additional bedrooms and a full bath. A rare 3-car garage and large driveway provide exceptional parking and storage—something increasingly hard to find in Boone. In day-to-day living, the garage entry leads into a practical mudroom-style foyer with space to drop jackets, shoes, and mountain gear before entering the main living area.The lower level adds significant additional living space with its own entrance, kitchen, large recreation and living areas, and walk-out access. Use it as additional living space, multi-generational living, guest quarters, or as a potential income-producing apartment. Short term and long term rentals are allowed. There is also a large free standing storage building beside garage if you need additional storage.

640 Knollwood Drive, Boone

989 Little Laurel Road, Boone
$775,000
4 Beds ⋅ 6 Baths ⋅ 260904 MLS
Exquisite Victorian Farmhouse & Income-Producing Estate Near the Blue Ridge Parkway! A masterclass in historic elegance and modern utility! Set on a sunny, southern-exposure lot with easy year-round access, this French-inspired Victorian farmhouse is just minutes from the Blue Ridge Parkway and Parkway Elementary. Boasting a primary suite, three additional bedrooms, multiple bonus rooms, AND two independent studio apartments, this property is an absolute powerhouse for hosting a crowd, multi-generational living, or generating serious rental income. Incredible Victorian Character & Living Spaces: Step inside to discover a home dripping with architectural charm and thoughtful French-inspired details. The Living Room: Centers around a highly efficient, Rumford fireplace, framed by an authentic, cozy Inglenook and custom built-in cabinetry. The Chef’s Kitchen: Features granite counters, a gas convection stove, a wood-clad dishwasher, a stainless prep table, a massive pantry, and handmade “Fleur de Lis” hardware. Abundant Sleeping Quarters: The main-level primary suite is a private sanctuary featuring a walk-in closet, patio access, and a spa-like en-suite with heated tile floors and a rainfall steam shower. The Upper Levels: Spanning two additional stories of whimsical farmhouse architecture, you'll find 3 bedrooms, 2 full baths (one with dual vanities, a walk-in shower, and a whirlpool tub), plus versatile bonus rooms and cozy reading nooks. (Note: Due to the charming rooflines and varied ceiling heights, an additional 693 sq. ft. across the 2nd and 3rd floors is excluded from the official heated living area—massive bonus space! See measure report). A Horticulturist’s Dream: Step outside into a vibrant, sun-drenched gardener’s paradise. The meticulously curated grounds feature stunning "Appalachian Blues" alongside a rotating canvas of vibrant pink and yellow blooms. Unbeatable Income & Guest Potential: Let this property work for you! The estate features two separate studio apartments with private exterior entrances (one accessed via garage stairs). Currently generating income on month-to-month leases, these turnkey units are outfitted with full baths, refrigerators, induction hot plates, track lighting, and dedicated mini-splits. This is a rare opportunity to own a mountain sanctuary that perfectly blends historic style, massive sleeping capacity, and proven modern function.

989 Little Laurel Road, Boone

236 Rambling Road, Blowing Rock
$775,000
3 Beds ⋅ 4 Baths ⋅ 258306 MLS
Charming Log Home in the Coveted Ski Mountain Acres Community – Blowing Rock, NC Nestled on an exceptional 1.41-acre lot in the highly desirable Ski Mountain Acres neighborhood, this authentic 3-bedroom, 3.5-bath log home offers timeless mountain charm and versatile living potential—ideal as a primary residence, second home, or vacation rental. Inside, the home welcomes you with vaulted ceilings, exposed log cross beams, hardwood floors in common areas, and a striking stone fireplace that creates a warm, inviting atmosphere in the Great Room—perfect for cozy mountain evenings. The main level features a spacious living room, dining area, well-appointed kitchen, half bath, mudroom, laundry, and a generous primary suite with en-suite bath—providing convenient one-level living. Upstairs, a vaulted open sitting area/loft offers flexible use as a reading nook or office space, along with two spacious bedrooms that share a full bath. The walk-out lower level includes a large finished common area, full bath, and ample space for a family room, bunk room, or game area—with plenty of improvement potential to suit your needs. The original garage has been converted into additional storage space, but could be reimagined if desired. Step outside to enjoy the covered rocking chair front porch, wraparound deck, and a gently sloping, usable yard with a fire pit—ideal for outdoor entertaining or relaxing after a day in the mountains. With ample parking from two driveways, this well-located mountain retreat is just minutes from the heart of downtown Blowing Rock and convenient to ski slopes, hiking, and Blue Ridge Parkway adventures. Don't miss this rare opportunity to own a true log home in one of Blowing Rock’s most sought-after communities.

236 Rambling Road, Blowing Rock

181 Pheasant Lane, Blowing Rock
$775,000
3 Beds ⋅ 2 Baths ⋅ 257749 MLS
Delightful and spotless contemporary home tucked into rhododendrons and treetops in a beautiful small subdivision in the village of Blowing Rock. Lovely view across the village to Grandfather Mountain, Flat Top Manor, and Cone Estate. Open floor plan, sunny and bright, with generous sized and well-equipped maple kitchen, vaulted great room with stone fireplace and gas logs. Wonderful covered porch, great hot tub deck, plus patio fireplace. First floor is light and bright, with vaulted ceiling, great room, primary suite, laundry, 2 guest rooms and hall bathroom. Lower level has convenient side entrance and mud room, and a 2-car tandem garage with electric car charging station. Fully furnished including linens and kitchenware, plus patio and deck furnishings.

181 Pheasant Lane, Blowing Rock

8326 Nc Highway 194, Banner Elk
$775,000
3 Beds ⋅ 3 Baths ⋅ 256035 MLS
On 1.27 acres in a peaceful, secluded setting, this beautifully maintained three-bedroom, three-bath home offers a blend of comfort, style and privacy. With 2,667 square feet of living space, this mountain retreat features a thoughtful layout designed for easy living and entertaining, with one-level living available on the main floor. Inside, you’ll find an inviting open-concept design that showcases vaulted ceilings, skylights and an abundance of natural light. The spacious living room centers around a cozy fireplace and flows seamlessly into the dining area and kitchen, where stainless steel appliances, granite countertops, and marble flooring elevate the space. The main level includes the primary suite with a beautiful walk in tile shower as well as two guest bedrooms and a full bath. The lower level was tastefully finished with an en-suite guest bedroom with a gorgeous walk in tile shower, great family room and a charming sleeping nook. Enjoy pastoral and serene mountain views from covered and open porches and decks, great for relaxing with a morning coffee or entertaining in the evening. A fire pit adds to the outdoor appeal, offering a cozy spot for stargazing or gathering with friends. Additional highlights include a large two-car garage with workspace. The location is minutes to downtown Banner Elk or scoot down Highway 194 toward Valle Crucis and Boone. Great location to enjoy live music, fine dining, theater, hiking trails, winter sports and more. Easy to show. Whether you're looking for a year-round residence or a peaceful mountain getaway, this property offers the ultimate combination of comfort, quality and scenic beauty. Furnishings negotiable

8326 Nc Highway 194, Banner Elk

“ Based on information submitted to the MLS GRID as of . All data is obtained from various sources and may not have been verified by broker or MLS GRID. Supplied Open House Information is subject to change without notice. All information should be independently reviewed and verified for accuracy. Some IDX listings have been excluded from this website. Properties may or may not be listed by the office/agent presenting the information © 2026 Canopy MLS as distributed by MLS GRID”

Last Updated:

The information from this search is provided by the High 'Country Multiple Listing Service. Please be aware that not all listings produced from this search will be of this real estate company. All information is deemed reliable, but not guaranteed. Please verify all property information before entering into a purchase.”

How much is your home worth?

Get instant property value now!