Share this with your friends


+18284939009
Goforth & Co. Real Estate
215 Iswa Drive, Taylorsville, NC 28681
- $919,140
- 3
- BD
- 4
- BA
- 3,033
- SqFt




Listing courtesy of Better Homes and Gardens Real Estate Foothills. Carrie.Ford@BetterFoothills.com
Sold listing courtesy of 828 Real Estate Services
- Sold Price
- $919,140
- List Price
- $924,900
- Status
- CLOSED
- Days on Market
- 147
- Closing Date
- Sep 17, 2026
- MLS#
- 4370301
- Style
- Traditional
- Year Built
- 2005
- Bedrooms
- 3
- Bathrooms
- 4
- Full Baths
- 3
- Half Baths
- 1
- Living Area
- 3,033
- Lot Size
- 15,245
- Acres
- 0.35
- Subdivision
- Iswa Point
- Neighborhood
- Iswa Point
Property Description
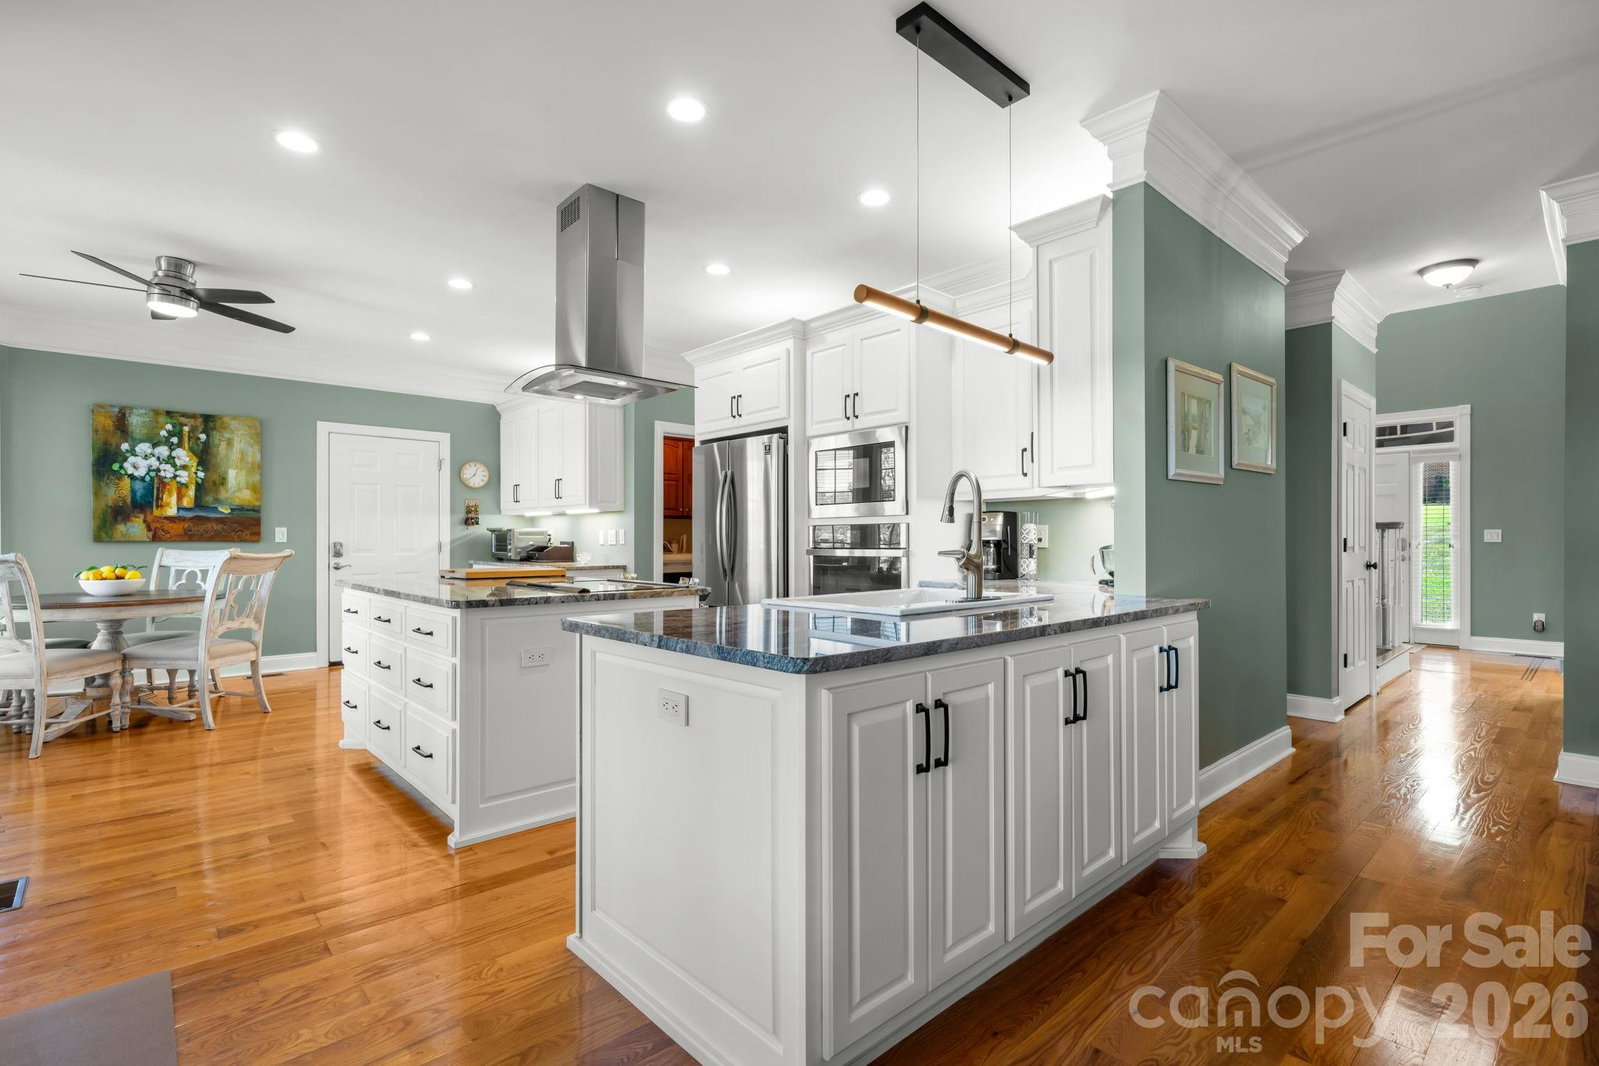
LAKEFRONT, all-brick 3-bedroom, 3.5-bath stately home in a highly sought-after Iswa Point subdivision on Lake Hickory. Immaculately maintained and situated on one of the most level lakefront lots. This home offers breathtaking panoramic water views and beautifully landscaped curb appeal just steps from the shoreline. Enjoy outdoor living with a covered dock featuring a boat lift, as well as a peaceful, park-like common area that enhances the serene setting. Recent updates include a new roof (2025), HVAC system (2022), and tankless water heater (2022). The completely renovated eat-in kitchen has been redesigned to create a more open floor plan, showcasing stunning lake views, custom cabinetry, a large island, granite countertops, and stainless steel appliances including a wall oven and range. The main level also features a cozy family room with a fireplace and lake views, a formal dining room, an additional living room or office, and a convenient half bath. A well-appointed laundry room includes cabinetry, sink, and washer/dryer that remain. Step into the spacious screened porch—an inviting extension of the home—perfect for morning coffee or evening gatherings while enjoying the lake breeze. Upstairs, the expansive primary suite offers a sitting area, fireplace, sweeping lake views, along with two large walk-in closets and a luxurious en-suite bath featuring a tiled walk-in shower, soaking tub, water closet, dual vanities, and makeup area. Two additional bedrooms share a Jack-and-Jill bath, and there is another flex room ideal for an office or additional living space, plus a full hall bath. Additional features include a double garage with a workbench and built-in cabinetry for ample storage. Low HOA's and NO CITY TAXES This home is truly move-in ready—just in time to enjoy summer living on the lake.
Additional Information
- Interior Features
- Attic Stairs Pulldown, Breakfast Bar, Entrance Foyer, Kitchen Island, Pantry, Walk-In Closet(s)
- Exterior Features
- Dock - Floating
- HOA Fee
- $350
- Property Description
- Traditional
- Appliances
- Dishwasher, Electric Range, Microwave, Oven, Refrigerator, Tankless Water Heater, Washer/Dryer
- Heating
- Heat Pump
- Air Conditioning
- Central Air
- Exterior Construction
- Site Built
- Levels
- Two
- Roof
- Architectural Shingle
- Foundation
- Crawl Space
- Parking
- Driveway, Attached Garage, Garage Door Opener, Garage Faces Front
- Garage Spaces
- 2
- Elementary School
- Bethlehem
- Middle School
- West Alexander
- High School
- Alexander Central
- View
- Long Range, Water, Year Round
How much is your home worth?
...get instant property value now!
Mortgage Calculator
“ Based on information submitted to the MLS GRID as of . All data is obtained from various sources and may not have been verified by broker or MLS GRID. Supplied Open House Information is subject to change without notice. All information should be independently reviewed and verified for accuracy. Some IDX listings have been excluded from this website. Properties may or may not be listed by the office/agent presenting the information © 2026 Canopy MLS as distributed by MLS GRID”

Last Updated: