Share this with your friends


+18284939009
Goforth & Co. Real Estate
1345 Taylorsville Se Road, Lenoir, NC 28645
- $699,900
- 3
- BD
- 2
- BA
- 2,460
- SqFt




Listing courtesy of Chase Gray Realty LLC. chase@chasegrayrealty.com
Sold listing courtesy of Chase Gray Realty LLC
- Sold Price
- $699,900
- List Price
- $699,900
- Status
- CLOSED
- Days on Market
- 36
- Closing Date
- Apr 08, 2026
- MLS#
- 4340234
- Year Built
- 1979
- Bedrooms
- 3
- Bathrooms
- 2
- Full Baths
- 2
- Living Area
- 2,460
- Lot Size
- 239,580
- Acres
- 5.50
- Neighborhood
- No Neighborhood
Property Description
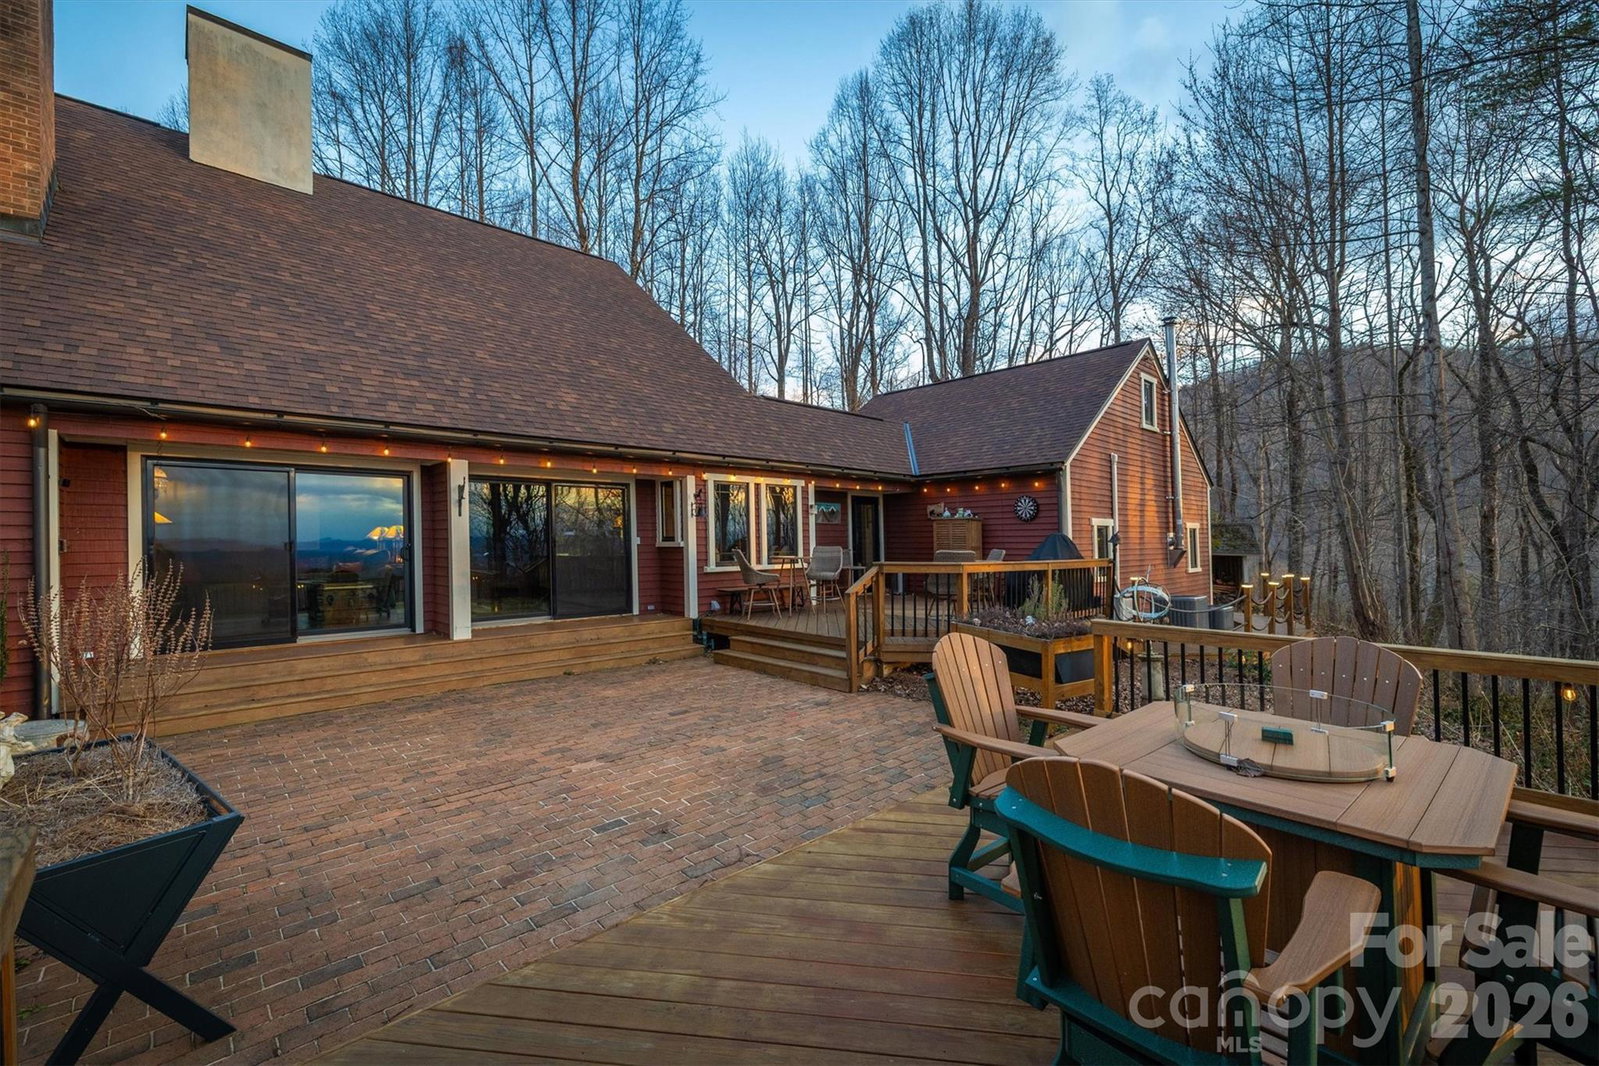
Tucked away on over 5.5 acres of pure privacy, this breathtaking mountain retreat offers a rare combination of timeless character, modern updates, and unforgettable long-range views of Grandfather Mountain and surrounding peaks. From the moment you arrive, the home showcases exceptional curb appeal with its warm exterior tones, inviting wraparound decking, and elevated setting that captures both sunset skies and peaceful wooded surroundings. Designed to embrace the beauty of its natural setting, the outdoor living spaces are truly special. Expansive decks provide multiple areas for entertaining, relaxing, or simply soaking in the panoramic mountain scenery. A beautiful brick paver patio overlooks the layered Blue Ridge views, creating the perfect backdrop for morning coffee or evening gatherings. The fenced-in backyard adds functionality and flexibility, while the hot tub conveys and offers a private place to unwind under the stars. An above-ground pool with surrounding deck space further enhances the outdoor experience, making this property ideal for both quiet retreats and hosting. Inside, the home is equally impressive. A stunning oversized brick wood-burning fireplace anchors the living space, creating warmth and character that perfectly complements the rich wood floors and detailed trim throughout. The interior blends classic craftsmanship with thoughtful modern upgrades, including brand new prairie-framed Andersen windows and doors that flood the home with natural light while perfectly framing the mountain views. The kitchen features elegant quartz countertops, updated modern appliances, custom cabinetry, and stylish open shelving, offering both functionality and charm. The dining area is highlighted by a statement chandelier and custom woodwork, creating an inviting atmosphere for gatherings. Additional living spaces provide versatility and comfort, including a dedicated office nook, spacious bedrooms, and beautifully updated bathrooms. Every corner of the home reflects attention to detail and quality craftsmanship. For those needing additional space, the impressive detached garage offers four parking bays along with an additional room at the back that can serve a variety of purposes workshop, studio, hobby space, or extra storage. Above the garage, a separate flex room provides even more possibilities, whether used as a guest suite, home office, recreation room, or private retreat. While this property feels like a secluded mountain sanctuary, it remains conveniently located just a short drive to App Ski Mountain, as well as the shopping, dining, and year-round activities in Boone and Blowing Rock. Whether you’re seeking adventure on the slopes, hiking scenic trails, or enjoying charming downtown streets, everything the High Country has to offer is within easy reach. This is more than just a home, it’s a one-of-a-kind mountain escape where privacy, views, character, and convenience come together beautifully!!
Additional Information
- Exterior Features
- Hot Tub
- Appliances
- Dishwasher, Gas Range, Refrigerator, Washer/Dryer
- Heating
- Heat Pump
- Air Conditioning
- Heat Pump
- Exterior Construction
- Site Built
- Levels
- One and One Half
- Foundation
- Crawl Space
- Pool
- Yes
- Parking
- Attached Garage, Detached Garage
- Garage Spaces
- 2
- Elementary School
- Lower Creek
- Middle School
- William Lenoir
- High School
- Hibriten
- View
- Mountain(s)
How much is your home worth?
...get instant property value now!
Mortgage Calculator
“ Based on information submitted to the MLS GRID as of . All data is obtained from various sources and may not have been verified by broker or MLS GRID. Supplied Open House Information is subject to change without notice. All information should be independently reviewed and verified for accuracy. Some IDX listings have been excluded from this website. Properties may or may not be listed by the office/agent presenting the information © 2026 Canopy MLS as distributed by MLS GRID”

Last Updated: