Share this with your friends


+18284939009
Goforth & Co. Real Estate
604 Sharon Drive, Statesville, NC 28625
- $300,000
- 3
- BD
- 3
- BA
- 1,724
- SqFt




Listing courtesy of Lantern Realty & Development, LLC. phil@barryrealestategroup.com
- List Price
- $300,000
- Status
- ACTIVE
- Days on Market
- 96
- Price Change
- ▼ $14,700 1792096940
- MLS#
- 4406361
- Style
- Contemporary
- New Construction
- Yes
- Year Built
- 2026
- Bedrooms
- 3
- Bathrooms
- 3
- Full Baths
- 2
- Half Baths
- 1
- Living Area
- 1,724
- Lot Size
- 32,408
- Acres
- 0.74
- Subdivision
- Dalwan Heights
- Neighborhood
- Dalwan Heights
Property Description
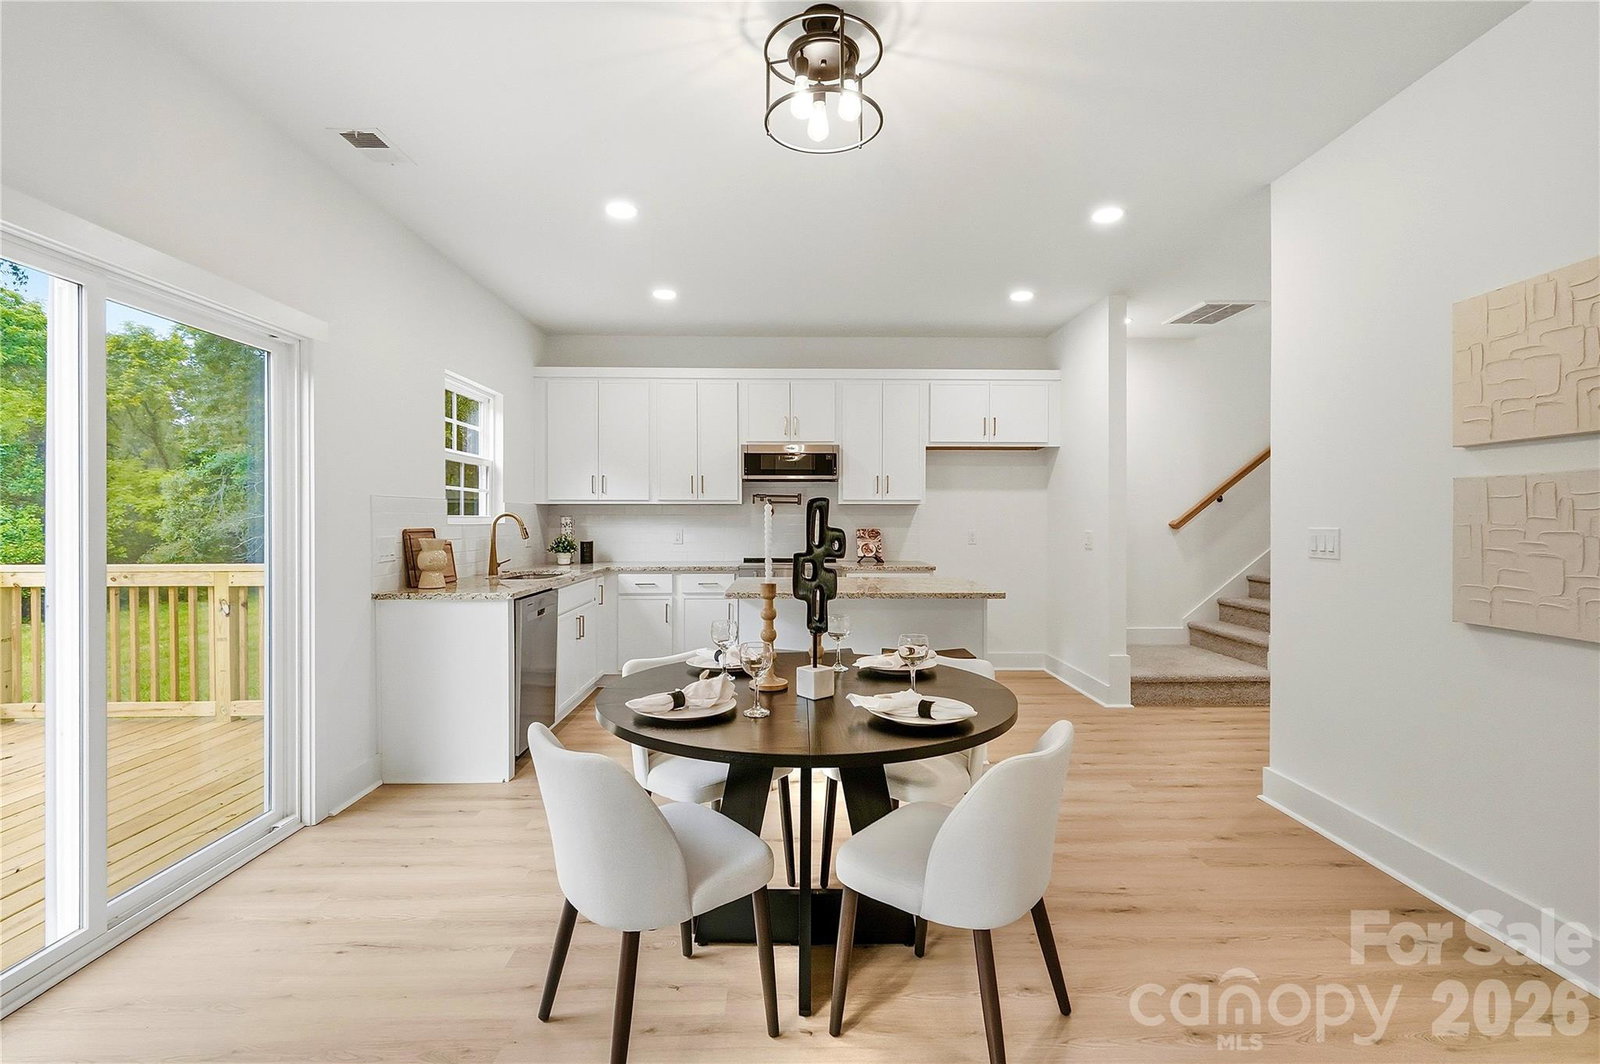
BRAND-NEW CONSTRUCTION. Private ¾-ACRE PRIVATE LOT. NO HOA! Looking for a brand-new home with room to breathe? This beautifully finished 3-bedroom, 2.5-bath home offers something increasingly difficult to find at this price: a spacious, wooded backyard, inviting outdoor living space, and no HOA restrictions! Enjoy peaceful mornings on the expansive rear deck, relaxing evenings surrounded by nature, and the privacy of a beautiful wooded setting. Step inside to a bright, open concept living area filled with natural light. The kitchen features beautiful upgraded finishes and thoughtful details, including a convenient pot filler above the stove. Upstairs, you'll find three generously sized bedrooms, two full bathrooms, a conveniently located laundry room, and a spacious loft area offering additional room to relax or spread out. An attached two-car garage adds everyday convenience. Located just minutes from downtown Statesville, shopping, dining, schools, and everyday amenities, this home offers the perfect balance of privacy and convenience. If you've been searching for new construction with a beautiful backyard, room to breathe, and no HOA, this is a home you'll want to experience for yourself. Schedule your showing today!
Additional Information
- Interior Features
- Attic Other, Breakfast Bar, Kitchen Island, Open Floorplan
- Property Description
- Contemporary
- Zoning
- R-15
- Appliances
- Dishwasher, Electric Range, Microwave, Plumbed For Ice Maker
- Heating
- Central
- Air Conditioning
- Central Air
- Exterior Construction
- Site Built
- Levels
- Two
- Roof
- Architectural Shingle
- Foundation
- Crawl Space
- Parking
- Driveway, Attached Garage, Garage Door Opener, Garage Faces Front
- Garage Spaces
- 2
- Elementary School
- Unspecified
- Middle School
- Unspecified
- High School
- Unspecified
How much is your home worth?
...get instant property value now!
Mortgage Calculator
“ Based on information submitted to the MLS GRID as of . All data is obtained from various sources and may not have been verified by broker or MLS GRID. Supplied Open House Information is subject to change without notice. All information should be independently reviewed and verified for accuracy. Some IDX listings have been excluded from this website. Properties may or may not be listed by the office/agent presenting the information © 2026 Canopy MLS as distributed by MLS GRID”

Last Updated: