Share this with your friends


+18284939009
Goforth & Co. Real Estate
1821 Deerfield Road, Boone, NC 28607
- $498,000
- 4
- BD
- 2
- BA
- 2,002
- SqFt
This Listing is courtesy of Jason Eldreth with A PLUS Realty. 828-297-1000
- Sold Price
- $498,000
- List Price
- $529,900
- Status
- CLOSED
- Days on Market
- 142
- Closing Date
- Dec 22, 2025
- MLS#
- 256303
- Subtype
- Residential
- Style
- Mountain, Traditional
- Architectural Style
- Mountain, Traditional
- Year Built
- 1941
- Bedrooms
- 4
- Bathrooms
- 2
- Full Baths
- 2
- Living Area
- 2,002
- Acres
- 0.84
- MLS Area Major
- 1-Boone, Brushy Fork, New River
Property Description
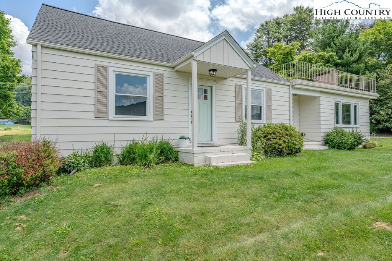
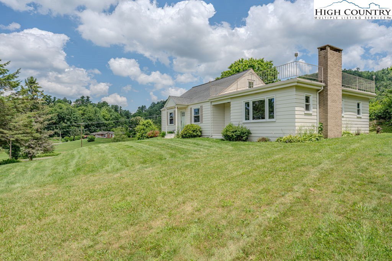
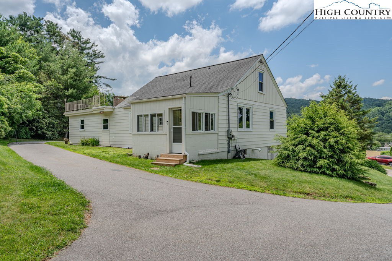
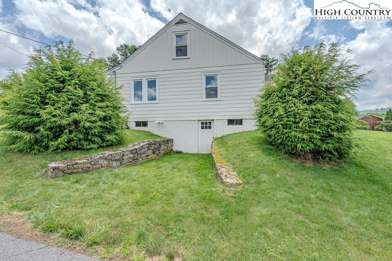
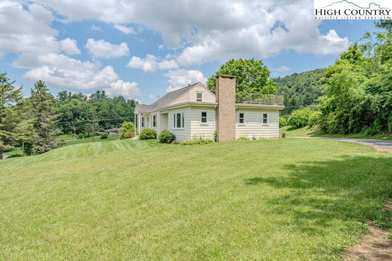
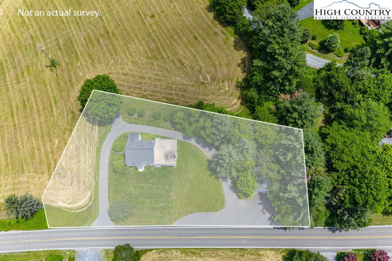
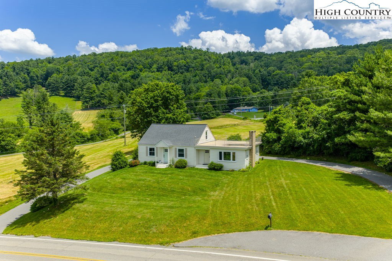
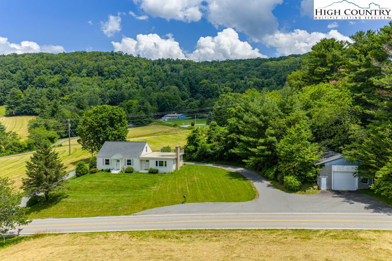
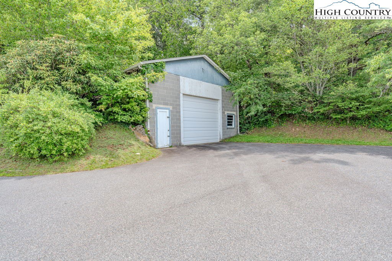
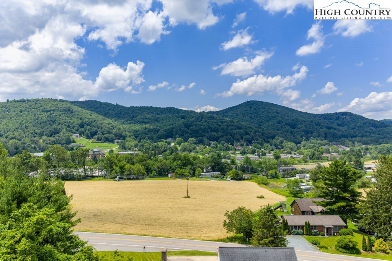
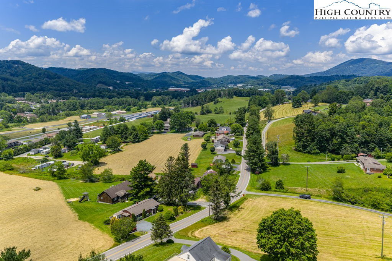
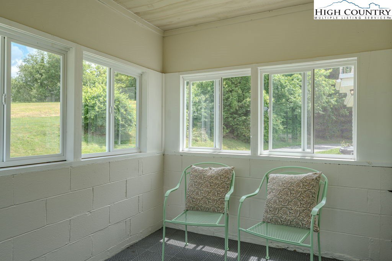
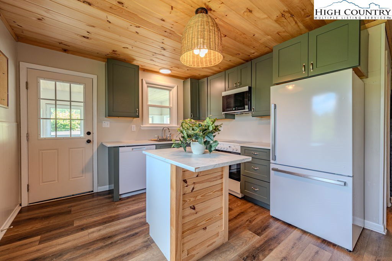
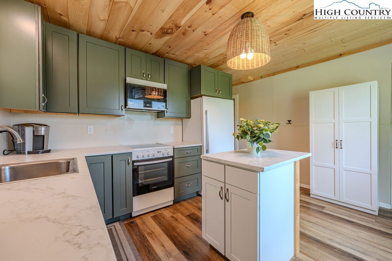
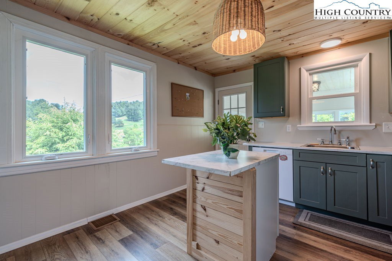
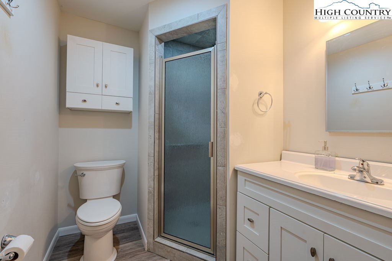
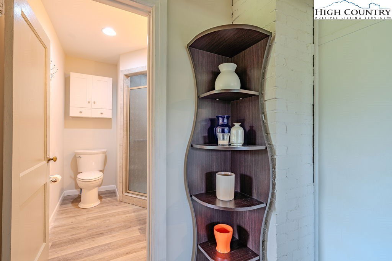
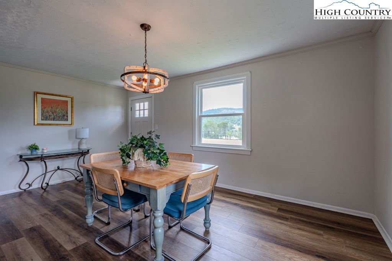
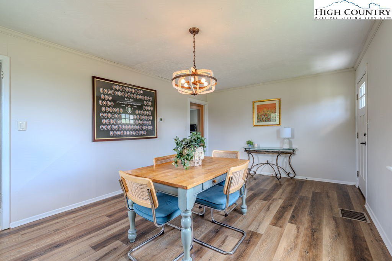
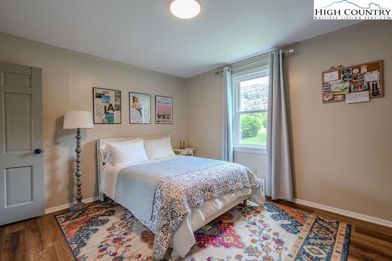
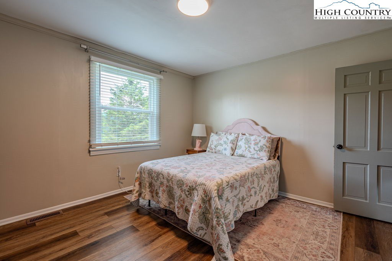
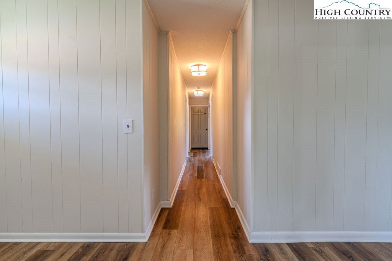
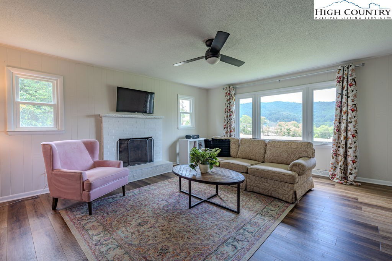
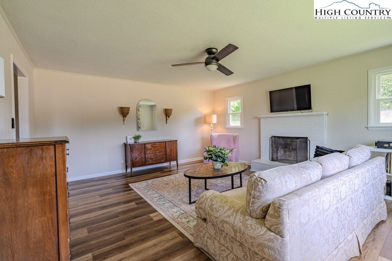
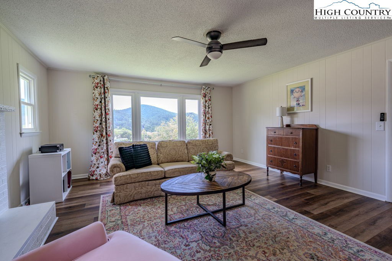
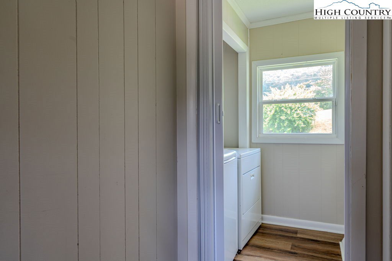
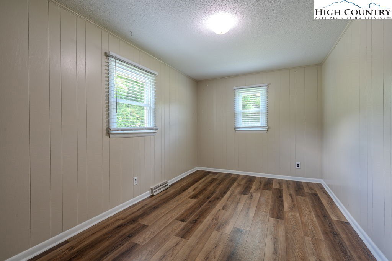
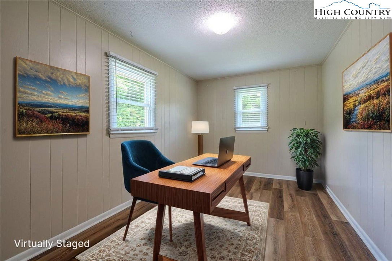
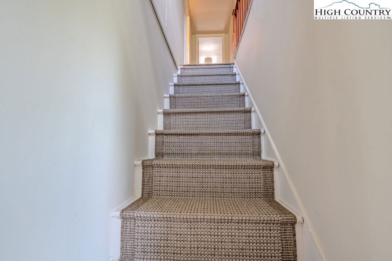
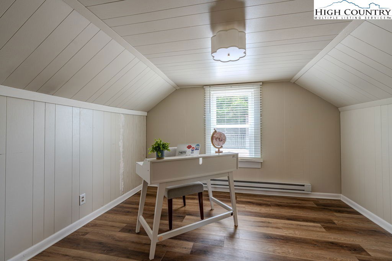
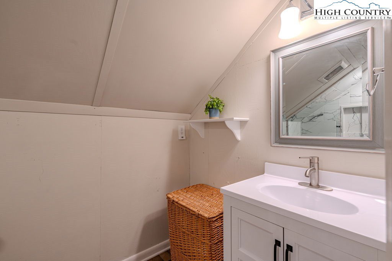
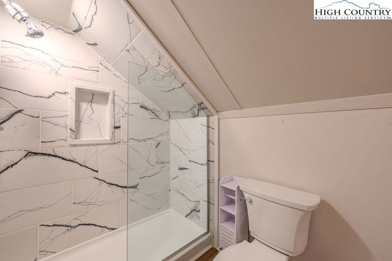
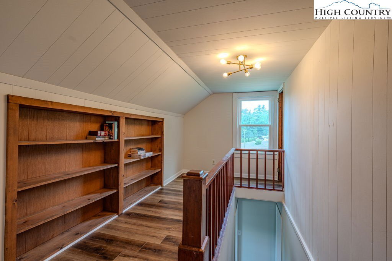
Located in the highly desirable Deerfield/Bamboo area! This recently updated 4BR/2BA, 2000 sq.ft. home greets you with unique charm, as well as beautiful mountain and pastoral views! The home boasts a full unfinished basement on .84 acres with a large yard and oversized detached garage/workshop just minutes from campus and many High-Country attractions! This much-loved and maintained home features abundant recent updates throughout with lots of natural light from the newer windows and exterior doors, a freshly painted interior and exterior, along with updated kitchen cabinets with natural tongue and groove ceiling. Other recent updates include natural gas furnace, new appliances, flooring throughout, remodeled baths, light fixtures, electrical service update and more! Main level of home features three bedrooms, one bath, laundry area, spacious family room with fireplace, dining room, and 3-season back entry porch. Second level of home features one bedroom, loft with built-ins and full updated bath. The detached 1190sq.ft. oversized garage is ideal for additional storage, workshop space and has commercial potential. Ideally located less than 1 mile from Samaritans Purse, Watauga Medical Center and Boone Golf club and minutes from downtown and AppState. No zoning and no restrictions add to this property's appeal as a potential short-term rental!!
Additional Information
- Amenities
- Paved Driveway
- Exterior Features
- Paved Driveway
- Taxes
- $845
- Property Description
- Mountain, Traditional
- Zoning
- None
- Appliances
- Dryer, Dishwasher, Electric Range, Electric Water Heater, Microwave Hood Fan, Microwave, Refrigerator
- Heating
- Baseboard, Electric, Forced Air, Gas, Wood
- Air Conditioning
- Wall/Window Unit(s)
- Exterior Construction
- Aluminum Siding, Masonry, Vinyl Siding, Wood Frame
- Stories
- 2
- Levels
- Two
- Roof
- Architectural, Shingle
- Foundation
- Basement
- Parking Features
- Driveway, Detached, Garage, Two Car Garage, Oversized, Paved, Private
- Garage
- Driveway, Detached, Garage, Two Car Garage, Oversized, Paved, Private
- Garage Spaces
- 2
- School District
- Watauga
- Elementary School
- Parkway
- High School
- Watauga
- View
- Long Range, Mountain(s), Southern Exposure
How much is your home worth?
...get instant property value now!
Mortgage Calculator
The information from this search is provided by the High 'Country Multiple Listing Service. Please be aware that not all listings produced from this search will be of this real estate company. All information is deemed reliable, but not guaranteed. Please verify all property information before entering into a purchase.”