Share this with your friends


+18284939009
Goforth & Co. Real Estate
239 Deerfield Estates, Boone, NC 28607
- $585,000
- 2
- BD
- 3
- BA
- 1,856
- SqFt




This Listing is courtesy of William Kelly with Howard Hanna Allen Tate Real Estate Blowing Rock. (828) 295-7337
- Sold Price
- $585,000
- List Price
- $599,000
- Status
- CLOSED
- Days on Market
- 5
- Closing Date
- May 01, 2026
- MLS#
- 260244
- Subtype
- Residential
- Style
- Cottage, Mountain
- Architectural Style
- Cottage, Mountain
- Year Built
- 1982
- Bedrooms
- 2
- Bathrooms
- 3
- Full Baths
- 2
- Half Baths
- 1
- Living Area
- 1,856
- Acres
- 0.56
- Subdivision
- Deerfield Estates
- MLS Area Major
- 4-BlueRdg, BlowRck YadVall-Pattsn-Globe-CALDWLL)
Property Description
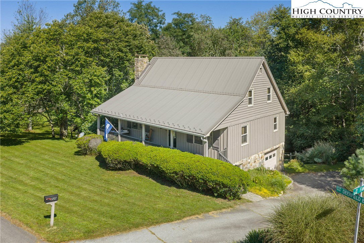
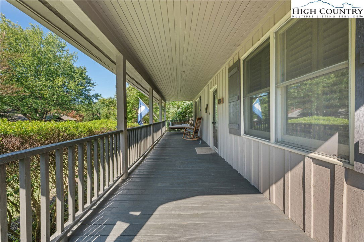
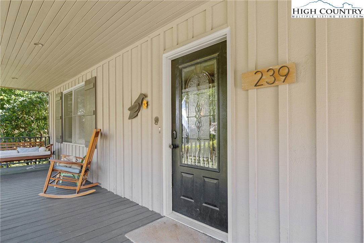
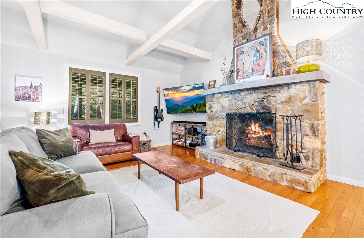
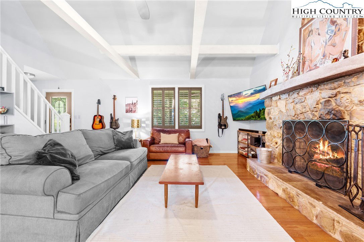
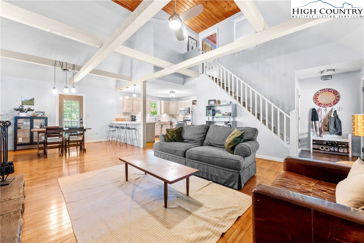
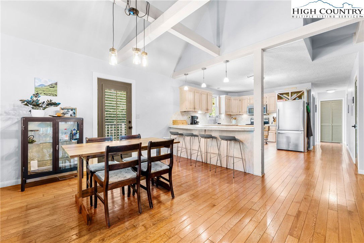
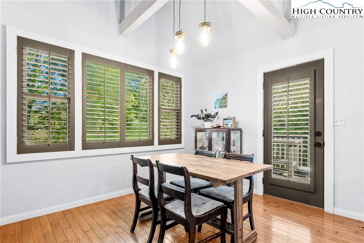
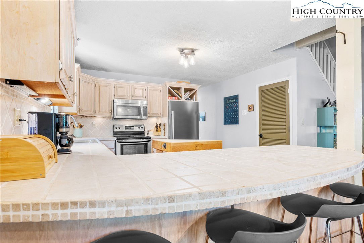
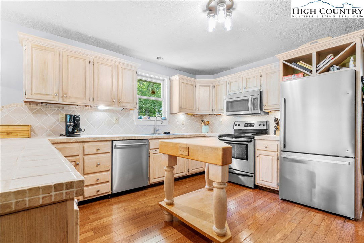
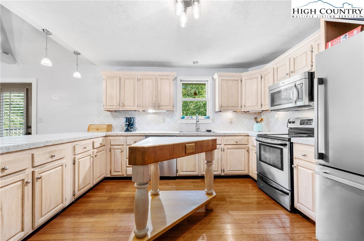
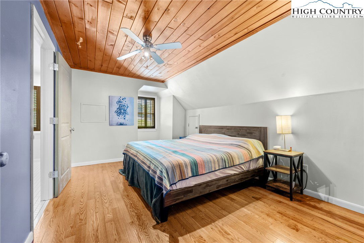
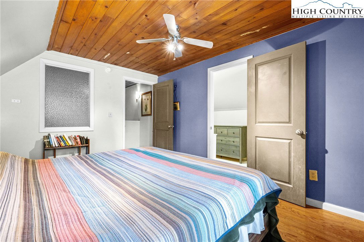
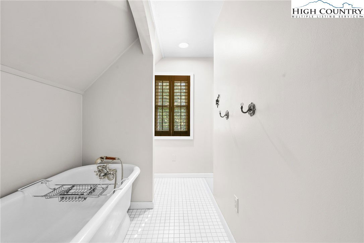
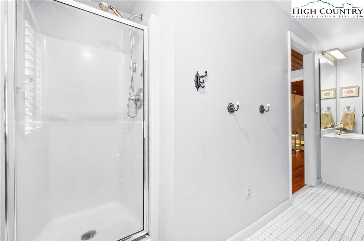
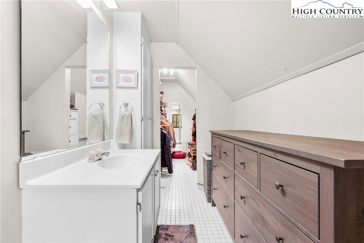
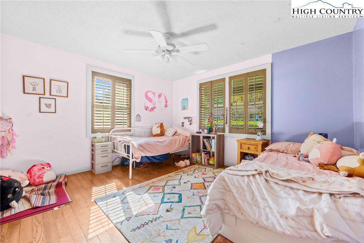
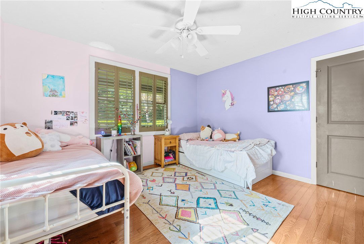
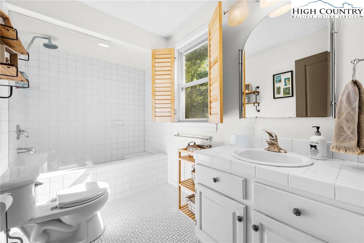
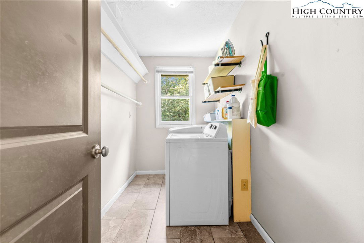
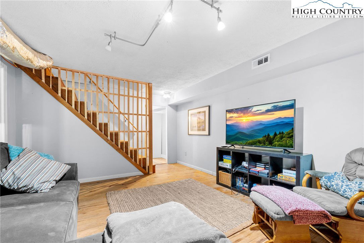
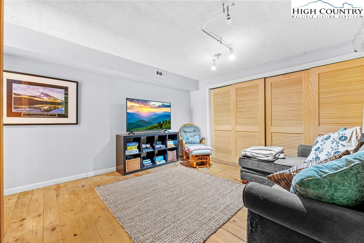
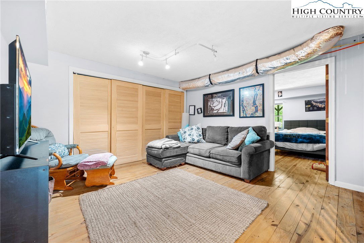
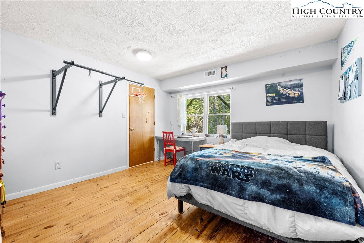
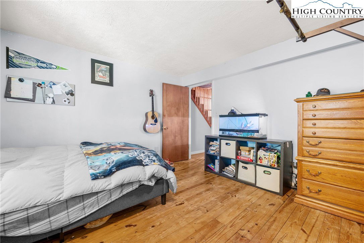
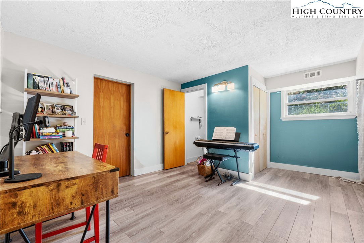
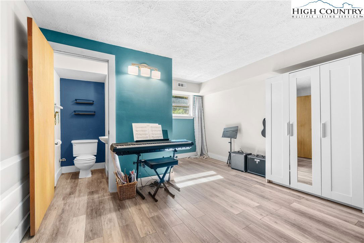
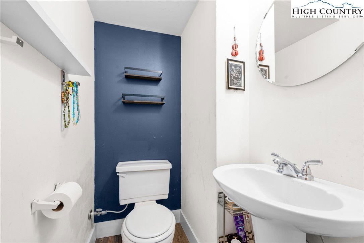
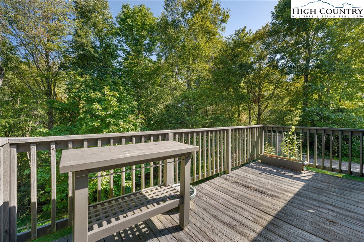
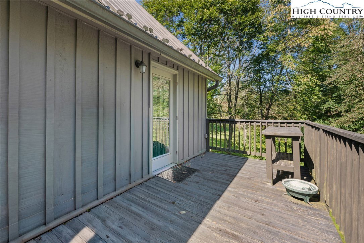
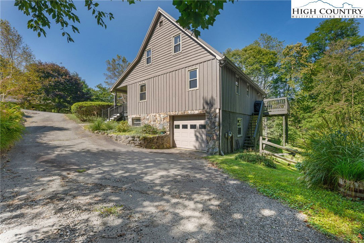
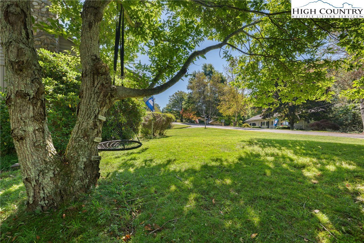
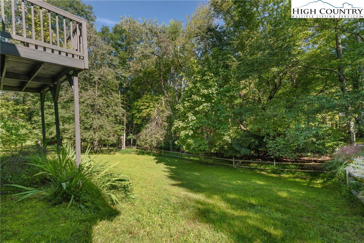
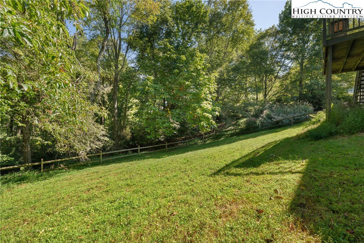
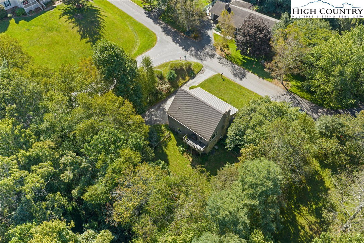
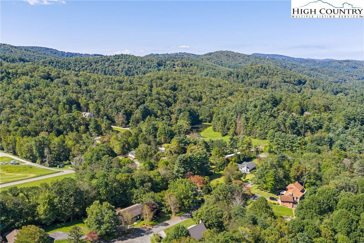
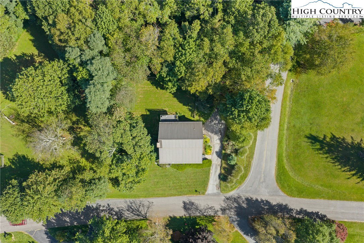
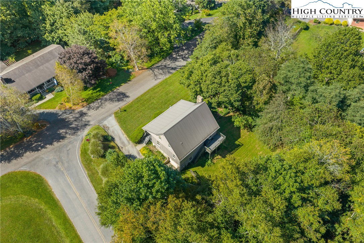
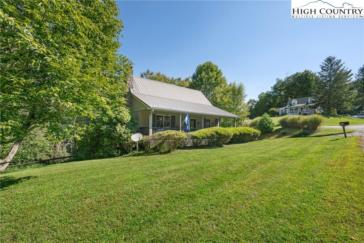
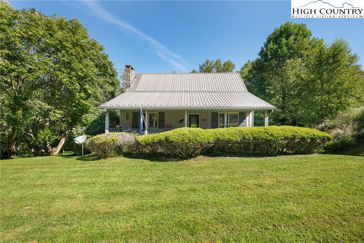
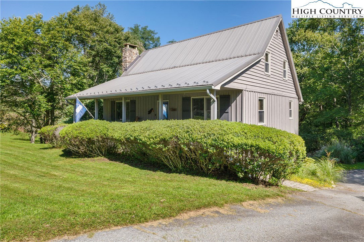
Nestled in one of Boone's most desirable neighborhoods, this cottage offers a perfect blend of comfort, style, and convenience. Just one mile from the Blue Ridge Parkway and six miles to the heart of Boone, this home is ideally situated for both serene mountain living and easy access to all that the area has to offer. The moment you step onto the large rocking chair covered porch, you'll feel the warmth and charm of this home. It's the perfect spot to enjoy your morning coffee or relax in the evening as you take in the peaceful surroundings. Enter into the spacious living room with vaulted ceilings, beautiful wood floors, and open beams. The focal point is a stunning floor-to-ceiling stone fireplace, adding a rustic yet refined touch to the space. Plantation-style blinds allow you to control the light while adding to the home’s timeless appeal. The great room seamlessly flows into the dining area and delightful kitchen, creating an open, airy atmosphere ideal for entertaining or casual living. A main-level bedroom, bath, and convenient laundry facilities complete the easy-living layout. Downstairs you'll find a cozy den that offers additional living space, bedroom, a half bath and a bonus room that could be used as a home office, playroom or a gym and direct access to the garage. The property is designed for ease of living with a well-maintained exterior featuring classic board-and-batten siding, stone accents, and a durable metal roof. With its convenient location and a great neighborhood, this home offers year-round comfort and convenience, making it an excellent choice for both full-time living or a seasonal escape.
Additional Information
- Amenities
- Paved Driveway
- Exterior Features
- Paved Driveway
- Taxes
- $1,638
- Property Description
- Cottage, Mountain
- Appliances
- Dryer, Dishwasher, Electric Range, Disposal, Microwave Hood Fan, Microwave, Refrigerator, Washer
- Heating
- Forced Air, Propane
- Air Conditioning
- Central Air
- Exterior Construction
- Stone, Wood Siding, Wood Frame
- Stories
- 2
- Levels
- Two
- Roof
- Metal
- Foundation
- Basement
- Parking Features
- Driveway, Garage, One Car Garage, Paved, Private
- Garage
- Driveway, Garage, One Car Garage, Paved, Private
- Garage Spaces
- 1
- School District
- Watauga
- Elementary School
- Parkway
- High School
- Watauga
How much is your home worth?
...get instant property value now!
Mortgage Calculator
The information from this search is provided by the High 'Country Multiple Listing Service. Please be aware that not all listings produced from this search will be of this real estate company. All information is deemed reliable, but not guaranteed. Please verify all property information before entering into a purchase.”