Share this with your friends


+18284939009
Goforth & Co. Real Estate
1736 Twin Rivers Drive, Boone, NC 28607
- $1,525,000
- 4
- BD
- 5
- BA
- 3,008
- SqFt
This Listing is courtesy of Nate Wright with Hyatt In The High Country, Inc.. (828) 268-9901
- Sold Price
- $1,525,000
- List Price
- $1,650,000
- Status
- CLOSED
- Days on Market
- 63
- Closing Date
- Nov 13, 2025
- MLS#
- 257286
- Subtype
- Residential
- Style
- Craftsman, Mountain
- Architectural Style
- Craftsman, Mountain
- Year Built
- 2023
- Bedrooms
- 4
- Bathrooms
- 5
- Full Baths
- 4
- Half Baths
- 1
- Living Area
- 3,008
- Acres
- 2.57
- Subdivision
- Twin Rivers
- MLS Area Major
- 5-Watauga, Shawneehaw
Property Description
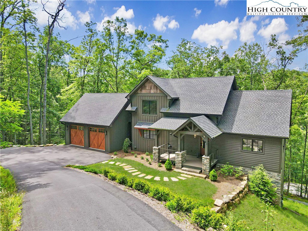
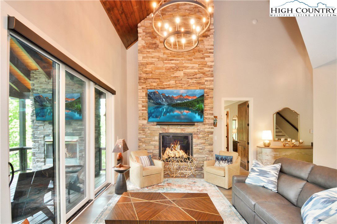
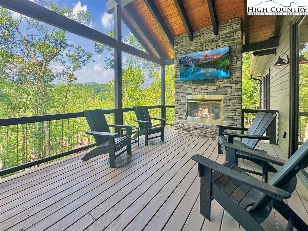
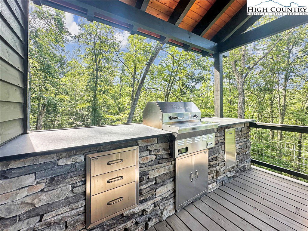
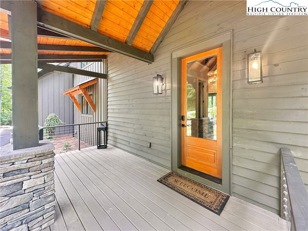
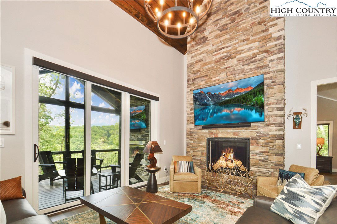
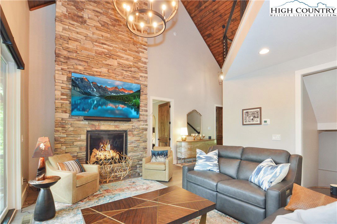
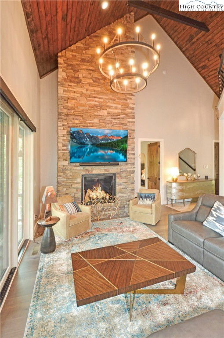
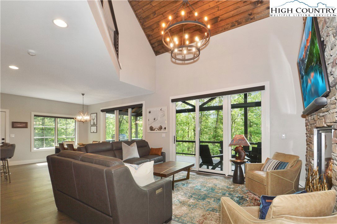
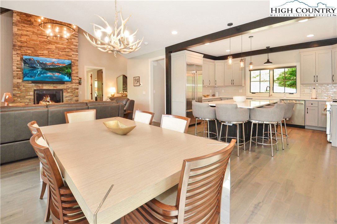
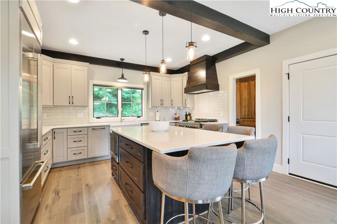
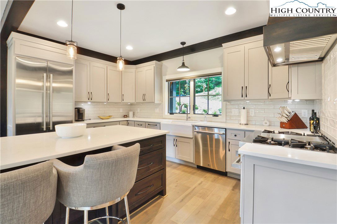
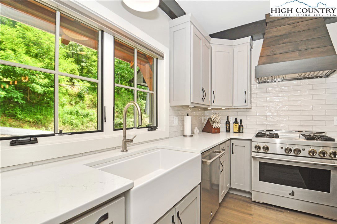
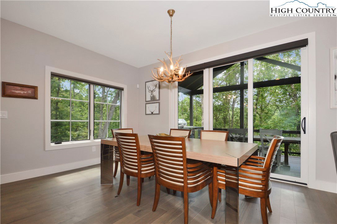
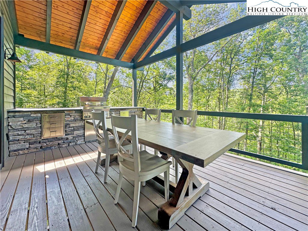
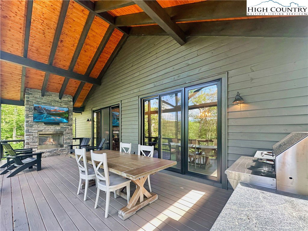
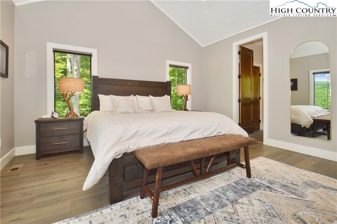
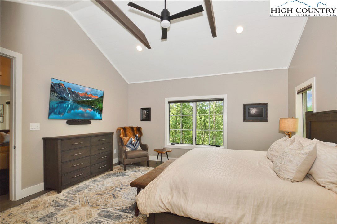
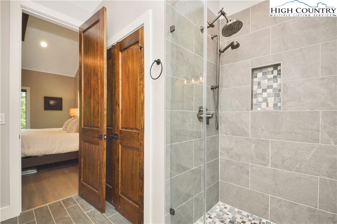
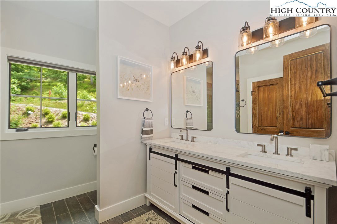
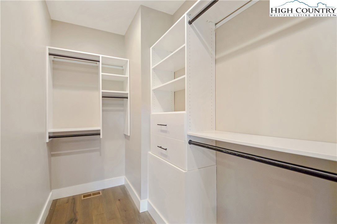
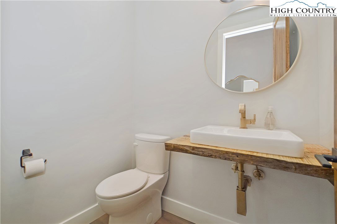
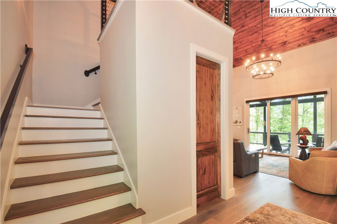
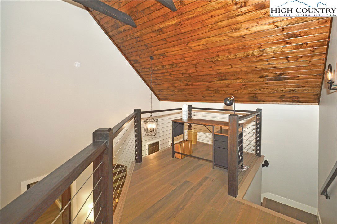
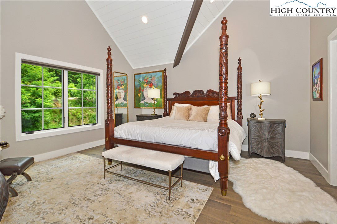
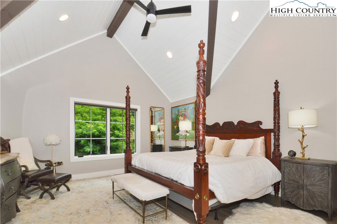
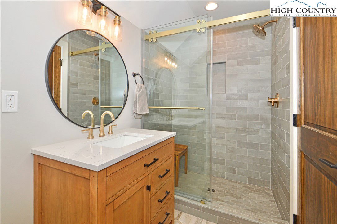
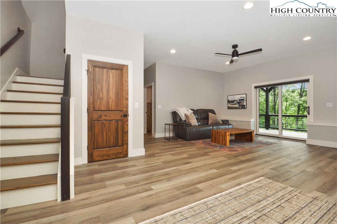
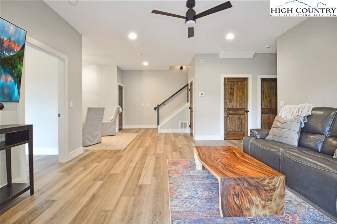
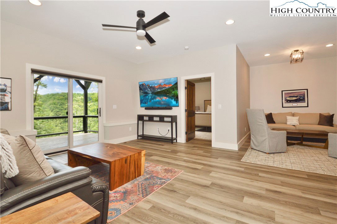
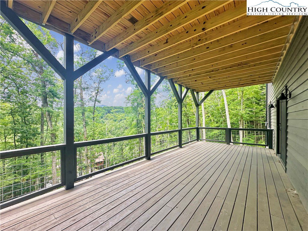
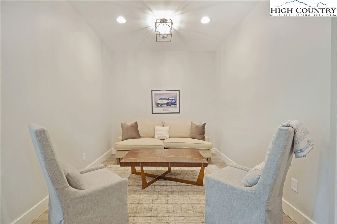
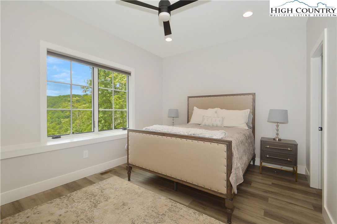
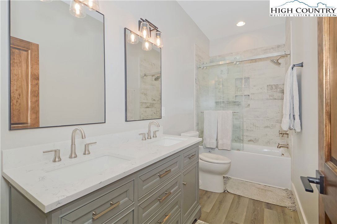
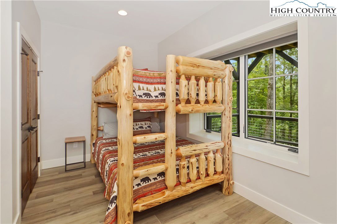
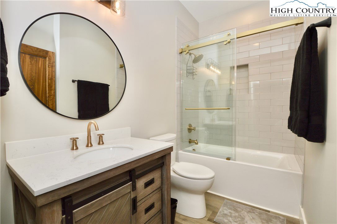
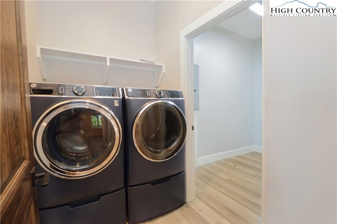
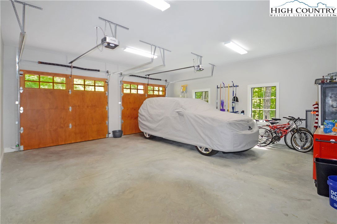
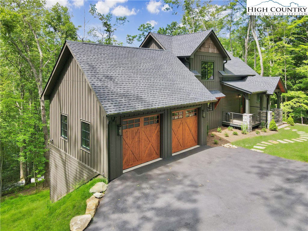
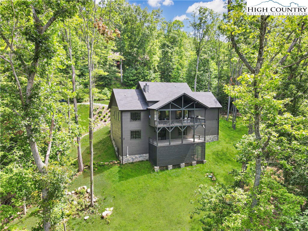
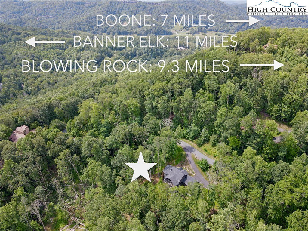
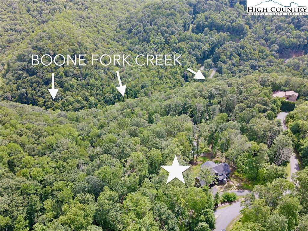
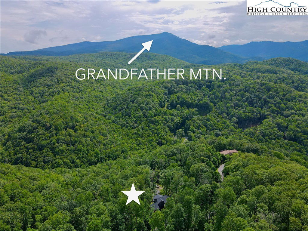
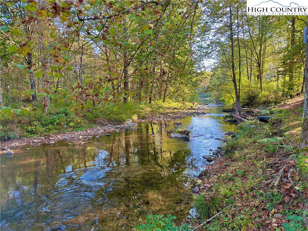
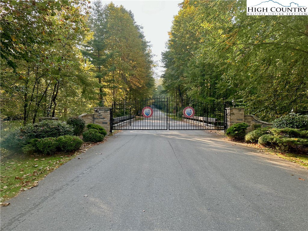
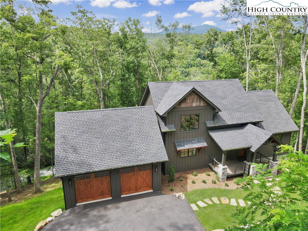
Modern Mountain Retreat with Grandfather Mountain Views. Experience thoughtfully designed luxury mountain living in this nearly new 4-bedroom, 4.5-bath home, ideally situated on 2.5 wooded acres in the desirable gated community of Twin Rivers. With mountain views including iconic Grandfather Mountain and the soothing sound of Boone Fork Creek from the back decks, this home blends natural beauty, convenience, and upscale comfort. The open-concept layout features vaulted ceilings, large windows for abundant natural light, and a state-of-the-art kitchen with premium appliances, ample cabinetry, and a walk-in pantry. The spacious main-level primary suite offers comfort and privacy. Enjoy outdoor living from the main level with a vaulted, tongue-and-groove covered deck—complete with an outdoor fireplace and built-in grill. Additional conveniences include a two-car garage, powder room, and thoughtful finishes throughout. Upstairs offers an additional bedroom and full bath, while the lower level includes a second living room, two more bedrooms, two full baths, a second laundry area, and a large covered deck. Located in the heart of the High Country, you’re just a short drive to Boone, Banner Elk, Blowing Rock, Grandfather Mountain, and the Blue Ridge Parkway. Twin Rivers features all paved roads, easy year-round access, and community trails and trout waters for residents to enjoy. Surrounded by nature—this modern mountain home offers a refined retreat in one of the region’s most sought-after central and scenic locations.
Additional Information
- Amenities
- Paved Driveway
- Interior Features
- Vaulted Ceiling(s)
- Exterior Features
- Paved Driveway
- Taxes
- $2,496
- HOA Fee
- $2,200
- Property Description
- Craftsman, Mountain
- Zoning
- Residential
- Appliances
- Gas Range, Microwave, Refrigerator
- Heating
- Electric, Heat Pump
- Air Conditioning
- Central Air
- Exterior Construction
- Stone Veneer, Wood Siding, Wood Frame
- Stories
- 2
- Levels
- Two
- Roof
- Architectural, Shingle
- Foundation
- Basement
- Parking Features
- Driveway, Garage, Two Car Garage, Paved, Private
- Garage
- Driveway, Garage, Two Car Garage, Paved, Private
- Garage Spaces
- 2
- School District
- Watauga
- Elementary School
- Valle Crucis
- High School
- Watauga
- View
- Mountain(s), Southern Exposure
How much is your home worth?
...get instant property value now!
Mortgage Calculator
The information from this search is provided by the High 'Country Multiple Listing Service. Please be aware that not all listings produced from this search will be of this real estate company. All information is deemed reliable, but not guaranteed. Please verify all property information before entering into a purchase.”