170 Batten Ridge Drive, Statesville, NC 28677
- $385,000
- 3
- BD
- 3
- BA
- 1,991
- SqFt






Listing courtesy of Helen Adams Realty. mike@helenadamsrealty.com
- List Price
- $385,000
- Status
- ACTIVE
- Days on Market
- 5
- MLS#
- 4407458
- Style
- Contemporary
- Year Built
- 2023
- Bedrooms
- 3
- Bathrooms
- 3
- Full Baths
- 2
- Half Baths
- 1
- Living Area
- 1,991
- Lot Size
- 7,840
- Acres
- 0.18
- Subdivision
- Hidden Lakes
- Neighborhood
- Hidden Lakes
Property Description
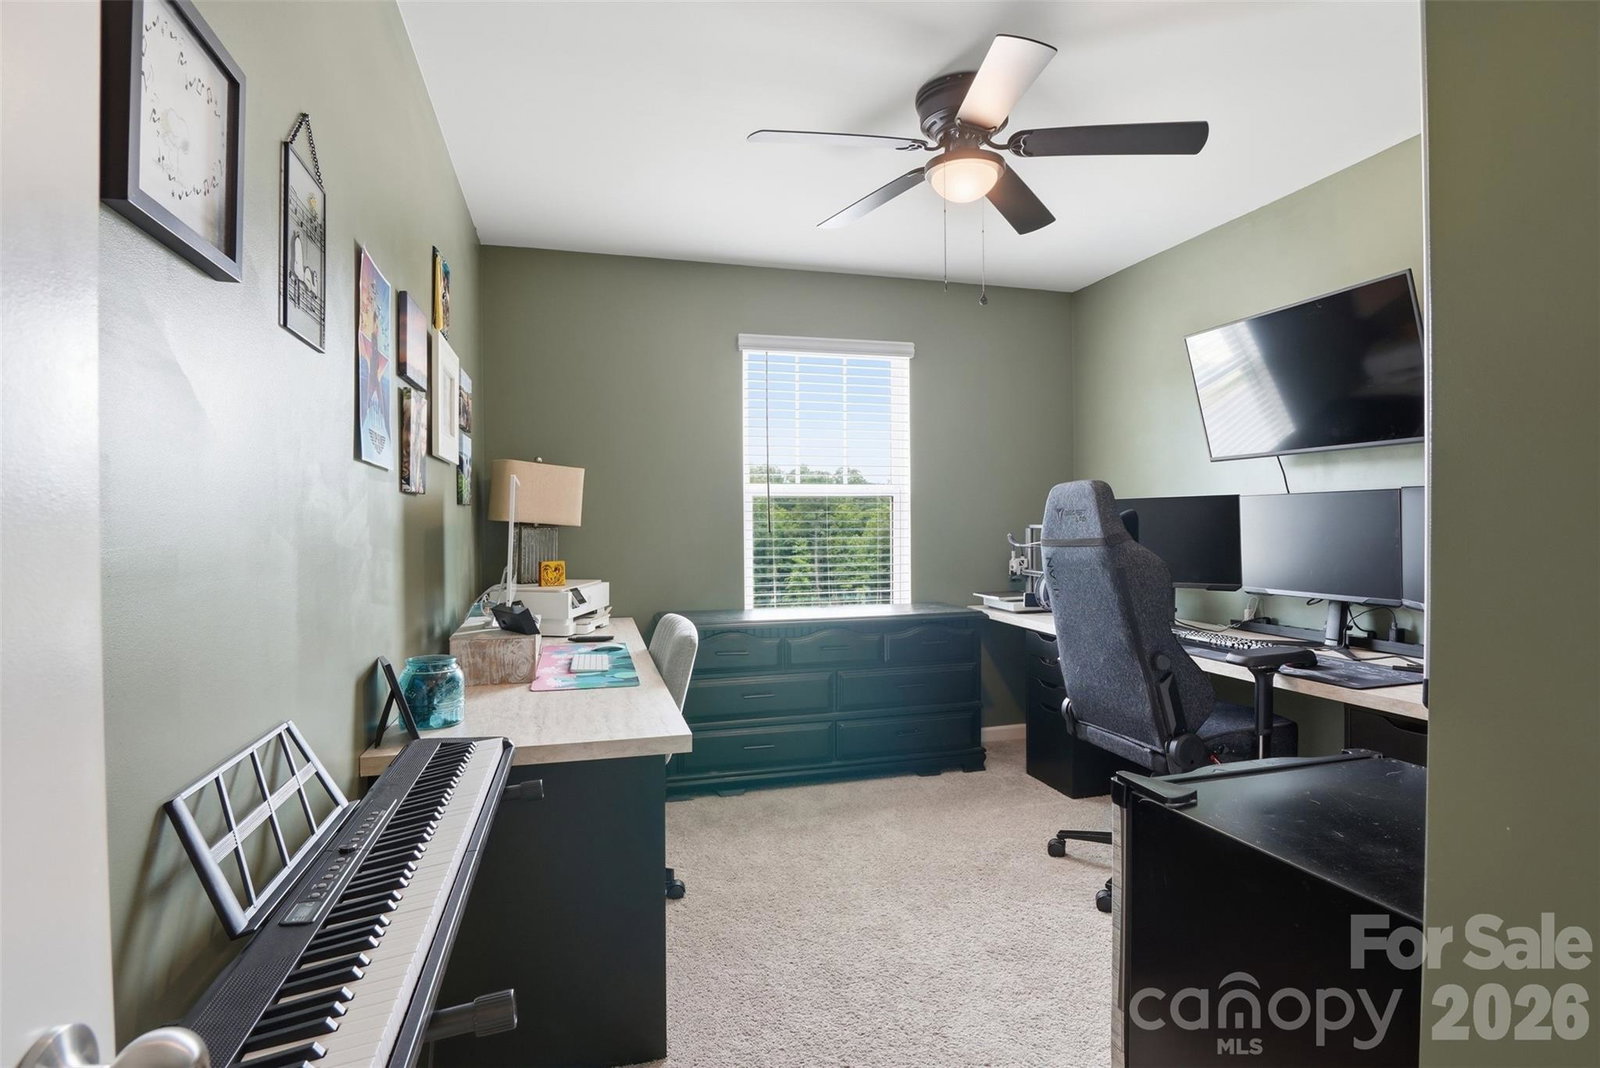
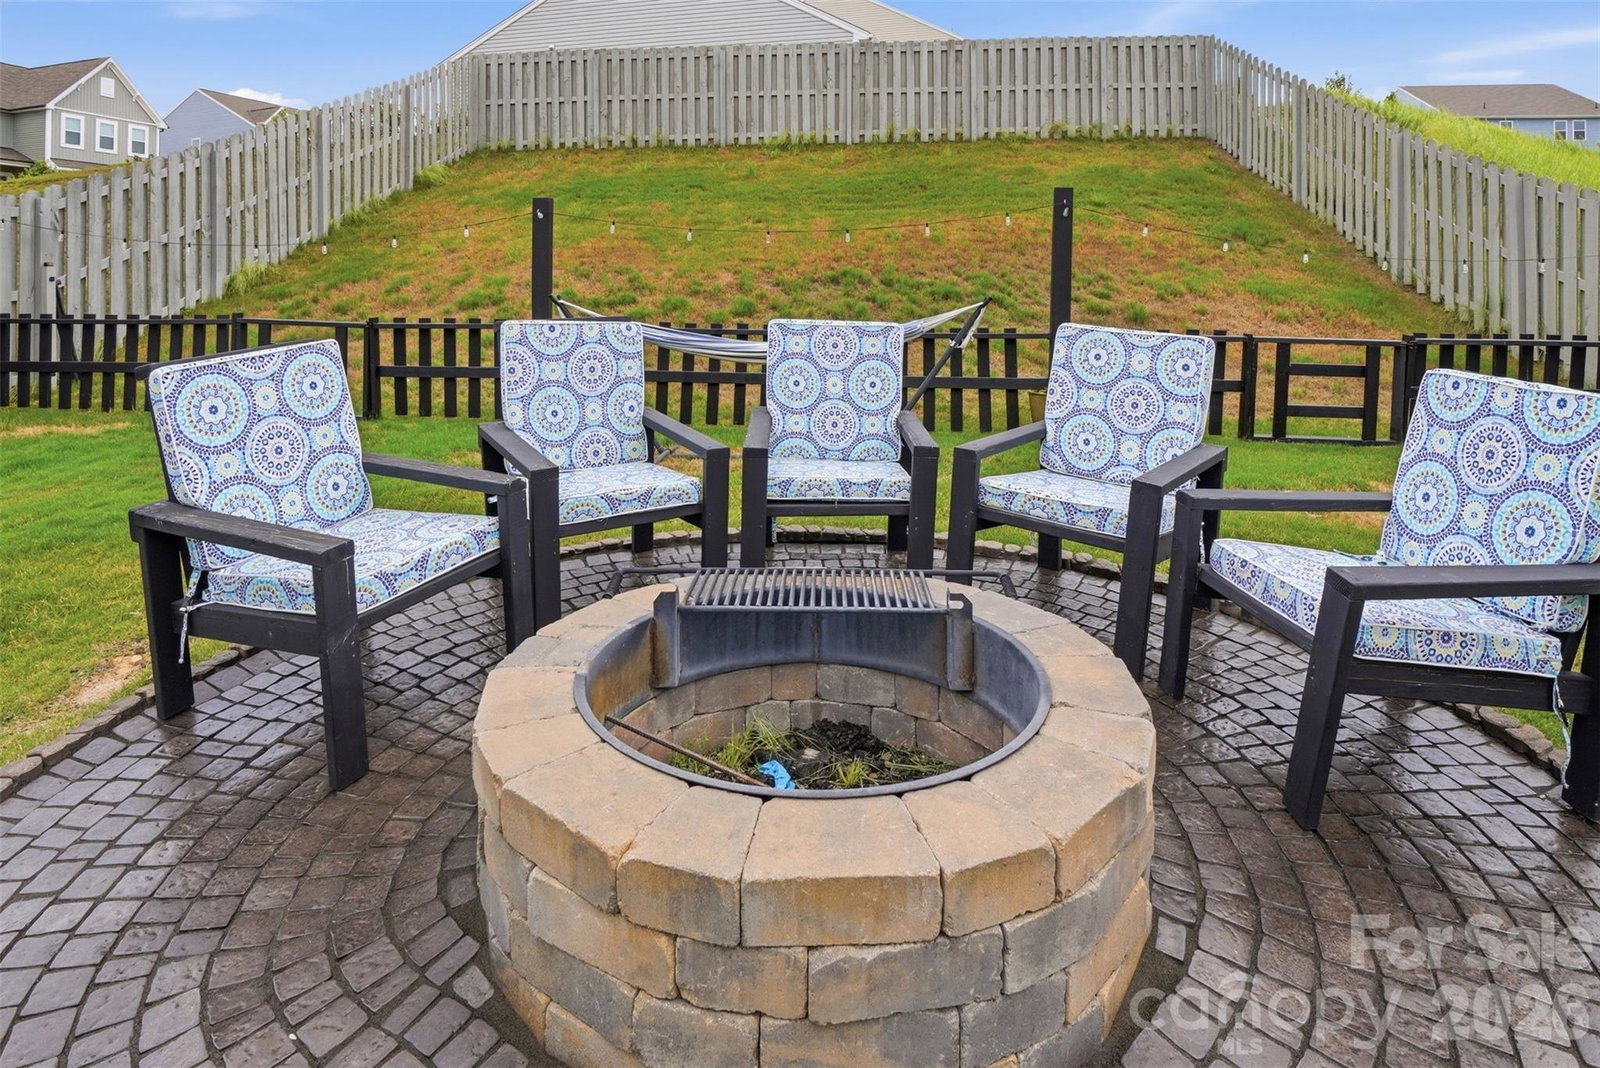
Welcome to your oasis near the city! Nestled in the desirable Hidden Lakes community, this beautifully maintained, one-owner home offers the perfect blend of comfort, style, and functionality. Built just three years ago, this 3-bedroom, 2.5-bath residence features an open-concept layout with an inviting eat-in kitchen that seamlessly flows into the spacious living area—ideal for everyday living and entertaining. You'll appreciate the abundance of storage throughout the home, along with the oversized garage featuring a 6-foot bump-out for added flexibility. Garage also features a fold-up workbench and a 220v outlet for your DIY projects. Step outside to your private backyard retreat, complete with a covered porch, fully fenced yard, and follow the cobblestone pathway to a beautifully designed brick-laid fire pit area accented by charming Edison-style lighting—perfect for relaxing evenings with family, friends, and pets. This move-in-ready gem combines modern convenience with thoughtful outdoor living spaces in one of the most desirable sections of Hidden Lakes. Don't miss your opportunity to make this exceptional home yours—schedule your showing today!
Additional Information
- Interior Features
- Attic Stairs Pulldown, Entrance Foyer, Kitchen Island, Walk-In Closet(s)
- HOA Fee
- $93
- Property Description
- Contemporary
- Appliances
- Electric Cooktop, Electric Oven, Electric Water Heater, Exhaust Fan, Filtration System, Microwave, Plumbed For Ice Maker, Refrigerator
- Heating
- Central
- Air Conditioning
- Central Air
- Exterior Construction
- Site Built
- Levels
- Two
- Roof
- Architectural Shingle
- Foundation
- Slab
- Parking
- Driveway, Attached Garage, Garage Faces Front
- Garage Spaces
- 2
- Elementary School
- Troutman
- Middle School
- Troutman
- High School
- South Iredell
Mortgage Calculator
“ Based on information submitted to the MLS GRID as of . All data is obtained from various sources and may not have been verified by broker or MLS GRID. Supplied Open House Information is subject to change without notice. All information should be independently reviewed and verified for accuracy. Some IDX listings have been excluded from this website. Properties may or may not be listed by the office/agent presenting the information © 2026 Canopy MLS as distributed by MLS GRID”

Last Updated: