104 Trissy Court, Statesville, NC 28625
- $375,000
- 4
- BD
- 3
- BA
- 2,089
- SqFt






Listing courtesy of MartinGroup Properties Inc. Greg@MartinGroupProperties.com
- List Price
- $375,000
- Status
- ACTIVE
- Days on Market
- 6
- MLS#
- 4407366
- Year Built
- 2022
- Bedrooms
- 4
- Bathrooms
- 3
- Full Baths
- 3
- Living Area
- 2,089
- Lot Size
- 10,323
- Acres
- 0.24
- Subdivision
- Marthas Ridge
- Neighborhood
- Marthas Ridge
Property Description
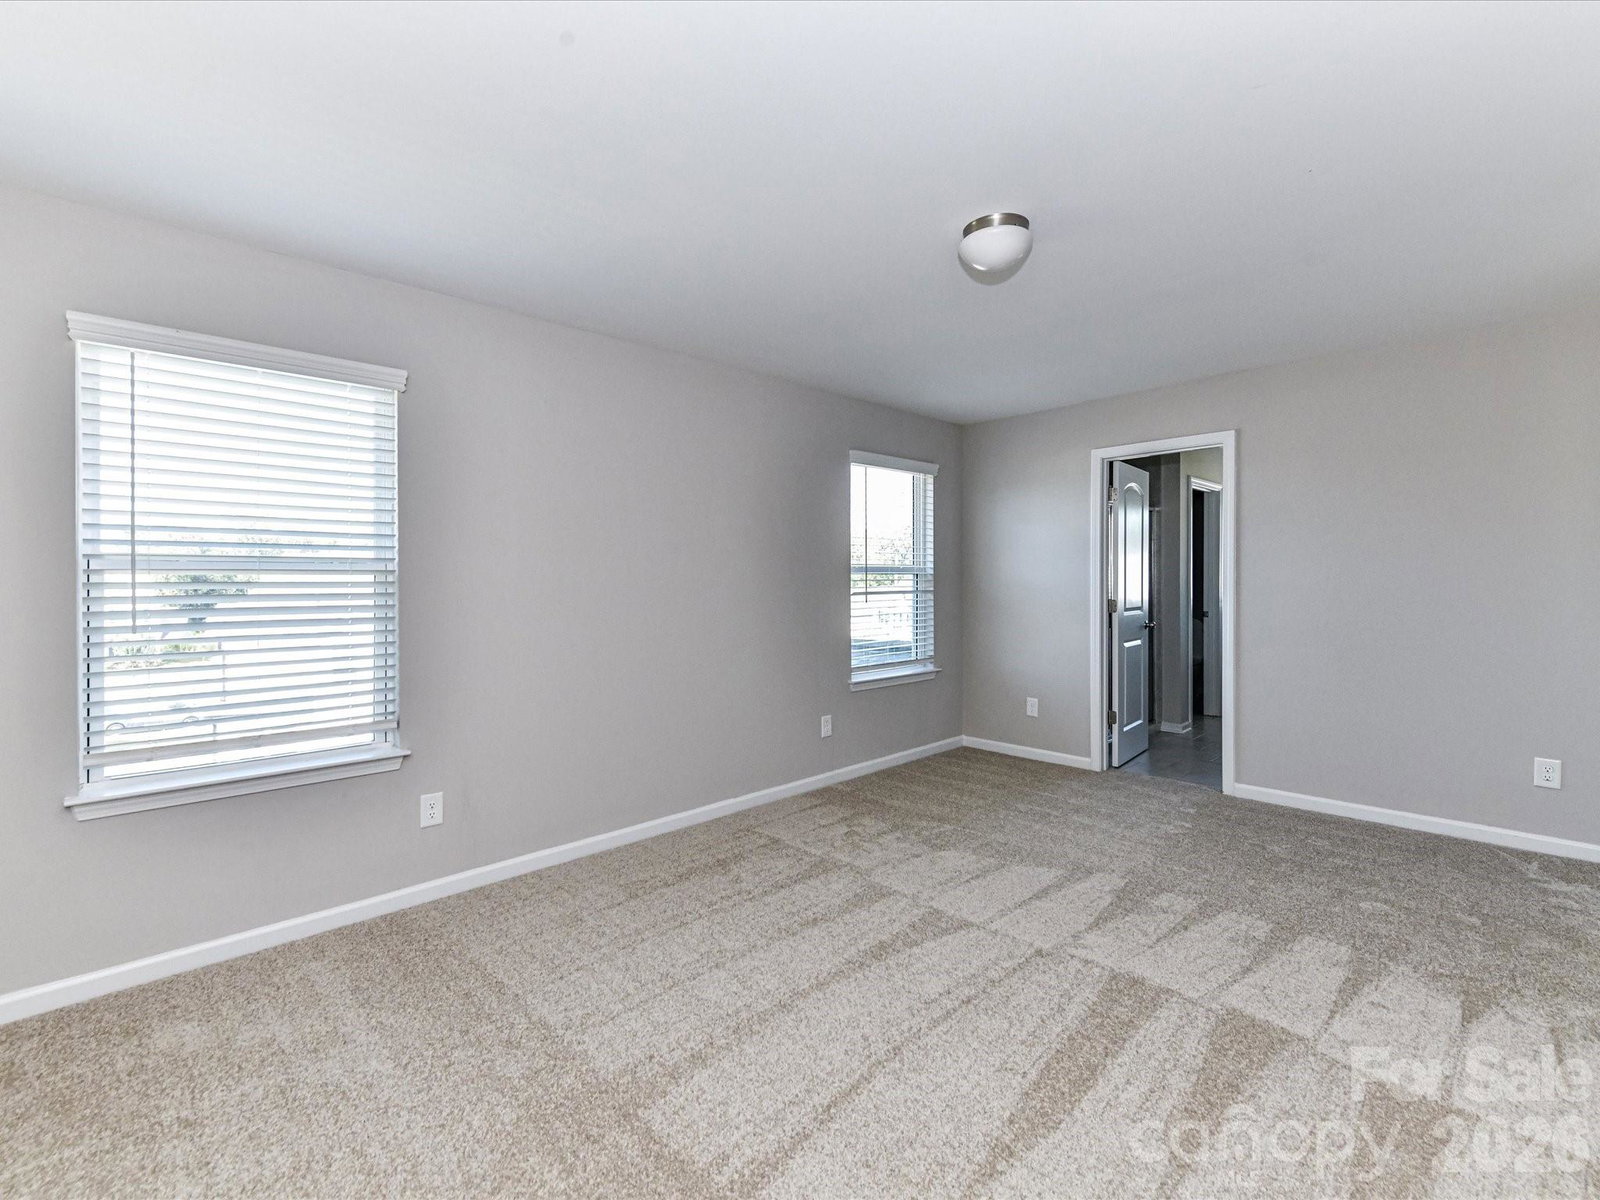
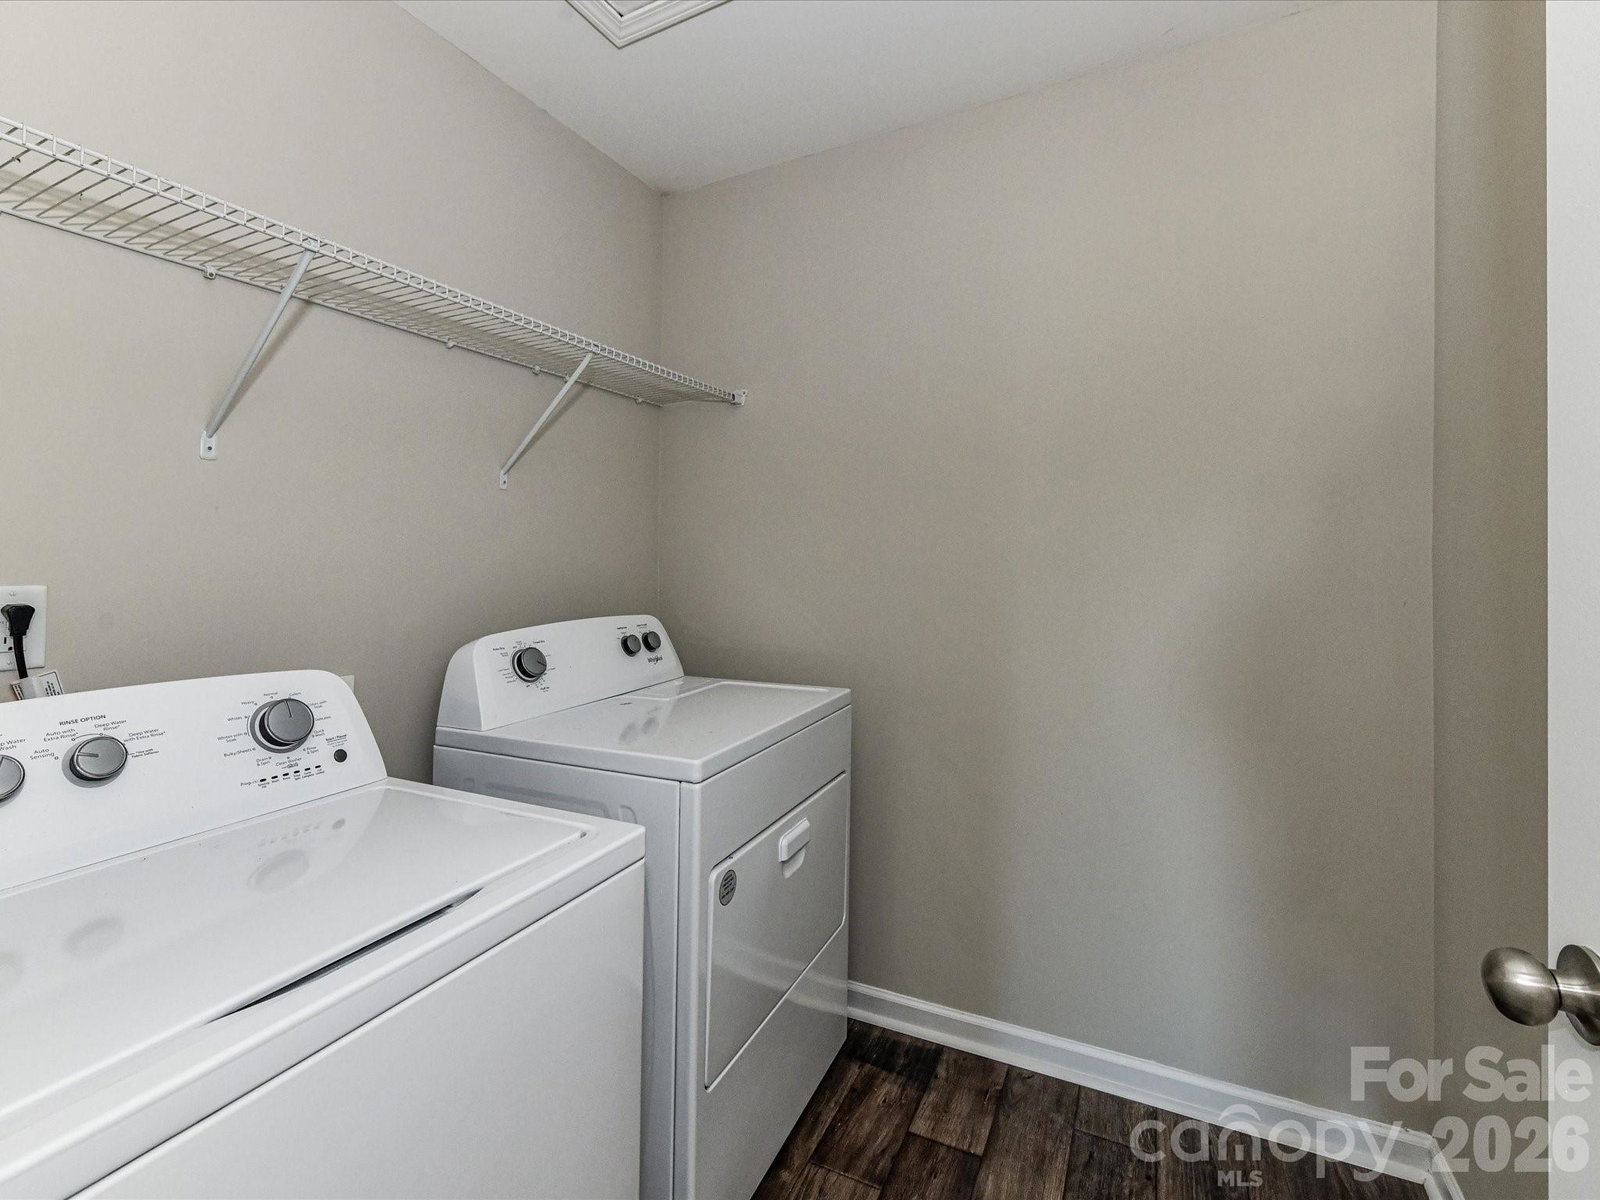
Come see this 4 bedroom, 3 bath home! This floor plan provides a bedroom and full bath on the main floor along with a large living room, dining area and kitchen. Upstairs are three additional bedrooms, including the primary. The primary bedroom has an en suite with an oversized shower and large walk-in closet! The upper level also has two more bedrooms, a third full bath, a loft area and the laundry room. Enjoy the back yard under the covered patio!
Additional Information
- Interior Features
- Breakfast Bar, Kitchen Island, Open Floorplan, Walk-In Closet(s)
- HOA Fee
- $110
- Appliances
- Dishwasher, Electric Range, Microwave, Plumbed For Ice Maker, Refrigerator
- Heating
- Central, Heat Pump
- Air Conditioning
- Central Air, Electric
- Exterior Construction
- Site Built
- Levels
- Two
- Roof
- Architectural Shingle
- Foundation
- Slab
- Parking
- Driveway, Attached Garage, Garage Faces Front
- Garage Spaces
- 2
- Elementary School
- East Iredell
- Middle School
- East Iredell
- High School
- Statesville
Mortgage Calculator
“ Based on information submitted to the MLS GRID as of . All data is obtained from various sources and may not have been verified by broker or MLS GRID. Supplied Open House Information is subject to change without notice. All information should be independently reviewed and verified for accuracy. Some IDX listings have been excluded from this website. Properties may or may not be listed by the office/agent presenting the information © 2026 Canopy MLS as distributed by MLS GRID”

Last Updated: