2826 Legacy Ridge Lane, Catawba, NC 28609
- $315,000
- 3
- BD
- 2
- BA
- 1,530
- SqFt




Listing courtesy of Kendall Real Estate. pam@kendall-realestate.com
- List Price
- $315,000
- Status
- ACTIVE
- Days on Market
- 53
- MLS#
- 4405715
- Year Built
- 2024
- Bedrooms
- 3
- Bathrooms
- 2
- Full Baths
- 2
- Living Area
- 1,530
- Lot Size
- 6,534
- Acres
- 0.15
- Subdivision
- Legacy Ridge
- Neighborhood
- Legacy Ridge
Property Description
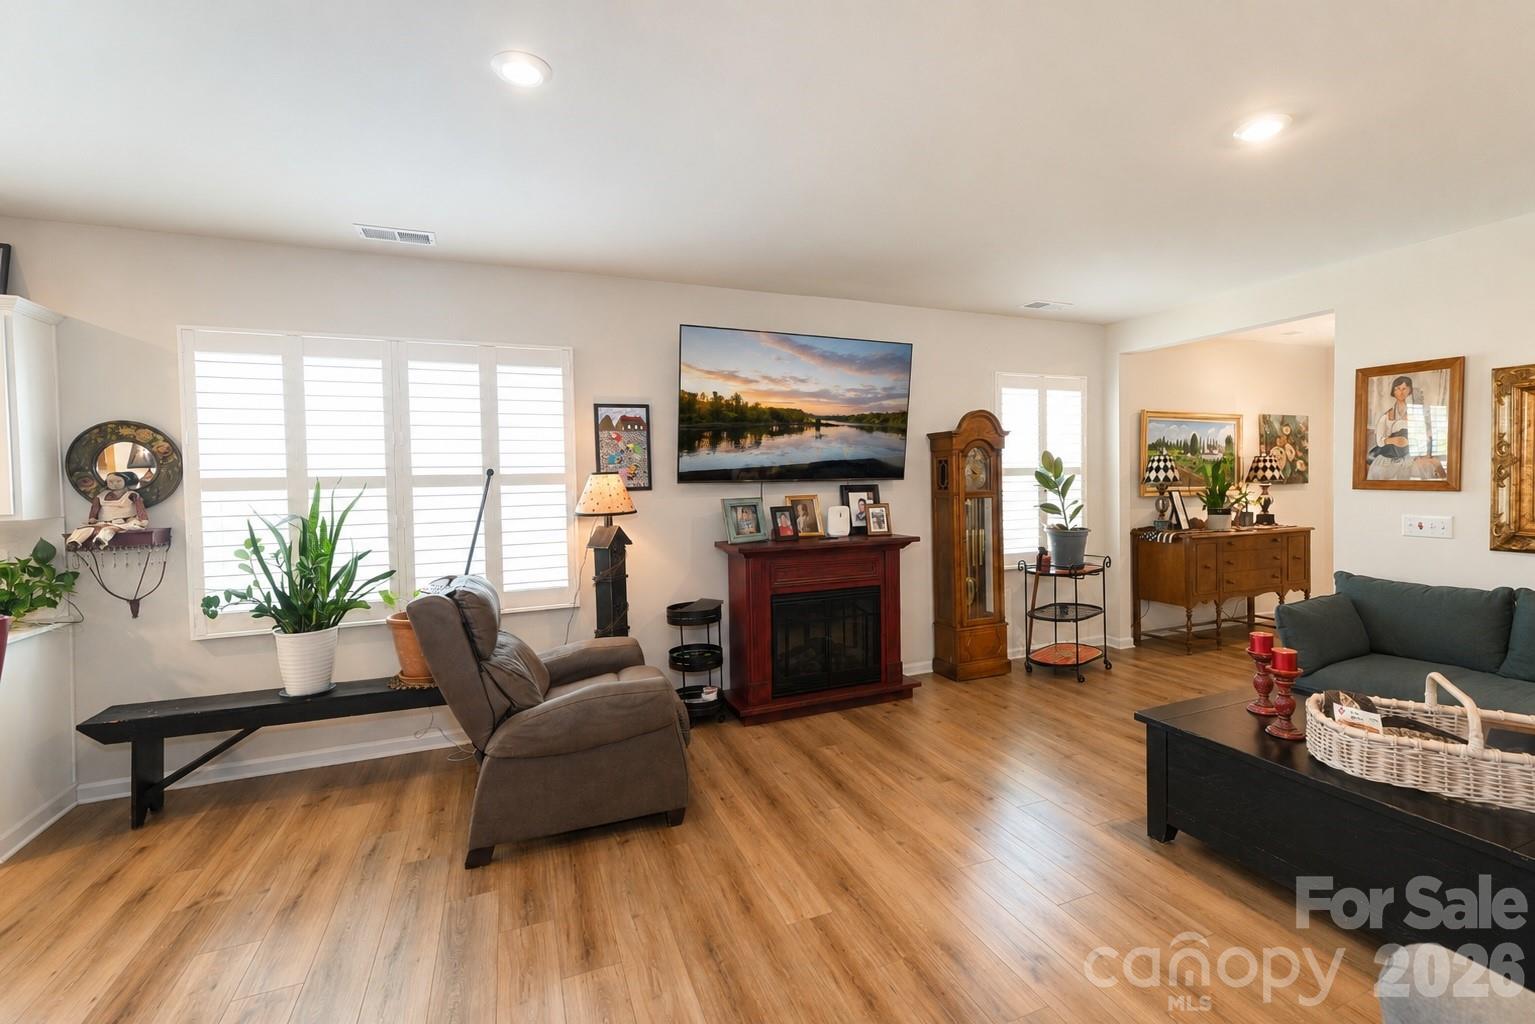
Upgrades, Upgrades, Upgrades! SELLER WILLING TO CONTRIBUTE TOWARD BUYER CLOSING COSTS WITH AN ACCEPTABLE OFFER! USE TOWARD YOUR DOWN PAYMENT OR RATE BUY-DOWN! This exceptional three bedroom, two bath home is truly a must see! From the moment you step through the wide entryway, you'll fall in love with the thoughtful design and extensive, high-end personal touches throughout. The open concept floor plan is warm and inviting, featuring beautiful luxury vinyl plank flooring throughout and plantation shutters that add an elegant finishing touch. The bright, spacious kitchen is a true showstopper, featuring stainless steel appliances, crisp white cabinetry, and a stunning oversized island- perfect for entertaining, gathering with family, or enjoying your morning coffee. The spacious primary suite offers a peaceful retreat with a luxurious walk-in shower, dual sink vanity, and an oversized walk-in closet. Step outside and discover your own private backyard oasis. Relax on the screened porch, or covered backyard patio and unwind in this beautifully landscaped outdoor space, or simply enjoy the privacy and tranquility this exceptional property provides. With the extensive upgrades, stylish finishes, and inviting indoor and outdoor living spaces, this home is one you won't want to miss!
Additional Information
- Interior Features
- Kitchen Island, Open Floorplan, Walk-In Closet(s)
- HOA Fee
- $215
- Appliances
- Dishwasher, Disposal, Electric Range, Microwave, Refrigerator
- Heating
- Heat Pump
- Air Conditioning
- Ceiling Fan(s), Central Air, Heat Pump
- Exterior Construction
- Site Built
- Levels
- One
- Roof
- Architectural Shingle
- Foundation
- Slab
- Parking
- Driveway, Garage Faces Front
- Garage Spaces
- 2
- Elementary School
- Catawba
- Middle School
- River Bend
- High School
- Bunker Hill
Mortgage Calculator
“ Based on information submitted to the MLS GRID as of . All data is obtained from various sources and may not have been verified by broker or MLS GRID. Supplied Open House Information is subject to change without notice. All information should be independently reviewed and verified for accuracy. Some IDX listings have been excluded from this website. Properties may or may not be listed by the office/agent presenting the information © 2026 Canopy MLS as distributed by MLS GRID”

Last Updated: