9420 Greyson Ridge Drive, Charlotte, NC 28277
- $1,650,000
- 4
- BD
- 5
- BA
- 4,009
- SqFt



Listing courtesy of Alpha Omega Realty. ninatingle74@gmail.com
- List Price
- $1,650,000
- Status
- ACTIVE
- Days on Market
- 57
- MLS#
- 4405364
- New Construction
- Yes
- Year Built
- 2026
- Bedrooms
- 4
- Bathrooms
- 5
- Full Baths
- 4
- Half Baths
- 1
- Living Area
- 4,009
- Lot Size
- 22,215
- Acres
- 0.51
- Subdivision
- Greyson
- Neighborhood
- Greyson
Property Description
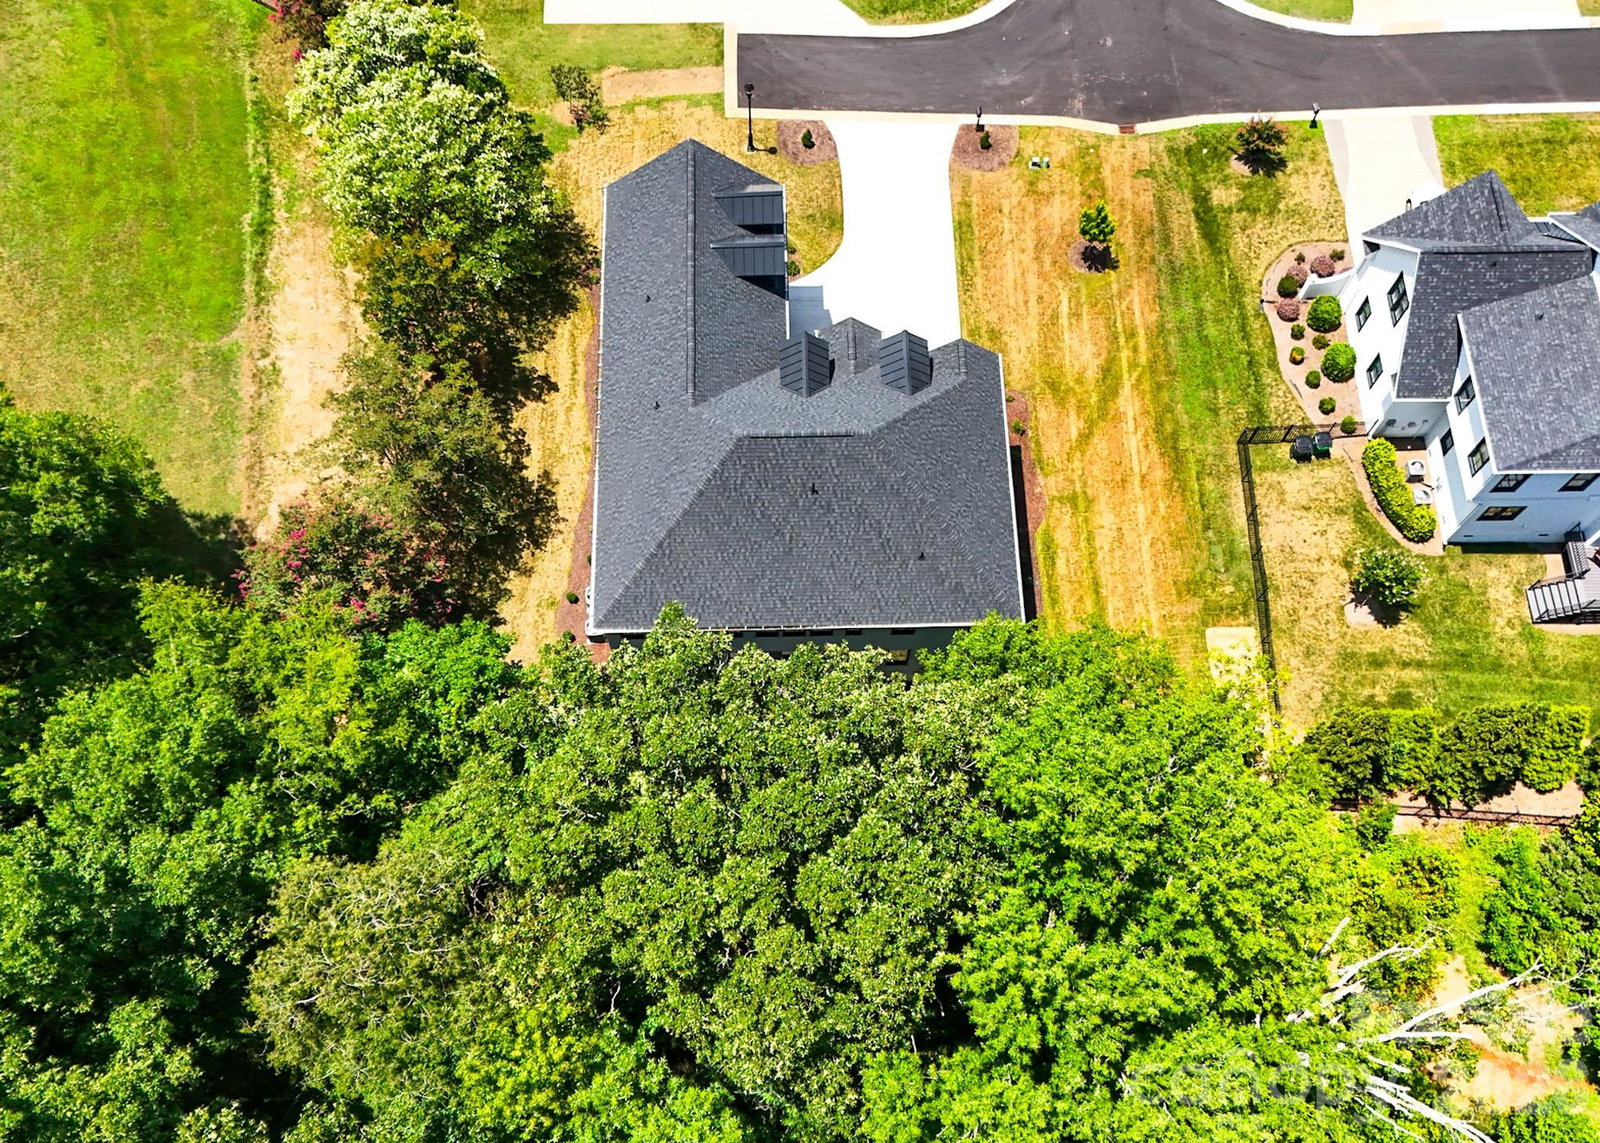
Discover this luxury custom spec home showcasing exceptional craftsmanship and modern design throughout. Built with Anderson 400 Series windows, the home is filled with natural light and framed by premium finishes, including high-end laminate flooring and an elegant, sleek stairwell that creates a striking architectural centerpiece. Enjoy multiple outdoor living spaces with a walk-out balcony, perfect for morning coffee, and a back deck overlooking a serene, tree-filled setting. The property also features a two-car garage and sits within a cozy, tucked-away subdivision surrounded by nature. The modern two-tone kitchen is a showpiece, offering luxury quartz countertops, a full quartz backsplash, and beautiful designer light fixtures. French doors lead to a private office and a versatile bonus room, providing flexible space for work or leisure. Additional highlights include a well-appointed mud room, and a laundry room complete with a sink and generous cabinet storage , stone wall feature with shelves, could be used for wine storage / display. Located in a highly sought-after area near award-winning golf courses, Charlotte Latin School, and premier shopping and dining, this home blends luxury living with unmatched convenience.
Additional Information
- Interior Features
- Attic Stairs Pulldown
- HOA Fee
- $1,200
- Appliances
- Dishwasher, Disposal, Exhaust Hood, Gas Range
- Heating
- Central
- Air Conditioning
- Ceiling Fan(s), Central Air
- Exterior Construction
- Site Built
- Levels
- Two
- Roof
- Architectural Shingle
- Foundation
- Crawl Space
- Parking
- Driveway, Attached Garage
- Garage Spaces
- 2
- Elementary School
- Providence Spring
- Middle School
- South Charlotte
- High School
- Providence
Mortgage Calculator
“ Based on information submitted to the MLS GRID as of . All data is obtained from various sources and may not have been verified by broker or MLS GRID. Supplied Open House Information is subject to change without notice. All information should be independently reviewed and verified for accuracy. Some IDX listings have been excluded from this website. Properties may or may not be listed by the office/agent presenting the information © 2026 Canopy MLS as distributed by MLS GRID”

Last Updated: