Share this with your friends


+18284939009
Goforth & Co. Real Estate
6567 Keeneland Trail, Vale, NC 28168
- $375,000
- 3
- BD
- 3
- BA
- 2,320
- SqFt


Listing courtesy of RE/MAX Crossroads. jimmystonerealestate@gmail.com
- List Price
- $375,000
- Status
- ACTIVE UNDER CONTRACT
- Days on Market
- 92
- Price Change
- ▼ $25,000 1786154713
- MLS#
- 4404550
- Style
- Traditional
- Year Built
- 1999
- Bedrooms
- 3
- Bathrooms
- 3
- Full Baths
- 3
- Living Area
- 2,320
- Lot Size
- 55,756
- Acres
- 1.28
- Subdivision
- Heatherbrook
- Neighborhood
- Heatherbrook
Property Description
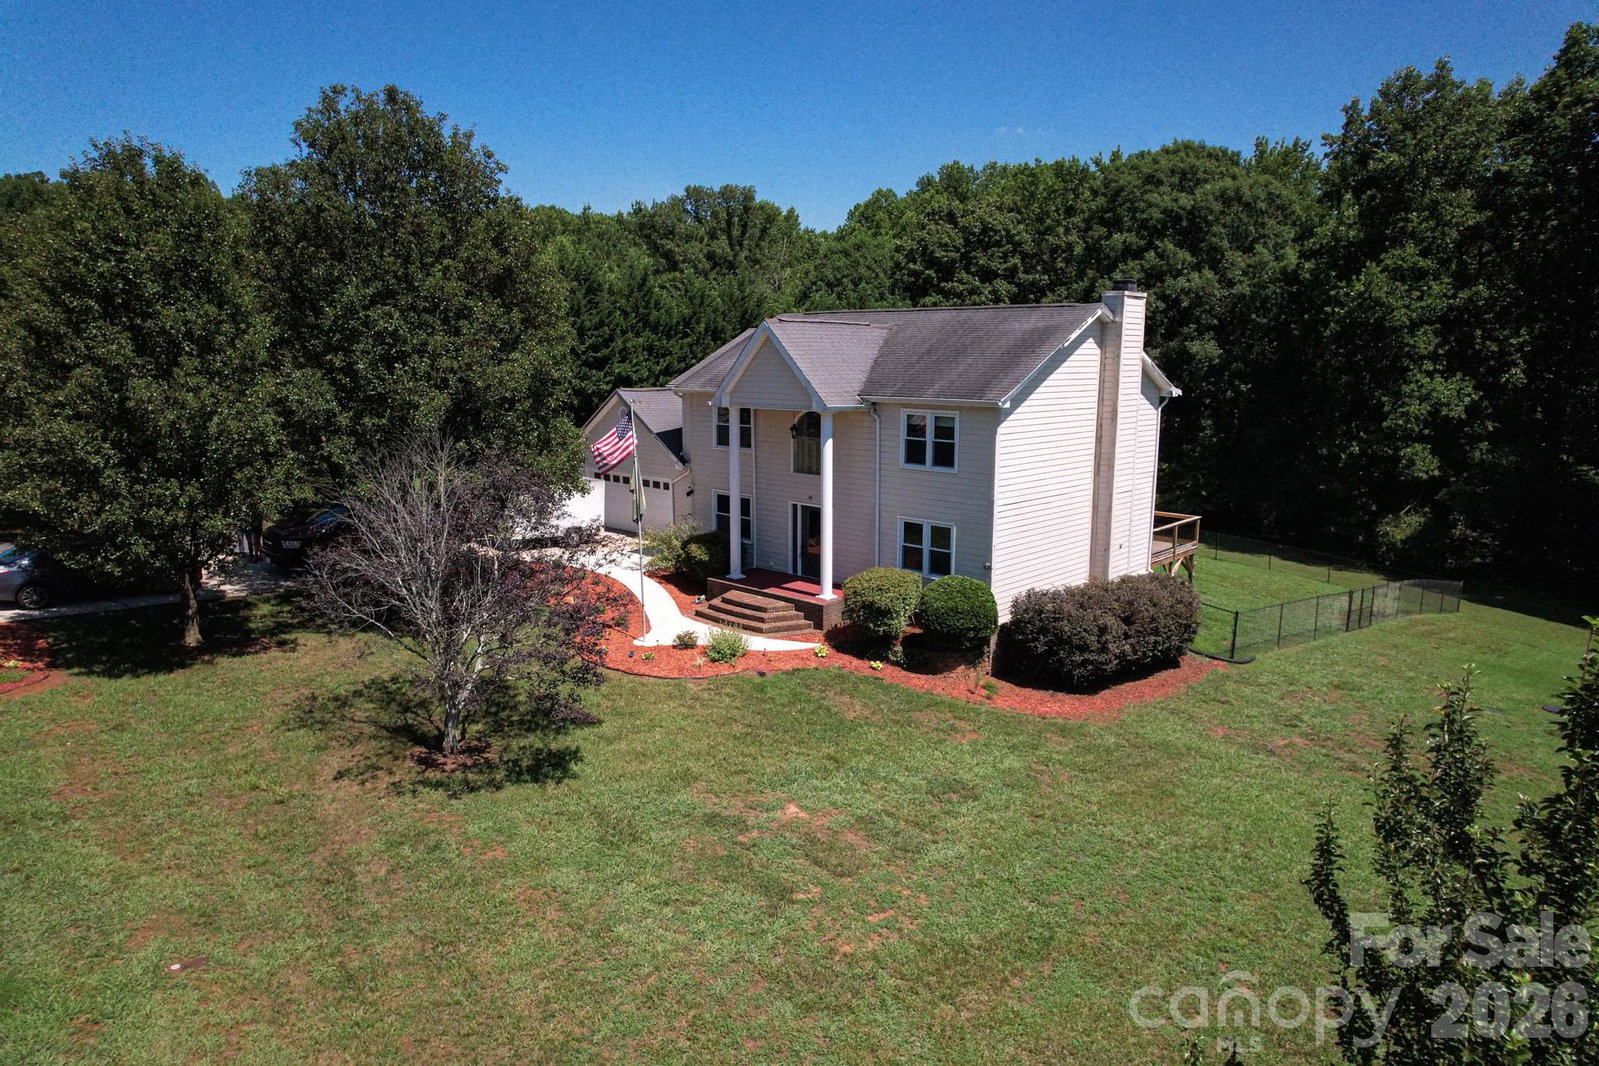
Space, flexibility and 1.28 acres come together in this 3-bedroom, 3-bath home. As you enter the main level, you will find a flexible den to the right and a formal dining room to the left, conveniently located just off the kitchen and ready for everything from weeknight meals to larger gatherings. Straight ahead, a short hallway with a coat closet leads into the large living room at the back of the home. This inviting space features a wood-burning fireplace, built-in shelving and plenty of natural light. The open layout connects the living room and kitchen, where you will find granite countertops, bar seating, abundant cabinet space and a window overlooking the backyard. Just beyond the kitchen are a full bathroom, laundry room and access to the two-car garage. Upstairs, the home offers three bedrooms and two additional full bathrooms. The primary suite includes a spacious flex area that would work well as a home office, sitting room, exercise area or additional storage. The suite is completed by a private bathroom and a large walk-in closet. Outside, the fenced backyard provides plenty of room to enjoy the property. Sliding glass doors from the living room lead directly to a beautiful back deck, while two outbuildings offer additional storage or workspace.
Additional Information
- Interior Features
- Breakfast Bar, Built-in Features, Garden Tub, Walk-In Closet(s)
- Property Description
- Traditional
- Appliances
- Dishwasher, Dryer, Electric Range, Microwave, Refrigerator, Washer
- Heating
- Heat Pump
- Air Conditioning
- Central Air
- Exterior Construction
- Site Built
- Levels
- Two
- Roof
- Composition
- Foundation
- Crawl Space
- Parking
- Driveway, Attached Garage
- Garage Spaces
- 2
- Elementary School
- Banoak
- Middle School
- Jacobs Fork
- High School
- Fred T. Foard
How much is your home worth?
...get instant property value now!
Mortgage Calculator
“ Based on information submitted to the MLS GRID as of . All data is obtained from various sources and may not have been verified by broker or MLS GRID. Supplied Open House Information is subject to change without notice. All information should be independently reviewed and verified for accuracy. Some IDX listings have been excluded from this website. Properties may or may not be listed by the office/agent presenting the information © 2026 Canopy MLS as distributed by MLS GRID”

Last Updated: