4306 Shepherdleas Lane, Charlotte, NC 28277
- $1,600,000
- 5
- BD
- 5
- BA
- 4,066
- SqFt






Listing courtesy of Howard Hanna Allen Tate SouthPark. jean.benham@allentate.com
- List Price
- $1,600,000
- Status
- ACTIVE UNDER CONTRACT
- Days on Market
- 12
- MLS#
- 4403621
- Style
- Transitional
- Year Built
- 1994
- Bedrooms
- 5
- Bathrooms
- 5
- Full Baths
- 4
- Half Baths
- 1
- Living Area
- 4,066
- Lot Size
- 65,775
- Acres
- 1.51
- Subdivision
- Piper Glen
- Neighborhood
- Piper Glen
Property Description
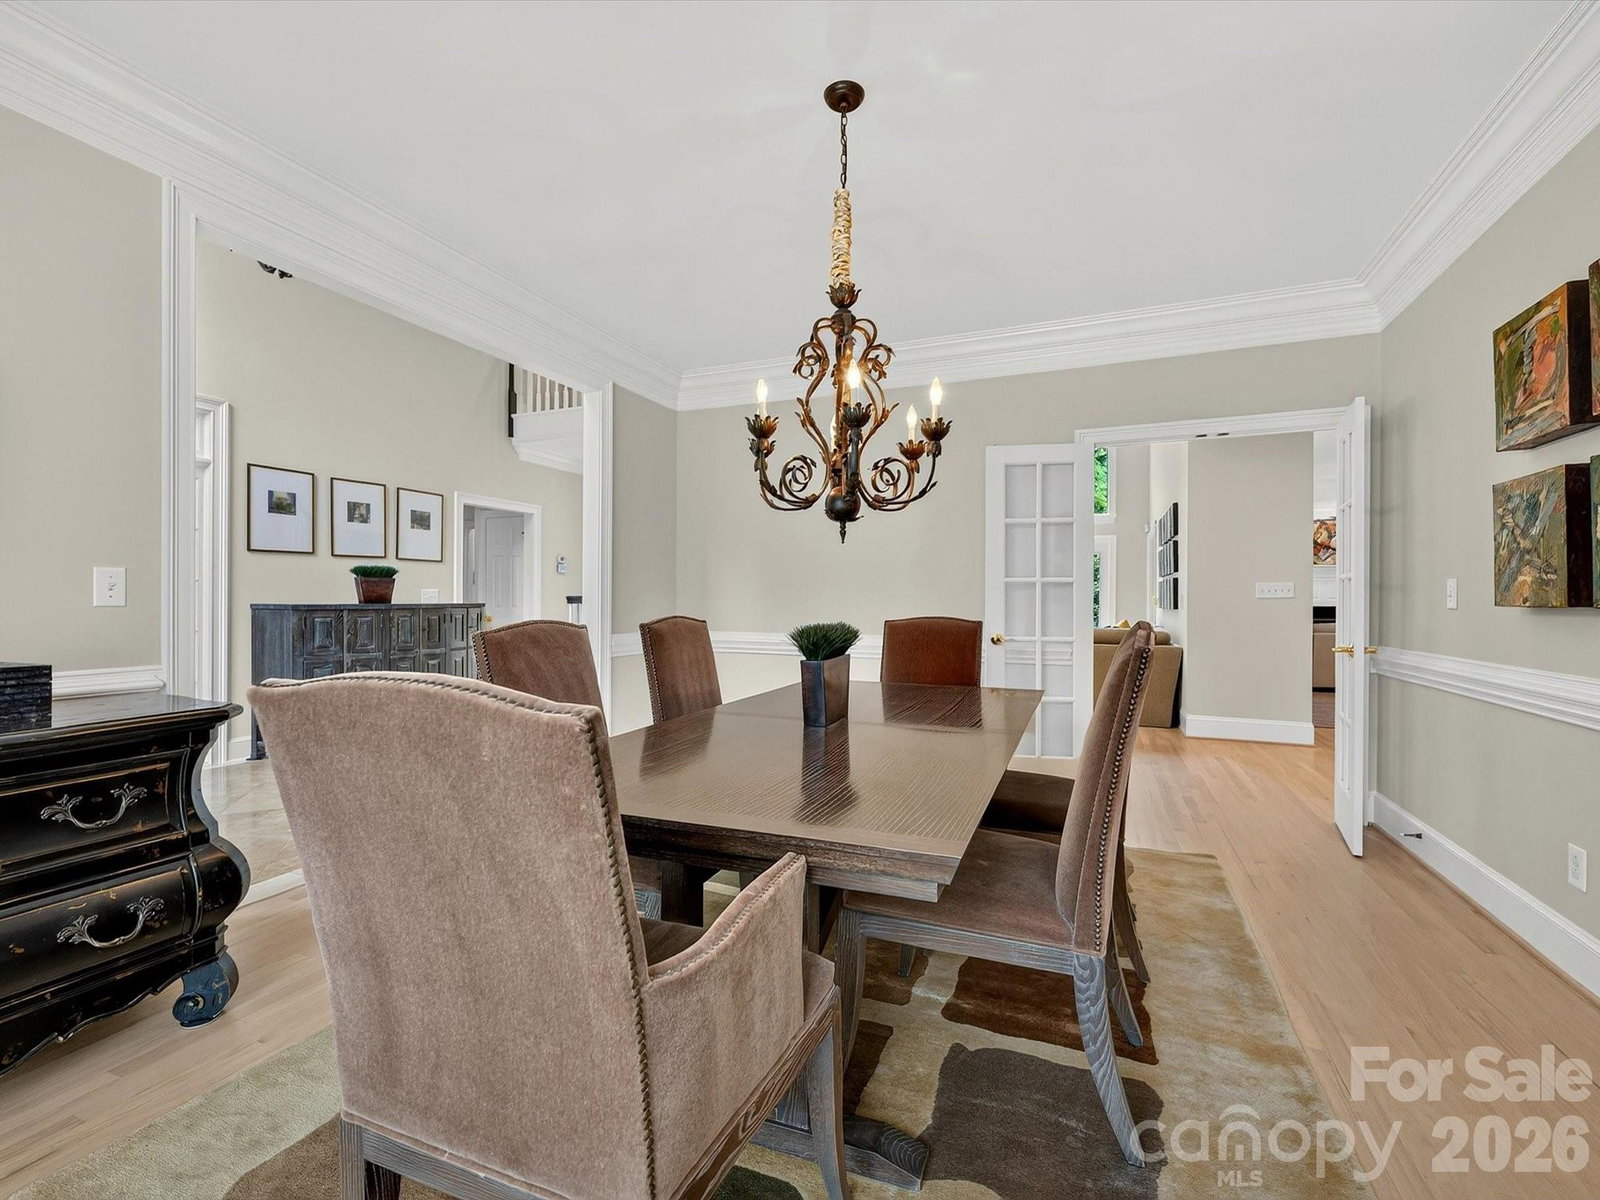
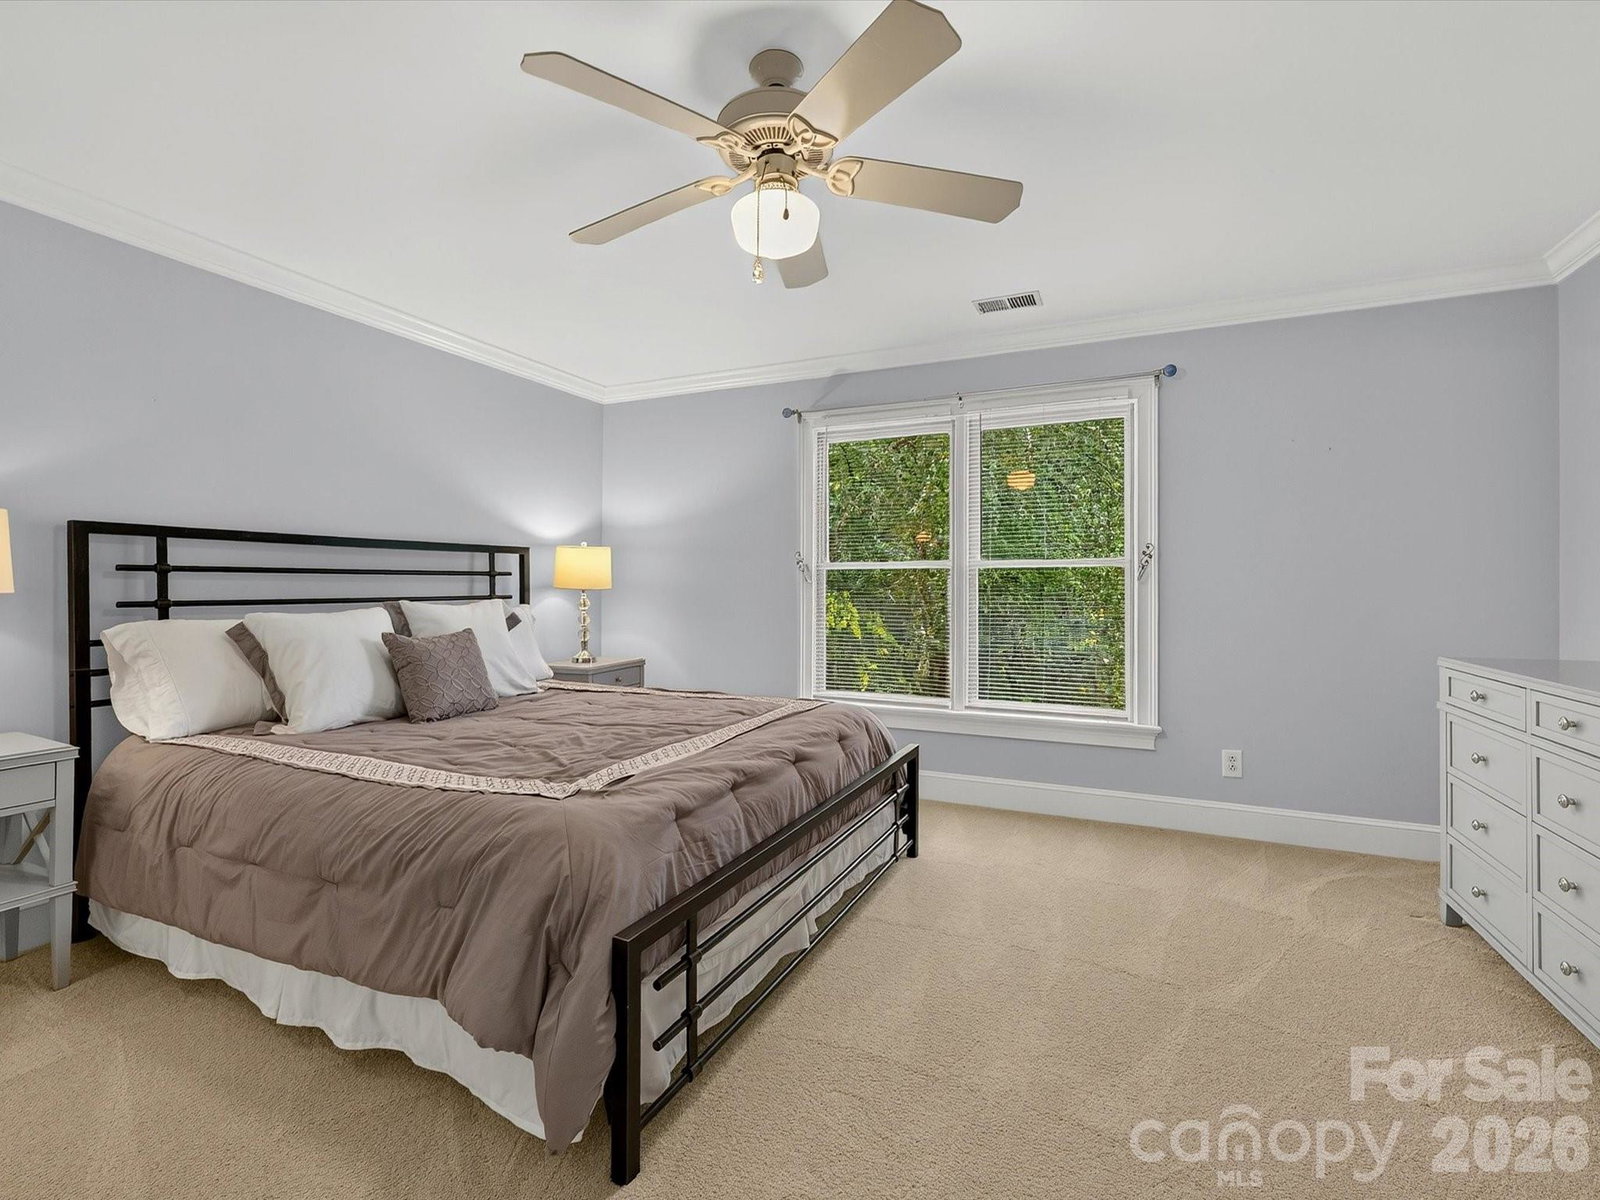
Luxury in Piper Glen Country Club! 1.5 Acre Private custom estate with seamless elegance, and turn-key modern updates. Welcome to a sanctuary of sophistication, nestled on a sprawling, private 1.5 acre lot. The exceptional custom home seamlessly blends everyday comfort with grand, resort-style entertaining. From the moment you arrive, the home's commanding curb appeal captivates. A striking brand-new Sightline Steel entry door sets a commanding tone of modern elegance, while fresh exterior paint and meticulously manicured grounds, at this turn-key luxury that awaits inside. The grand foyer flows effortlessly onto the newly refinished hardwood floors and a freshly painted interior palette designed to maximize natural light. The great room serves as the dramatic centerpiece of the home, is anchored by a stately fireplace and flanked by custom built-ins. A soaring wall of Palladian windows bathes the entire room in warm, natural light, offering serene views of the private grounds. The chef's kitchen is thoughtfully designed for the epicurean, equipped with professional grade appliances, custom cabinetry, and generous granite countertops, this space centers around an inviting island perfect for hosting casual morning breakfasts or service as the staging ground for elaborate catered events. Flowing naturally from the kitchen, is the sun-filled breakfast area and formal dining area. The main level primary is a private oasis featuring a bayed sitting area, trey ceiling, and luxurious custom dressing room. Work and Play include: a main-level private library with a vaulted ceiling and built-in cabinets, plus three upper level secondary bedrooms and a flexible bonus/exercise room. The resort-style back yard features a large swimming pool, paired with a private guest/pool house complete with a covered porch, pergola and full stone fireplace. Just minutes to Piper Glen shops, Stonecrest's shops, and Trader Joes; Plus convenient to scenic McAlpine Creek Greenway. Just minutes away is world-class golf, tennis and social amenities. What a lifestyle awaits. Welcome Home!
Additional Information
- Interior Features
- Attic Stairs Pulldown, Attic Walk In, Breakfast Bar, Built-in Features, Cable Prewire, Central Vacuum, Entrance Foyer, Garden Tub, Kitchen Island, Open Floorplan, Pantry, Walk-In Closet(s), Wet Bar
- Exterior Features
- In-Ground Irrigation
- HOA Fee
- $240
- Property Description
- Transitional
- Appliances
- Dishwasher, Disposal, Exhaust Hood, Gas Range, Gas Water Heater, Ice Maker, Microwave, Tankless Water Heater, Wine Refrigerator
- Heating
- Heat Pump, Natural Gas, Zoned
- Air Conditioning
- Central Air, Zoned
- Exterior Construction
- Site Built
- Levels
- Two
- Roof
- Architectural Shingle
- Foundation
- Crawl Space
- Pool
- Yes
- Parking
- Attached Garage, Garage Door Opener, Garage Faces Side
- Garage Spaces
- 2
- Elementary School
- McAlpine
- Middle School
- South Charlotte
- High School
- Ballantyne Ridge
Mortgage Calculator
“ Based on information submitted to the MLS GRID as of . All data is obtained from various sources and may not have been verified by broker or MLS GRID. Supplied Open House Information is subject to change without notice. All information should be independently reviewed and verified for accuracy. Some IDX listings have been excluded from this website. Properties may or may not be listed by the office/agent presenting the information © 2026 Canopy MLS as distributed by MLS GRID”

Last Updated: