6052 Oxfordshire Road, Waxhaw, NC 28173
- $2,395,000
- 5
- BD
- 5
- BA
- 6,772
- SqFt








Listing courtesy of Select Premium Properties Inc. service@selectpremiumprop.com
- List Price
- $2,395,000
- Status
- ACTIVE
- Days on Market
- 15
- MLS#
- 4402648
- Year Built
- 2004
- Bedrooms
- 5
- Bathrooms
- 5
- Full Baths
- 4
- Half Baths
- 1
- Living Area
- 6,772
- Lot Size
- 66,211
- Acres
- 1.52
- Subdivision
- Stratford On Providence
- Neighborhood
- Stratford On Providence
Property Description
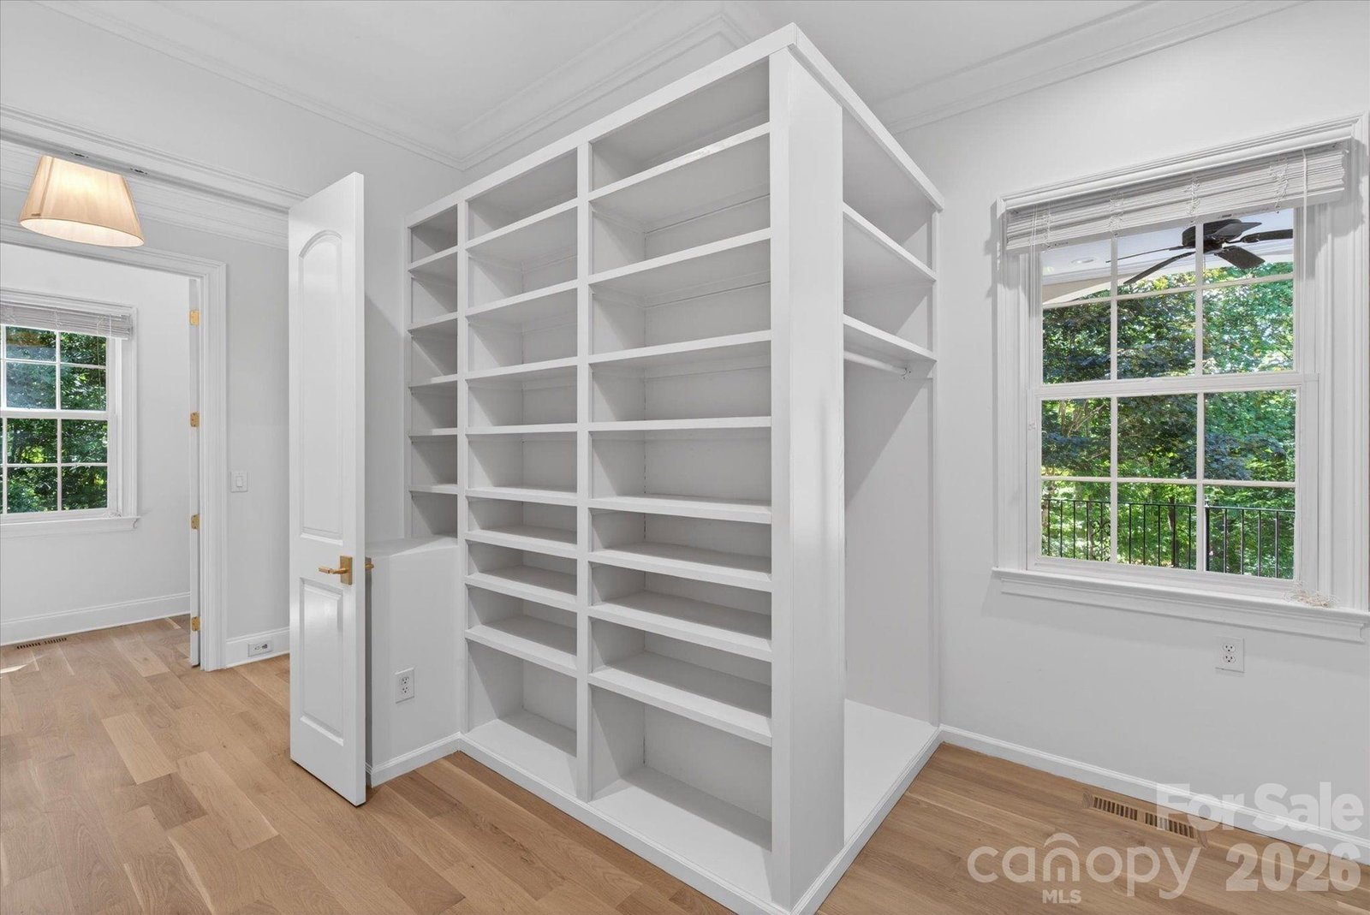
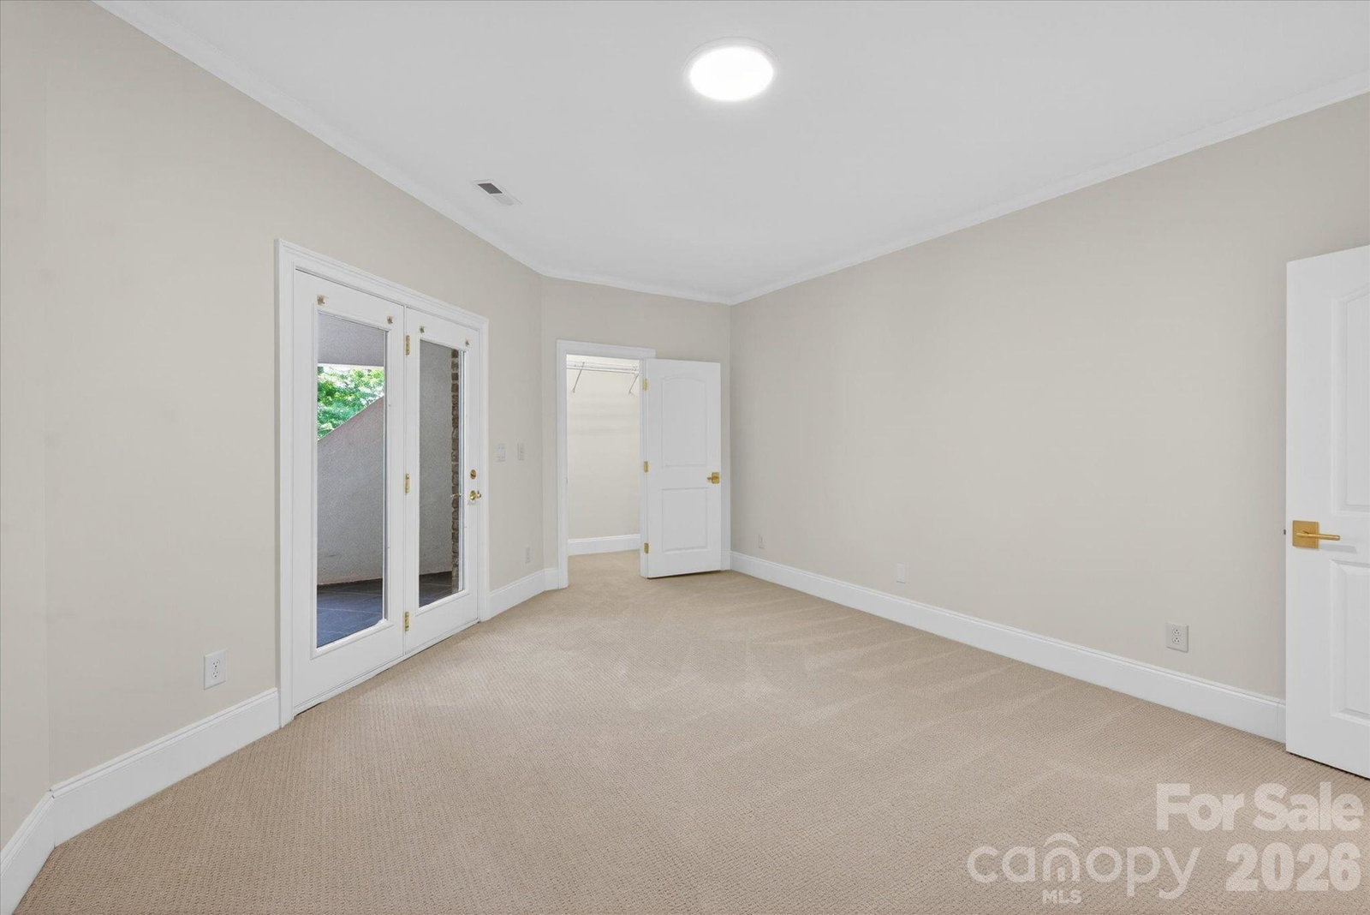
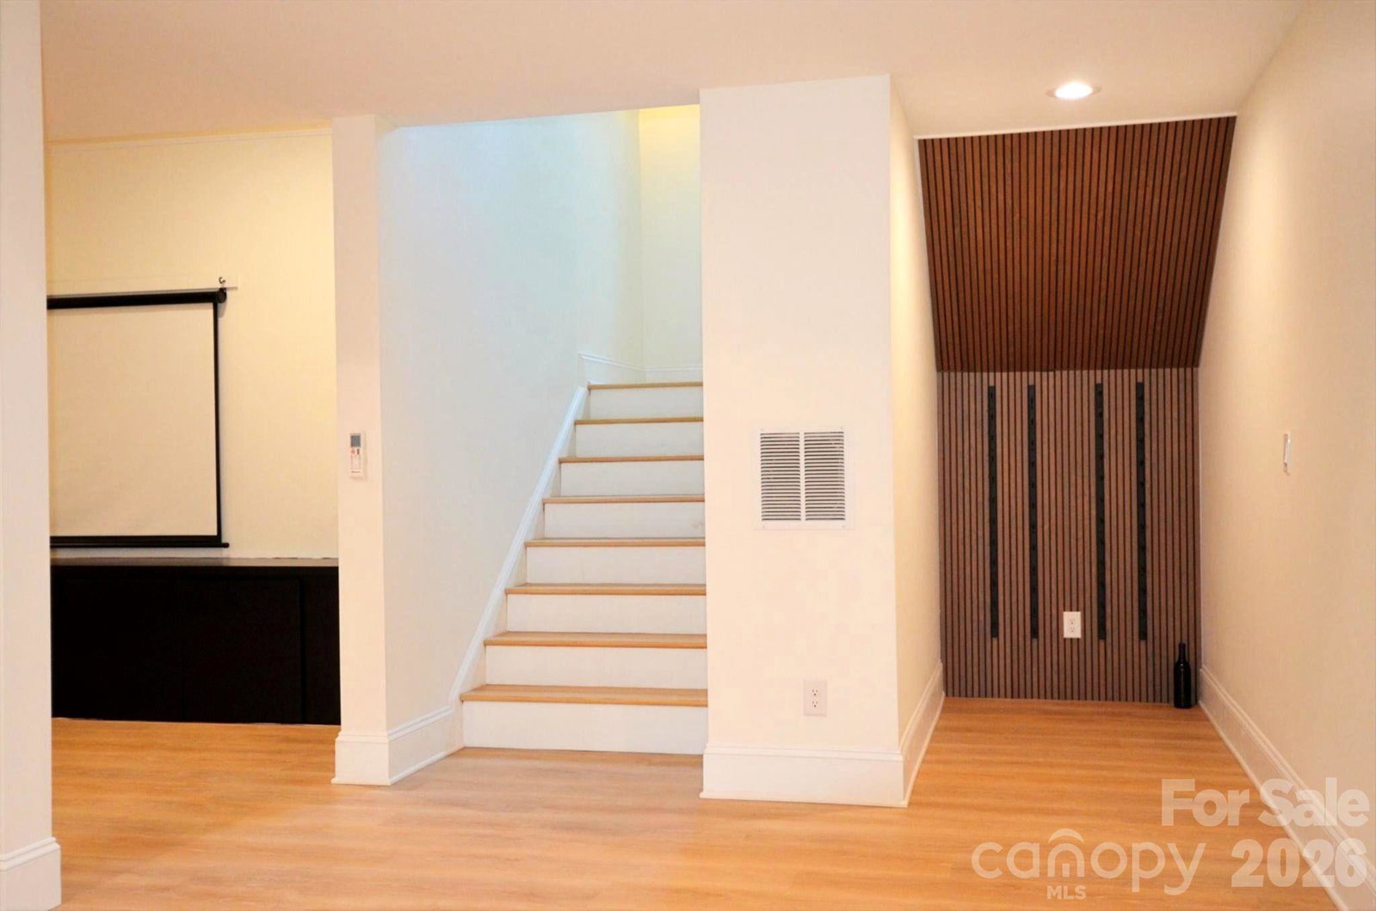
Welcome to this exceptional 5 BR, 4.5 BA home located in the exclusive gated community of Stratford on Providence. Luxury living with access to some of the area’s most acclaimed schools. Be the first to live in this fully renovated and partial new construction home! Designed with both comfort and entertaining in mind, the spacious layout features generous living areas, well-appointed bedrooms and refined finishes throughout. The expansive basement offers a custom entertainer’s retreat with a home theater, bar, gym, great room and guest suite. This is a rare opportunity to own in the area’s premier estate neighborhood.
Additional Information
- Interior Features
- Attic Walk In, Cable Prewire, Central Vacuum, Entrance Foyer, Kitchen Island, Pantry, Storage, Walk-In Closet(s), Walk-In Pantry, Wet Bar
- Exterior Features
- In-Ground Irrigation
- HOA Fee
- $2,153
- Zoning
- AM6
- Appliances
- Bar Fridge, ENERGY STAR Qualified Dishwasher, ENERGY STAR Qualified Light Fixtures, ENERGY STAR Qualified Refrigerator, Exhaust Fan, Filtration System, Gas Cooktop, Gas Water Heater, Microwave, Refrigerator, Wall Oven, Water Softener, Wine Refrigerator
- Heating
- Central, Ductless, ENERGY STAR Qualified Equipment, Forced Air, Humidity Control, Natural Gas
- Air Conditioning
- Ceiling Fan(s), Ductless, ENERGY STAR Qualified Equipment, Humidity Control, Multi Units
- Exterior Construction
- Site Built
- Levels
- Two
- Roof
- Architectural Shingle
- Foundation
- Crawl Space
- Parking
- Driveway, Attached Garage, Garage Door Opener, Garage Faces Side, Keypad Entry
- Garage Spaces
- 3
- Elementary School
- Unspecified
- Middle School
- Weddington
- High School
- Weddington
Mortgage Calculator
“ Based on information submitted to the MLS GRID as of . All data is obtained from various sources and may not have been verified by broker or MLS GRID. Supplied Open House Information is subject to change without notice. All information should be independently reviewed and verified for accuracy. Some IDX listings have been excluded from this website. Properties may or may not be listed by the office/agent presenting the information © 2026 Canopy MLS as distributed by MLS GRID”

Last Updated: