167 Dunlap Loop, Statesville, NC 28625
- $369,500
- 3
- BD
- 2
- BA
- 1,752
- SqFt




Listing courtesy of Keller Williams Unified. elizabethdavis@kw.com
- List Price
- $369,500
- Status
- ACTIVE
- Days on Market
- 18
- Price Change
- ▼ $25,500 1785282540
- MLS#
- 4402563
- Style
- Contemporary
- Year Built
- 1979
- Bedrooms
- 3
- Bathrooms
- 2
- Full Baths
- 2
- Living Area
- 1,752
- Lot Size
- 57,063
- Acres
- 1.31
- Subdivision
- Dunlap Gate
- Neighborhood
- Dunlap Gate
Property Description
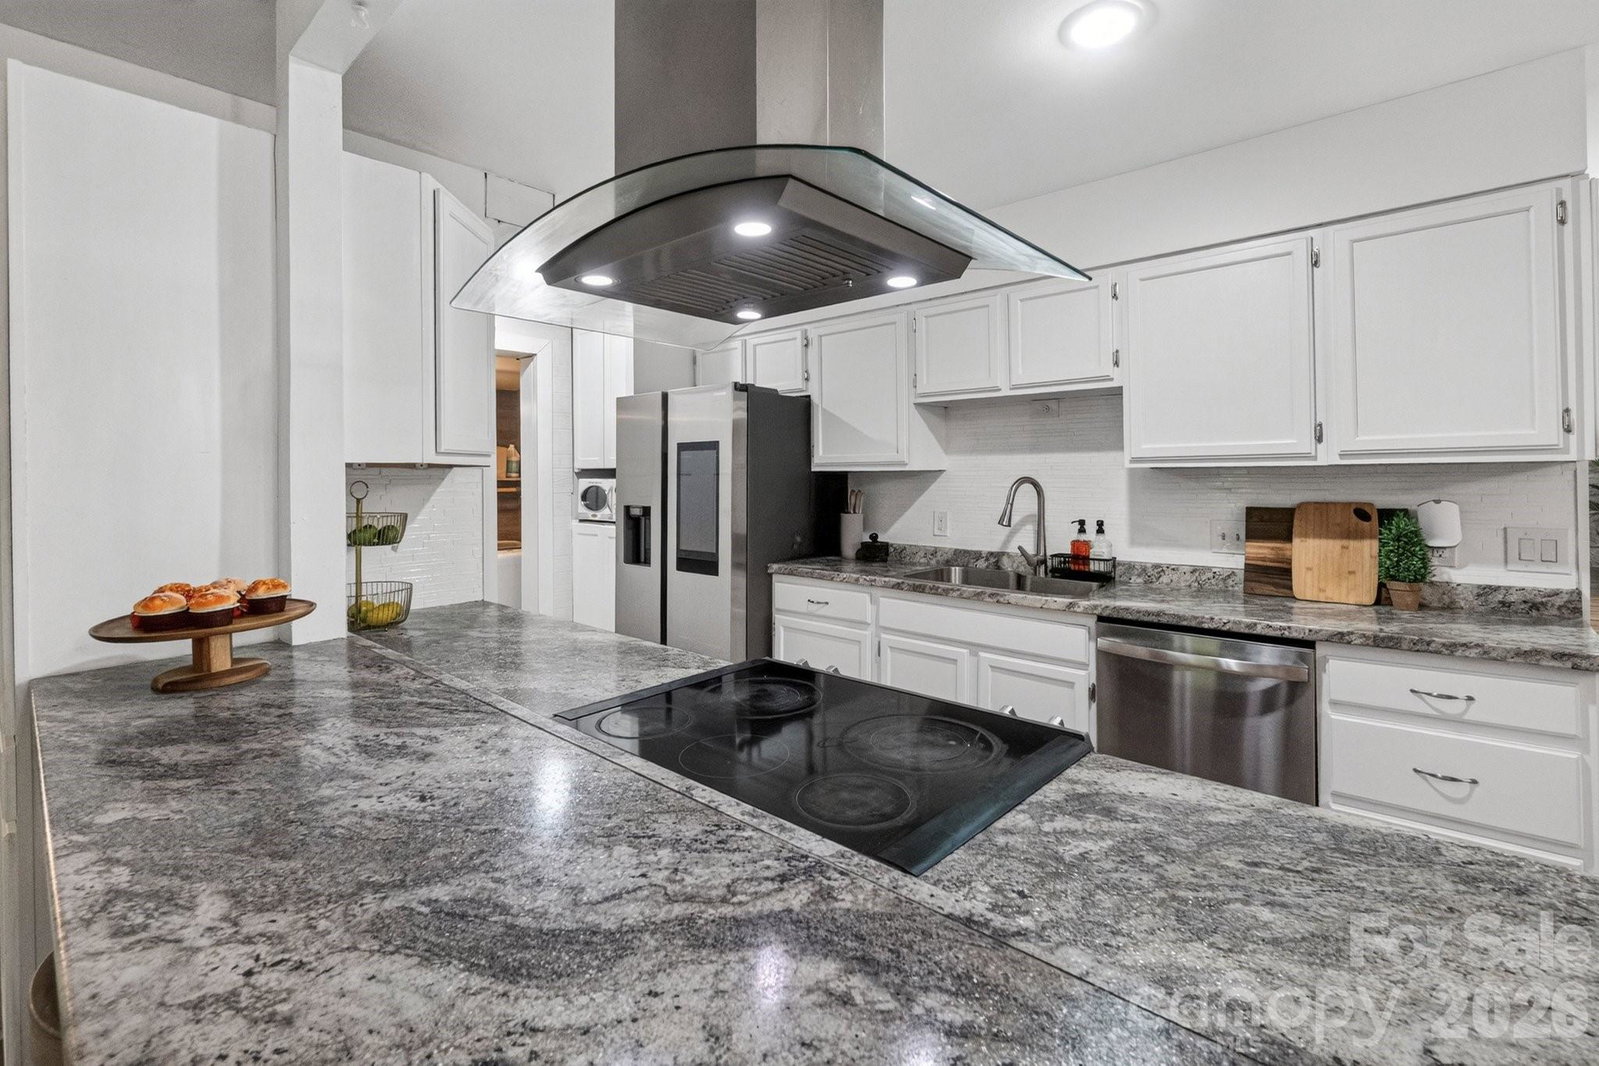
From the moment you step inside, the vaulted ceiling with exposed beams, a striking floor-to-ceiling stone fireplace, and windows framing the surrounding trees create a home filled with warmth, character, and natural beauty! Nestled on approximately 1.3 wooded acres, this beautifully updated home offers a retreat-like setting while remaining just minutes from shopping, dining, and I-77 in Statesville. And NO HOA! And currently offering $8000 towards buyer closing costs or a 2/1 Rate buy-down! Buyers preference! This home is designed for both everyday living and entertaining; the open floor plan features a beautiul kitchen with stainless steel appliances, abundant cabinetry, generous counter space, a breakfast bar, and an adjoining dining area that flows seamlessly into the spacious great room. The main-level primary suite features two closets and a full bath with a beautiful custom shower and updated vanity. Upstairs, two additional bedrooms share a charming bath complete with a classic clawfoot tub/shower. A dedicated home office overlooks the wooded backyard, creating an ideal space for working from home, studying, or simply enjoying the view! Recent improvements include new luxury vinyl plank flooring throughout, a new heat pump (2025), and new vinyl siding with a transferable lifetime warranty, offering peace of mind for years to come. Whether you're enjoying coffee while watching the morning light filter through the trees on one of the two porches or gathering with family and friends in the dramatic great room, this home blends timeless architectural character with thoughtful updates in a setting you'll look forward to coming home to every day!
Additional Information
- Interior Features
- Breakfast Bar, Built-in Features, Cable Prewire, Open Floorplan, Pantry, Split Bedroom, Walk-In Closet(s)
- Property Description
- Contemporary
- Zoning
- RA
- Appliances
- Dishwasher, Electric Range, Electric Water Heater, Exhaust Hood, Ice Maker
- Heating
- Heat Pump
- Air Conditioning
- Central Air
- Exterior Construction
- Site Built
- Levels
- One and One Half
- Roof
- Composition
- Foundation
- Basement, Crawl Space
- Parking
- Driveway, Attached Garage, Garage Faces Side, Keypad Entry
- Garage Spaces
- 2
- Elementary School
- Cloverleaf
- Middle School
- East Iredell
- High School
- North Iredell
Mortgage Calculator
“ Based on information submitted to the MLS GRID as of . All data is obtained from various sources and may not have been verified by broker or MLS GRID. Supplied Open House Information is subject to change without notice. All information should be independently reviewed and verified for accuracy. Some IDX listings have been excluded from this website. Properties may or may not be listed by the office/agent presenting the information © 2026 Canopy MLS as distributed by MLS GRID”

Last Updated: