189 Edgewater Nw Point Unit #227, Valdese, NC 28690
- $1,799,999
- 6
- BD
- 7
- BA
- 4,824
- SqFt




Listing courtesy of Realty Executives of Hickory. gsamworth4256@yahoo.com
- List Price
- $1,799,999
- Status
- ACTIVE
- Days on Market
- 20
- MLS#
- 4401954
- Style
- Cabin
- Year Built
- 2023
- Bedrooms
- 6
- Bathrooms
- 7
- Full Baths
- 5
- Half Baths
- 2
- Living Area
- 4,824
- Lot Size
- 33,105
- Acres
- 0.76
- Subdivision
- Lake Rhodhiss Estates
- Neighborhood
- Lake Rhodhiss Estates
Property Description
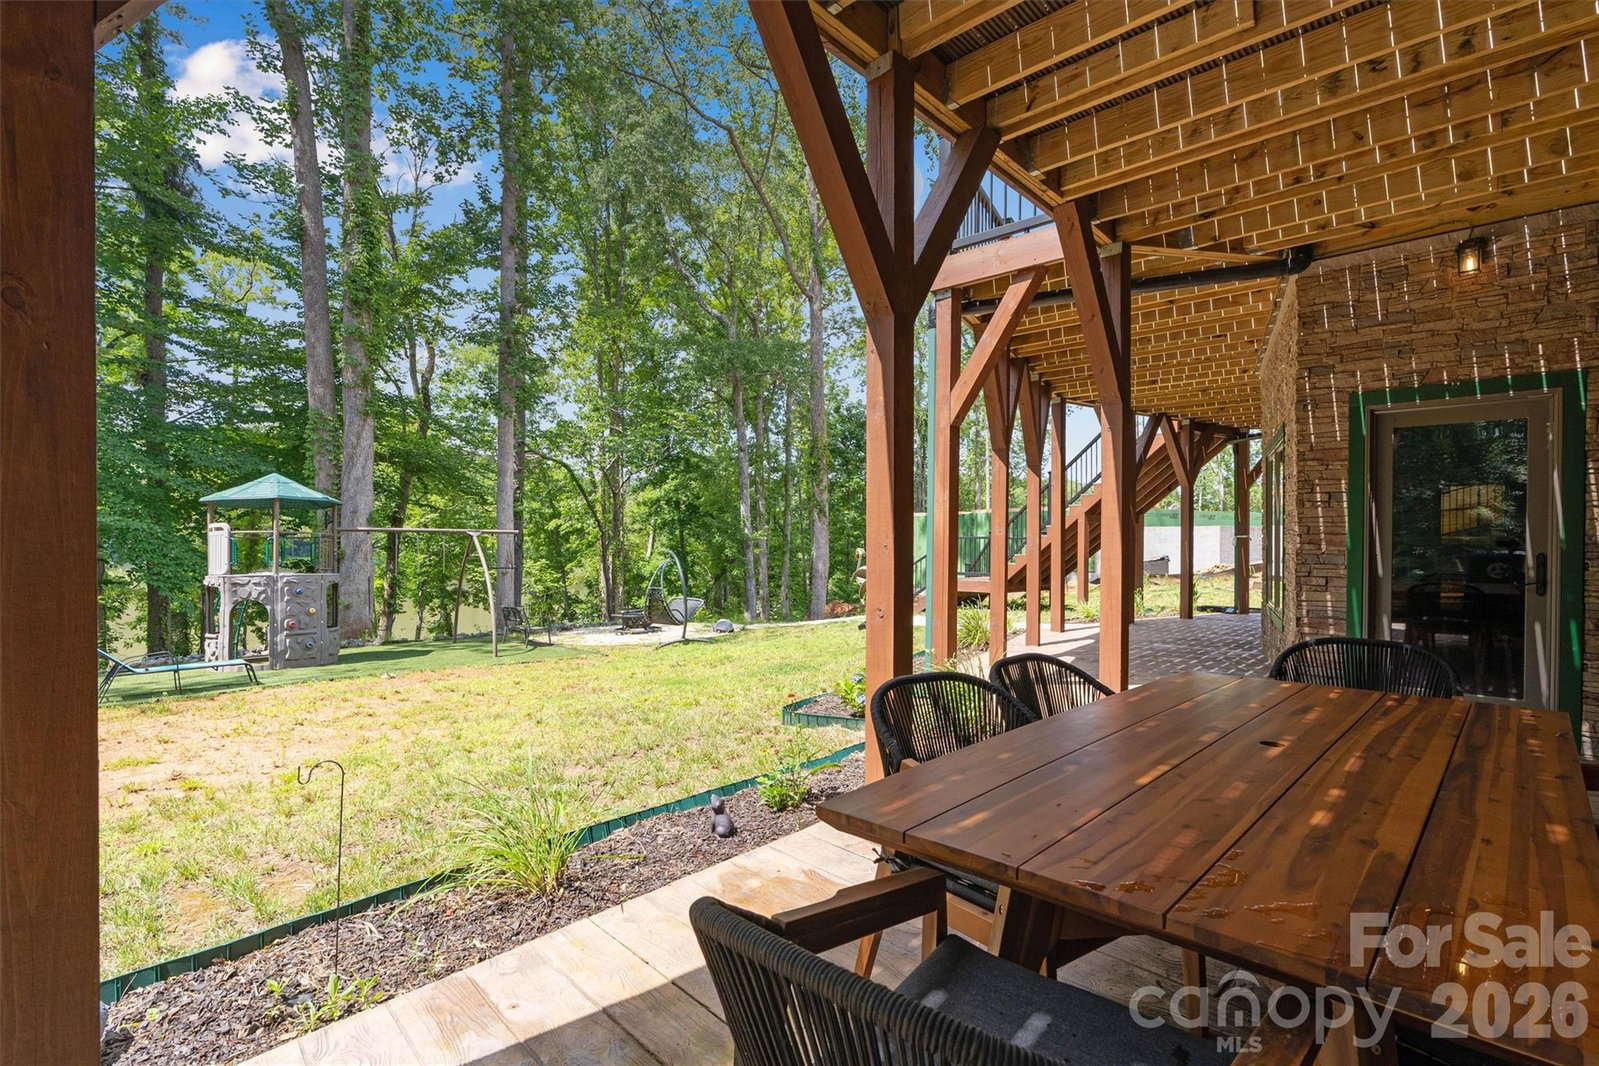
Welcome to this exceptional lakefront home in the desirable Lake Rhodhiss Estates community! Enjoy year-round views of Lake Rhodhiss from this spacious 2-story home offering approximately 4,807 square feet of thoughtfully designed living space. This property includes its own private dock and also provides access to the community boat slip, dock, and clubhouse. Designed for comfortable living and entertaining, the open floor plan features vaulted ceilings, a stunning great room, sitting room, home office, and a well-appointed kitchen with a large island/breakfast bar. The main level offers two primary suites, both with walk-in closets, along with a convenient laundry room and half bath. The upper level includes three additional bedrooms and three full bathrooms, providing ample space for family and guests. The finished basement features a spacious family room, an additional bedroom, a full bath, and a half bath, making it ideal for extended family, guests, or recreation. Additional features include a 3-car side-entry garage on the lower level, insulated windows and doors, and all appliances conveying with the home. Conveniently located with easy access to I-40 for commuting to Hickory or Morganton, and just minutes from Hwy 321 providing quick access to Lenoir, Blowing Rock, and the beautiful North Carolina mountains. Experience lake living with outstanding community amenities, breathtaking views, and an ideal location.
Additional Information
- Interior Features
- Attic Stairs Pulldown, Breakfast Bar, Kitchen Island, Walk-In Closet(s)
- HOA Fee
- $550
- Property Description
- Cabin
- Appliances
- Dishwasher, Disposal, Dryer, Electric Oven, Electric Range, Electric Water Heater, Exhaust Hood, Microwave, Plumbed For Ice Maker, Refrigerator, Washer, Washer/Dryer
- Heating
- Central, Electric
- Air Conditioning
- Ceiling Fan(s), Central Air, Electric
- Exterior Construction
- Site Built
- Levels
- Two
- Roof
- Metal, Wood Joists, Wood Rafters
- Foundation
- Basement, Permanent, Slab
- Parking
- Basement, Driveway, Attached Garage, Garage Door Opener, Garage Faces Side, Keypad Entry, On Street
- Garage Spaces
- 3
- Elementary School
- Drexel
- Middle School
- Heritage
- High School
- Jimmy C Draughn
- View
- Water, Year Round
Mortgage Calculator
“ Based on information submitted to the MLS GRID as of . All data is obtained from various sources and may not have been verified by broker or MLS GRID. Supplied Open House Information is subject to change without notice. All information should be independently reviewed and verified for accuracy. Some IDX listings have been excluded from this website. Properties may or may not be listed by the office/agent presenting the information © 2026 Canopy MLS as distributed by MLS GRID”

Last Updated: