55 Wittenburg Springs Drive, Taylorsville, NC 28681
- $409,000
- 3
- BD
- 2
- BA
- 2,042
- SqFt




Listing courtesy of Better Homes and Gardens Real Estate Foothills. Hope.Rogers@BetterFoothills.com
- List Price
- $409,000
- Status
- ACTIVE
- Days on Market
- 47
- Price Change
- ▼ $30,000 1789164847
- MLS#
- 4401869
- Style
- Ranch
- Year Built
- 1999
- Bedrooms
- 3
- Bathrooms
- 2
- Full Baths
- 2
- Living Area
- 2,042
- Lot Size
- 17,424
- Acres
- 0.40
- Subdivision
- Wittenburg Springs
- Neighborhood
- Wittenburg Springs
Property Description
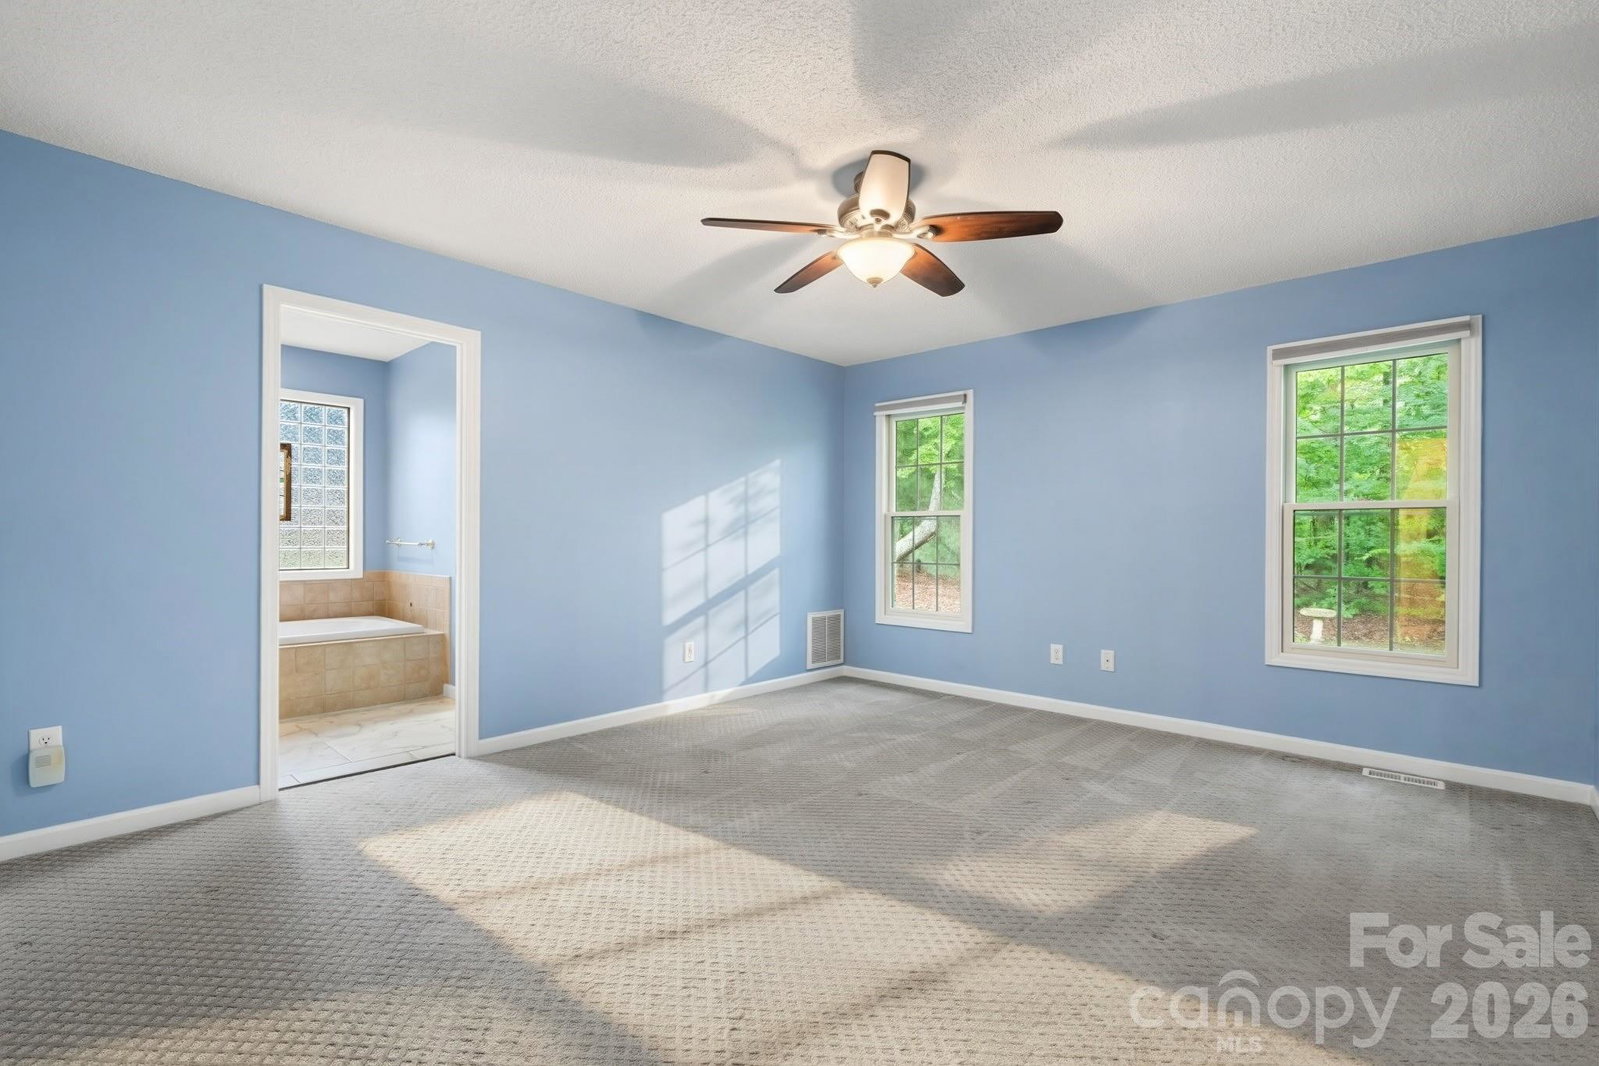
Welcome to 55 Wittenburg Springs Drive, a beautifully maintained one-level brick ranch located in the desirable Wittenburg Springs neighborhood. Situated on a spacious lot with a peaceful wooded backdrop, this inviting home offers privacy, comfort, and thoughtful features throughout. Inside, the well-designed floor plan includes a welcoming entryway, a spacious living room with a gas fireplace, and a bright kitchen with all appliances included, along with a convenient breakfast area for casual dining. The adjoining dining room provides an additional comfortable setting for everyday meals and entertaining. The enclosed sunroom overlooks the backyard, creating a relaxing space to enjoy throughout the year. The generously sized primary suite features convenient access to both the living area and sunroom, along with a private full bath complete with a garden tub, tiled shower, and a large walk-in closet with built-in shelving. Two additional bedrooms and a second full bath provide ample space for guests, family, or a home office. The main level also offers the laundry room and convenient access to the two-car garage, which includes additional storage space. Additional highlights include a tankless water heater, UV light water filtration system, irrigation system, transferable pest service through A1, routine HVAC maintenance, updated interior paint, and freshly cleaned carpets and living spaces. Do not miss the opportunity to make this beautifully maintained home yours—schedule your private showing today!
Additional Information
- Property Description
- Ranch
- Zoning
- R-1
- Appliances
- Dishwasher, Gas Water Heater, Microwave, Oven, Refrigerator
- Heating
- Central, Forced Air, Natural Gas
- Air Conditioning
- Central Air
- Exterior Construction
- Site Built
- Levels
- One
- Foundation
- Crawl Space
- Parking
- Driveway, Attached Garage
- Garage Spaces
- 2
- Elementary School
- Bethlehem
- Middle School
- West Alexander
- High School
- Alexander Central
Mortgage Calculator
“ Based on information submitted to the MLS GRID as of . All data is obtained from various sources and may not have been verified by broker or MLS GRID. Supplied Open House Information is subject to change without notice. All information should be independently reviewed and verified for accuracy. Some IDX listings have been excluded from this website. Properties may or may not be listed by the office/agent presenting the information © 2026 Canopy MLS as distributed by MLS GRID”

Last Updated: