3255 Lake Pointe Drive, Belmont, NC 28012
- $2,850,000
- 5
- BD
- 6
- BA
- 7,420
- SqFt




Listing courtesy of SERHANT. JoshT@Serhant.com
- List Price
- $2,850,000
- Status
- ACTIVE
- Days on Market
- 23
- MLS#
- 4399801
- Year Built
- 2008
- Bedrooms
- 5
- Bathrooms
- 6
- Full Baths
- 5
- Half Baths
- 1
- Living Area
- 7,420
- Lot Size
- 18,730
- Acres
- 0.43
- Subdivision
- Reflection Pointe
- Neighborhood
- Reflection Pointe
Property Description
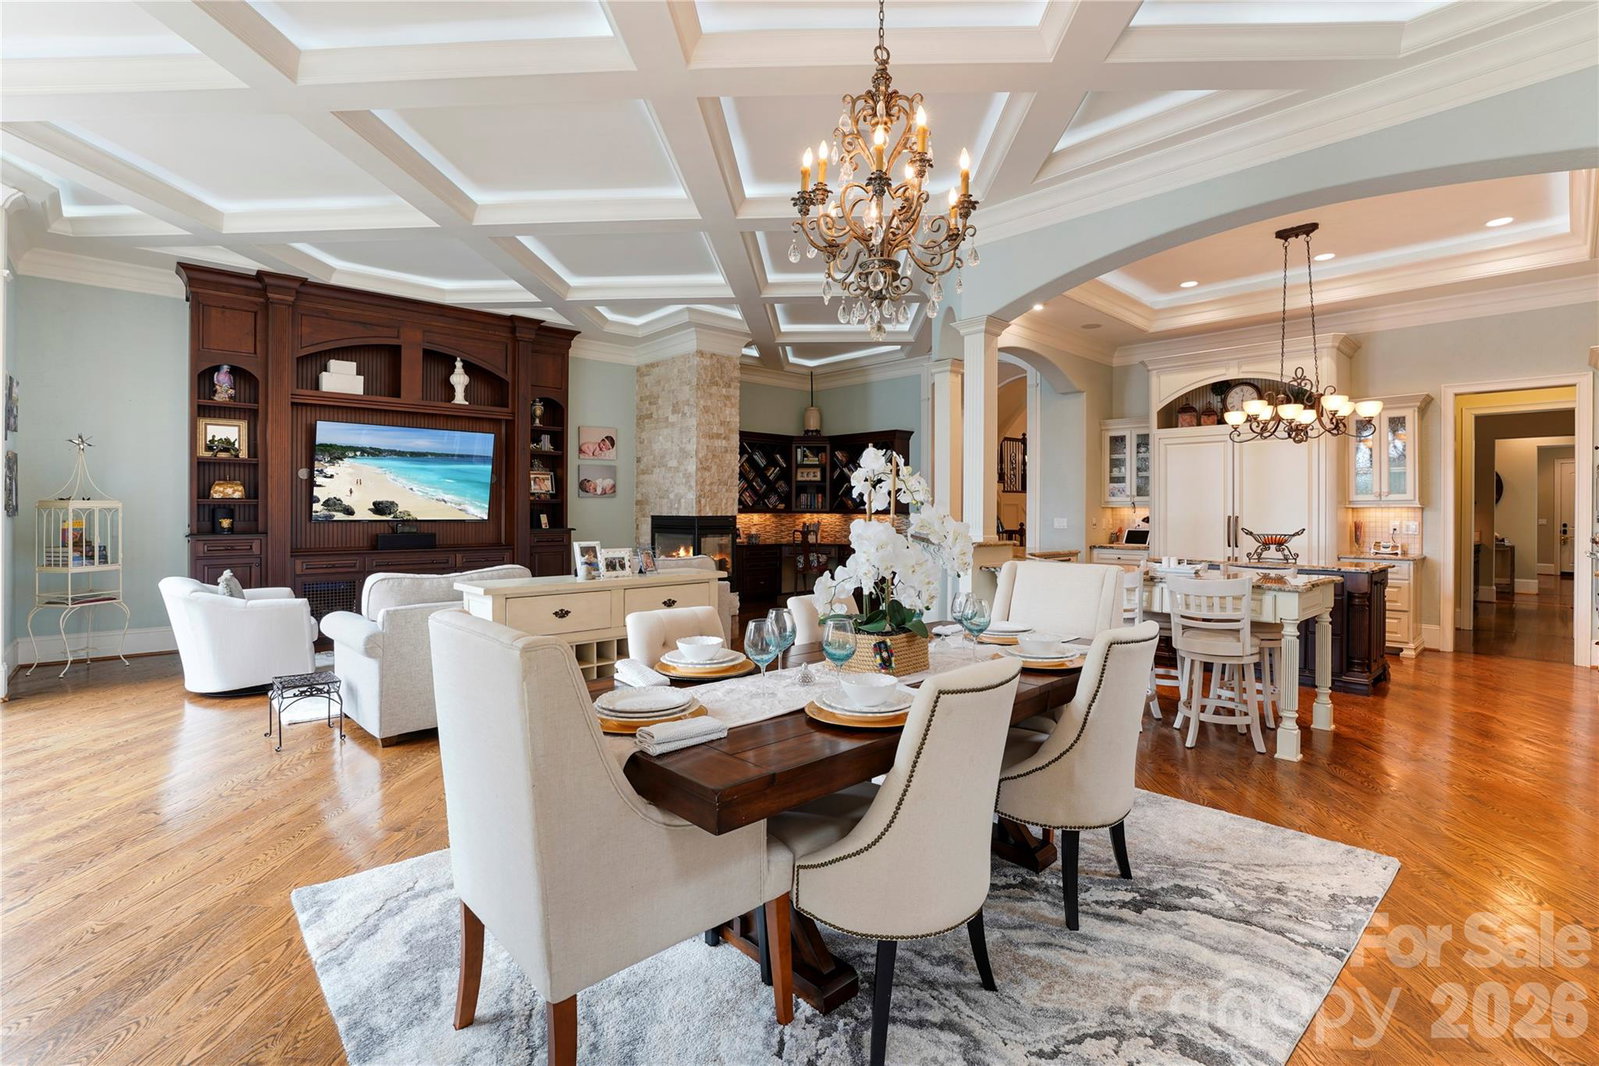
Welcome to **Deepwater Retreat**, a European-inspired custom waterfront estate in Belmont’s gated Reflection Pointe community on Lake Wylie. Privately positioned along the water, this 7,420-square-foot residence offers 5 bedrooms, 5.5 baths, a private dock with boat and jet ski lifts, and a rare blend of craftsmanship, scale, and lakefront living. Designed for both everyday comfort and elevated entertaining, the home features a main-level gourmet kitchen with Thermador appliances, custom cabinetry, expansive gathering spaces, a private main-level primary suite, and multiple en suite bedrooms. The lower level offers a flexible second living area with its own kitchen, private screening room, fitness space, wine storage, full bath, and additional rooms suited for guests, hobbies, or extended stays. Outdoor living is at the center of the experience, with multi-tiered patios, exterior fireplaces, overlooking the water, and direct access to Lake Wylie from the custom Trex dock and covered gazebo. Built with lasting quality in mind, the home includes steel interior framing designed to maximize water views, 2x6 exterior wall framing, foam insulation, Lincoln aluminum windows and doors, whole-house audio, AT&T Fiber, and extensive storage. More than a home on the lake, Deepwater Retreat is a private waterfront estate created for space, comfort, craftsmanship, and the lifestyle only Lake Wylie can offer.
Additional Information
- Interior Features
- Attic Walk In, Breakfast Bar, Built-in Features, Cable Prewire, Central Vacuum, Drop Zone, Entrance Foyer, Garden Tub, Kitchen Island, Open Floorplan, Pantry, Storage, Walk-In Closet(s), Wet Bar
- Exterior Features
- Fire Pit, Dock - Floating, In-Ground Irrigation
- HOA Fee
- $1,302
- Appliances
- Bar Fridge, Convection Oven, Dishwasher, Disposal, Double Oven, Down Draft, Exhaust Hood, Filtration System, Gas Cooktop, Gas Oven, Induction Cooktop, Microwave, Propane Water Heater, Refrigerator with Ice Maker, Tankless Water Heater, Trash Compactor, Wall Oven, Wine Refrigerator
- Heating
- Forced Air, Natural Gas
- Air Conditioning
- Ceiling Fan(s), Central Air, Electric
- Exterior Construction
- Site Built
- Levels
- Two
- Roof
- Architectural Shingle
- Foundation
- Basement
- Parking
- Driveway, Attached Garage, Garage Door Opener, Garage Faces Side, Garage Shop, Keypad Entry
- Garage Spaces
- 3
- Elementary School
- Belmont Central
- Middle School
- Belmont
- High School
- South Point (NC)
- View
- Water, Year Round
Mortgage Calculator
“ Based on information submitted to the MLS GRID as of . All data is obtained from various sources and may not have been verified by broker or MLS GRID. Supplied Open House Information is subject to change without notice. All information should be independently reviewed and verified for accuracy. Some IDX listings have been excluded from this website. Properties may or may not be listed by the office/agent presenting the information © 2026 Canopy MLS as distributed by MLS GRID”

Last Updated: