1448 Brookstone Drive, Hickory, NC 28602
- $629,000
- 3
- BD
- 4
- BA
- 3,203
- SqFt




Listing courtesy of Coldwell Banker Boyd & Hassell. laurenmooney0107@icloud.com
- List Price
- $629,000
- Status
- ACTIVE UNDER CONTRACT
- Days on Market
- 29
- MLS#
- 4399097
- Year Built
- 2009
- Bedrooms
- 3
- Bathrooms
- 4
- Full Baths
- 3
- Half Baths
- 1
- Living Area
- 3,203
- Lot Size
- 80,586
- Acres
- 1.85
- Subdivision
- Brookstone
- Neighborhood
- Brookstone
Property Description
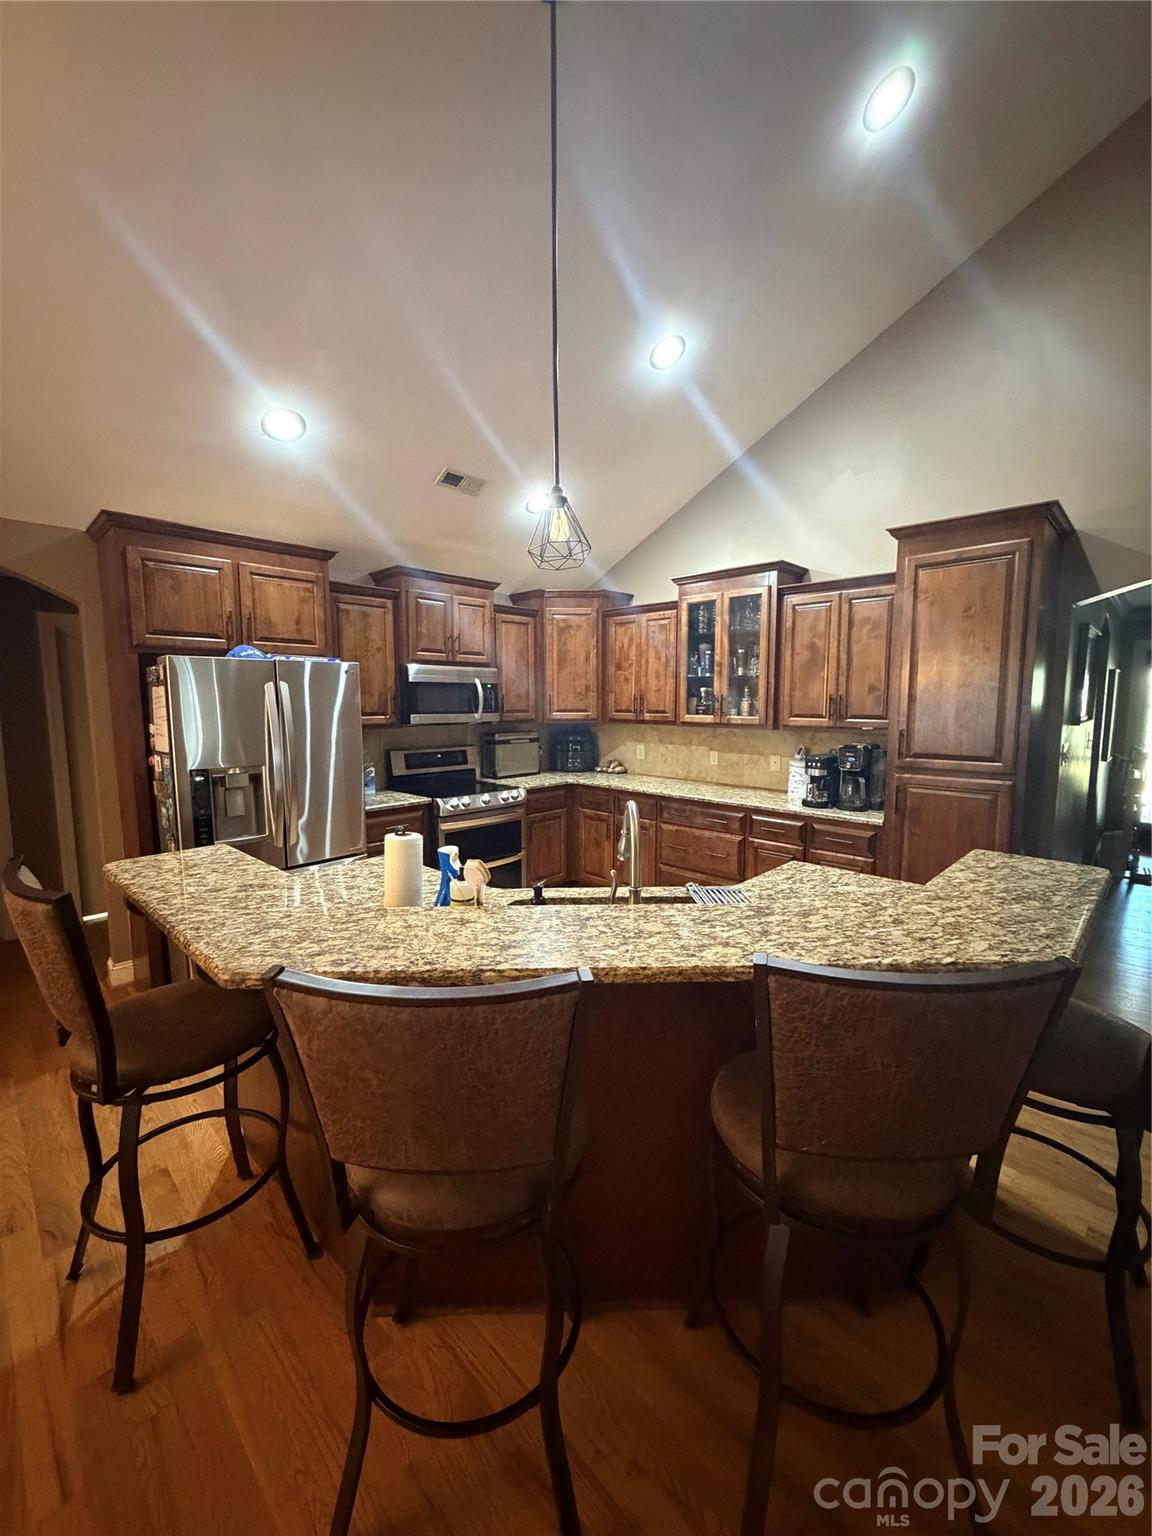
Beautiful, ranch home situated on 1.85 private acres in the desirable Brookstone community! Designed for easy, low-maintenance living, this exceptional home features hardwood floors, granite countertops, vaulted and tray ceilings, and an open-concept floor plan that showcases the stunning natural views. The spacious living area is highlighted by a beautiful stone gas-log fireplace, creating a warm and inviting atmosphere. The split-bedroom layout offers privacy, with two generously sized secondary bedrooms and a luxurious primary suite featuring a massive walk-in closet and an ensuite bath complete with dual vanities, a jetted soaking tub, and a tiled walk-in shower. The partially finished full basement expands the living space with a large den/media room, a full bathroom, and a flexible bonus space perfect for entertaining, a home office, or a recreation room. The unfinished area provides excellent storage and offers endless possibilities for future expansion. Outside, the oversized 1.85-acre lot features a peaceful running creek, creating a serene setting to enjoy from the screened porch or open patio. The backyard is made for relaxation and fun with an above-ground pool, hot tub, and a 25' x 25' detached building that's ideal for a workshop, hobby space, additional storage, or recreational equipment. Additional highlights include a two-car attached main-level garage, main-level laundry, and true one-level living with the added bonus of a spacious basement. This move-in-ready property offers the perfect blend of comfort, functionality, and outdoor enjoyment in a beautiful setting.
Additional Information
- Interior Features
- Kitchen Island, Open Floorplan
- Exterior Features
- Fire Pit, Hot Tub
- Appliances
- Dishwasher, Disposal, Double Oven, ENERGY STAR Qualified Washer, ENERGY STAR Qualified Dryer, Gas Water Heater, Microwave, Tankless Water Heater
- Heating
- Heat Pump
- Air Conditioning
- Heat Pump
- Exterior Construction
- Site Built
- Levels
- One
- Foundation
- Basement
- Pool
- Yes
- Parking
- Attached Garage
- Garage Spaces
- 2
- Elementary School
- Blackburn
- Middle School
- Jacobs Fork
- High School
- Fred T. Foard
Mortgage Calculator
“ Based on information submitted to the MLS GRID as of . All data is obtained from various sources and may not have been verified by broker or MLS GRID. Supplied Open House Information is subject to change without notice. All information should be independently reviewed and verified for accuracy. Some IDX listings have been excluded from this website. Properties may or may not be listed by the office/agent presenting the information © 2026 Canopy MLS as distributed by MLS GRID”

Last Updated: