4024 Wandering Ne Lane, Hickory, NC 28601
- $515,000
- 4
- BD
- 3
- BA
- 2,444
- SqFt




Listing courtesy of Nestlewood Realty, LLC. Eric@nestlewoodrealty.com
- List Price
- $515,000
- Status
- ACTIVE
- Days on Market
- 32
- MLS#
- 4397647
- Year Built
- 1976
- Bedrooms
- 4
- Bathrooms
- 3
- Full Baths
- 3
- Living Area
- 2,444
- Lot Size
- 27,007
- Acres
- 0.62
- Subdivision
- Catawba Springs
- Neighborhood
- Catawba Springs
Property Description
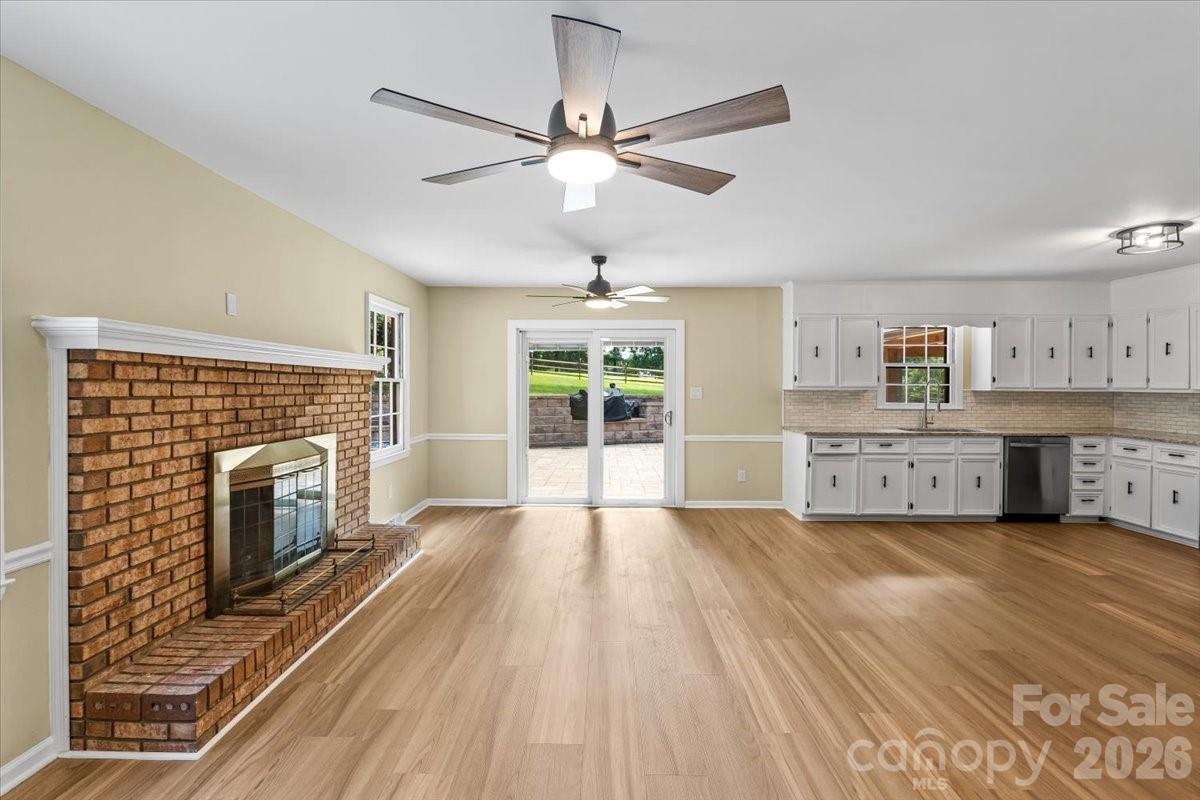
Welcome to this spacious ranch home in the highly desirable Catawba Springs community! Offering over 2,400 square feet of thoughtfully designed one-level living, this beautifully updated home features 4 bedrooms, 3 full bathrooms, and a versatile floor plan that combines comfort, functionality, and space for everyone. Inside, you'll find multiple living areas perfect for entertaining or everyday living, including a spacious family room, a cozy gathering area with a brick fireplace, and a flexible fourth bedroom that also makes an ideal home office, guest room, or playroom. The generous layout provides room to spread out while maintaining the warmth and charm of ranch-style living. Step outside to your own private backyard retreat. The covered patio with an outdoor fireplace is the perfect place to enjoy your morning coffee, host family gatherings, grill with friends, or unwind after a long day. The spacious backyard offers plenty of room for kids, pets, gardening, or simply enjoying the outdoors. Additional highlights include generously sized bedrooms, a circular driveway, mature landscaping, and a convenient location just minutes from shopping, dining, schools, and everything Hickory has to offer. If you've been searching for a home with space to live, entertain, and create lasting memories, this is one you won't want to miss. Schedule your private showing today!
Additional Information
- Interior Features
- Open Floorplan, Walk-In Closet(s), Other - See Remarks
- Exterior Features
- Fire Pit, Other - See Remarks
- HOA Fee
- $100
- Appliances
- Dishwasher, Electric Oven, Refrigerator, Washer/Dryer
- Heating
- Central
- Air Conditioning
- Central Air
- Exterior Construction
- Site Built
- Levels
- One
- Roof
- Architectural Shingle
- Foundation
- Crawl Space
- Parking
- Circular Driveway, Driveway
- Elementary School
- Snow Creek
- Middle School
- H.M. Arndt
- High School
- St. Stephens
Mortgage Calculator
“ Based on information submitted to the MLS GRID as of . All data is obtained from various sources and may not have been verified by broker or MLS GRID. Supplied Open House Information is subject to change without notice. All information should be independently reviewed and verified for accuracy. Some IDX listings have been excluded from this website. Properties may or may not be listed by the office/agent presenting the information © 2026 Canopy MLS as distributed by MLS GRID”

Last Updated: