241 Ataya Trail, Maggie Valley, NC 28751
- $1,700,000
- 3
- BD
- 4
- BA
- 2,809
- SqFt



Listing courtesy of Keller Williams Great Smokies. lisa@yourtlcteam.com
- List Price
- $1,700,000
- Status
- ACTIVE
- Days on Market
- 33
- MLS#
- 4397152
- Style
- Cabin, Traditional
- Year Built
- 2024
- Bedrooms
- 3
- Bathrooms
- 4
- Full Baths
- 3
- Half Baths
- 1
- Living Area
- 2,809
- Lot Size
- 121,096
- Acres
- 2.78
- Subdivision
- Smoky Mountain Retreat At Eagles Nest
- Neighborhood
- Smoky Mountain Retreat At Eagles Nest
Property Description
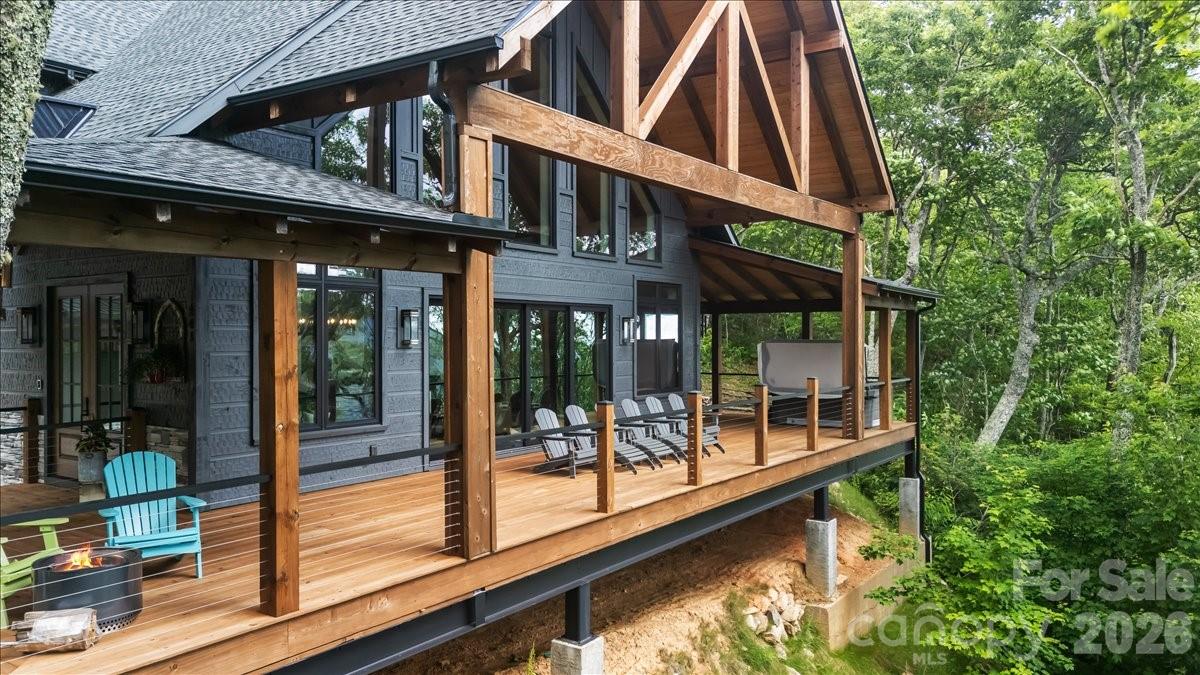
A Sophisticated Smoky Mountain Retreat on the Peak of Eagles Nest. Perched among the treetops on a private 3-acre estate within the exclusive gated community in the Smoky Mountains and nestled on the peak of Eagles Nest, this stunning mountain retreat feels like a luxurious treehouse escape. Combining refined elegance with the tranquility of nature, this 3-bedroom, 3.5-bath home is a masterclass in design and craftsmanship. From the moment you arrive, you’ll be captivated by the home’s seamless blend of natural beauty and architectural excellence. Every detail—from the soaring cedar cathedral ceilings to the hand-selected granite surfaces—reflects thoughtful, upscale living. The expansive deck spans the entire length of the home, offering sweeping panoramic views of the unspoiled landscape—your own private perch above the world. Inside, a grand living area centers around a floor-to-ceiling stacked stone fireplace and a dramatic wall of sliding glass doors that dissolve the boundary between indoors and out, perfect for both entertaining and quiet evenings. At the heart of the 9commercial-grade range with built-in griddle, striking granite countertops, and a generous island-bar ideal for gathering, prepping, or casual dining. The owner’s suite, tucked privately on the lower level, is a serene sanctuary with private deck access, dual walk-in closets, and a spa-inspired bath complete with dual granite vanities and an expansive, fully tiled walk-in shower with multiple shower heads. Upstairs, discover a flexible loft space—perfect for a home office, study, or fitness area—along with two guest bedrooms, each with ensuite baths and walk-in closets for ultimate comfort and privacy. Beyond the main residence, the oversized garage is a showpiece of its own, boasting epoxy-coated floors and an impressive finished upper-level retreat affectionately known as the “bourbon room”—ideal for a game room, home studio, or custom space to fit your lifestyle. This is more than a home—it’s a retreat, a statement, and a rare opportunity to live immersed in luxury and nature. Welcome to your elevated escape. For room measurements and floorplan please visit attachments. Begin your journey by exploring the immersive 3D Zillow tour—simply click the movie icon on the listing. While the virtual tour beautifully showcases the home, nothing compares to experiencing it in person. Stand on the deck, take in the sweeping mountain vistas, breathe the crisp Smoky Mountain air, and discover why this extraordinary retreat is a place you'll never want to leave. HVAC Split being added to bonus room over the garage for the additional sq footage.
Additional Information
- Interior Features
- Breakfast Bar, Kitchen Island, Open Floorplan, Split Bedroom, Storage, Walk-In Closet(s), Walk-In Pantry
- Exterior Features
- Above Ground Hot Tub / Spa, Fire Pit, Hot Tub
- HOA Fee
- $1,700
- Property Description
- Cabin, Traditional
- Appliances
- Convection Microwave, Dishwasher, Disposal, Double Oven, Gas Oven, Gas Range, Propane Water Heater
- Heating
- Heat Pump, Propane, Zoned
- Air Conditioning
- Ceiling Fan(s), Central Air, Electric, Zoned
- Exterior Construction
- Site Built
- Levels
- Two
- Roof
- Composition
- Foundation
- Crawl Space, Pillar/Post/Pier
- Parking
- Driveway, Attached Garage
- Garage Spaces
- 2
- Elementary School
- Jonathan Valley
- Middle School
- Waynesville
- High School
- Tuscola
- View
- Long Range, Mountain(s)
Mortgage Calculator
“ Based on information submitted to the MLS GRID as of . All data is obtained from various sources and may not have been verified by broker or MLS GRID. Supplied Open House Information is subject to change without notice. All information should be independently reviewed and verified for accuracy. Some IDX listings have been excluded from this website. Properties may or may not be listed by the office/agent presenting the information © 2026 Canopy MLS as distributed by MLS GRID”

Last Updated: