503 Good Hope Sw Road, Concord, NC 28025
- $383,500
- 4
- BD
- 3
- BA
- 2,006
- SqFt








Listing courtesy of Berkshire Hathaway HomeServices Carolinas Realty. newhomenancy@gmail.com
- List Price
- $383,500
- Status
- ACTIVE
- Days on Market
- 32
- Price Change
- ▼ $1,500 1785210117
- MLS#
- 4397094
- Year Built
- 2023
- Bedrooms
- 4
- Bathrooms
- 3
- Full Baths
- 3
- Living Area
- 2,006
- Lot Size
- 6,534
- Acres
- 0.15
- Subdivision
- Autumn Park
- Neighborhood
- Autumn Park
Property Description
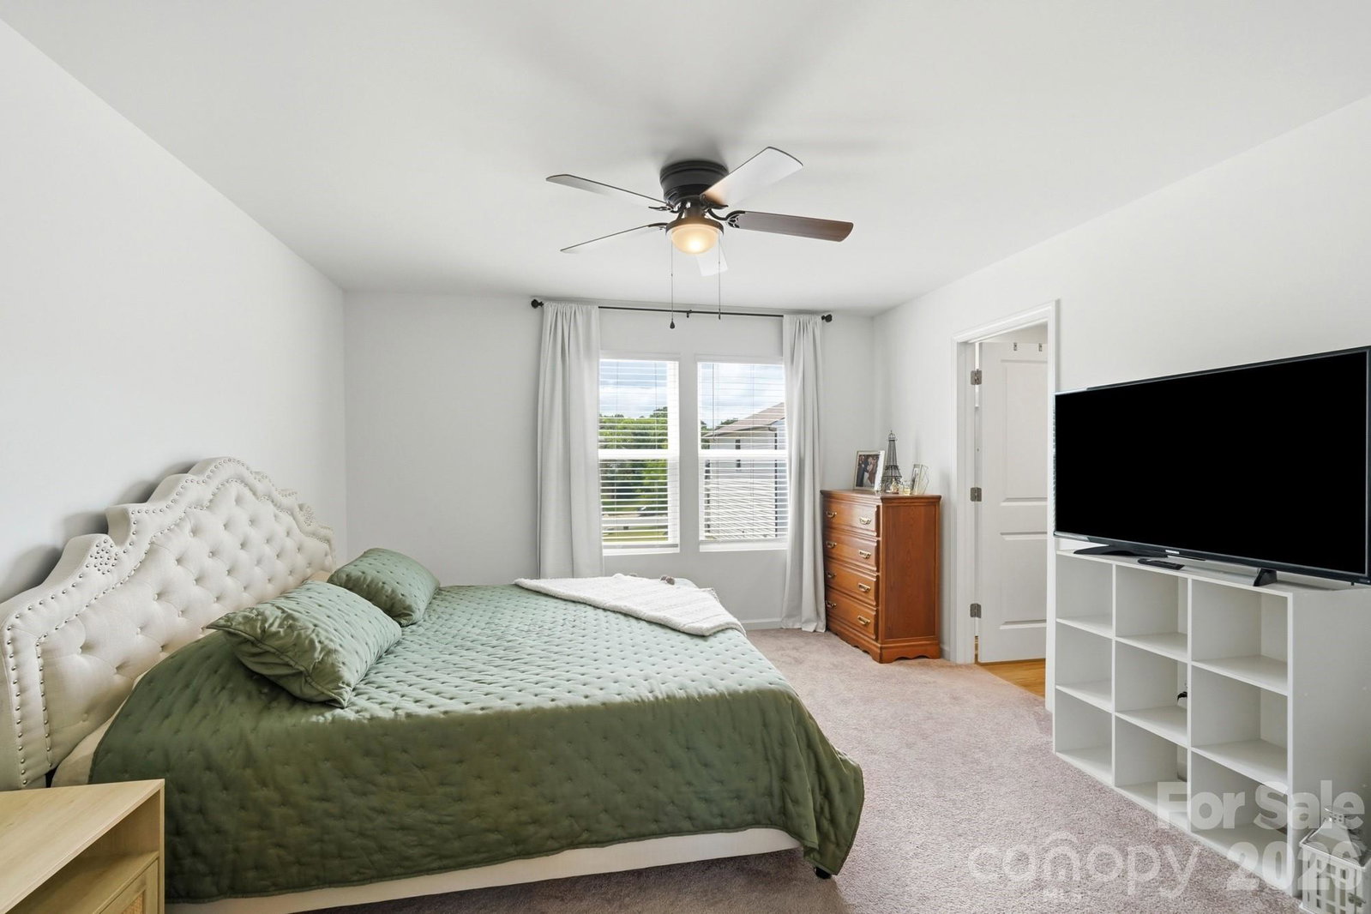
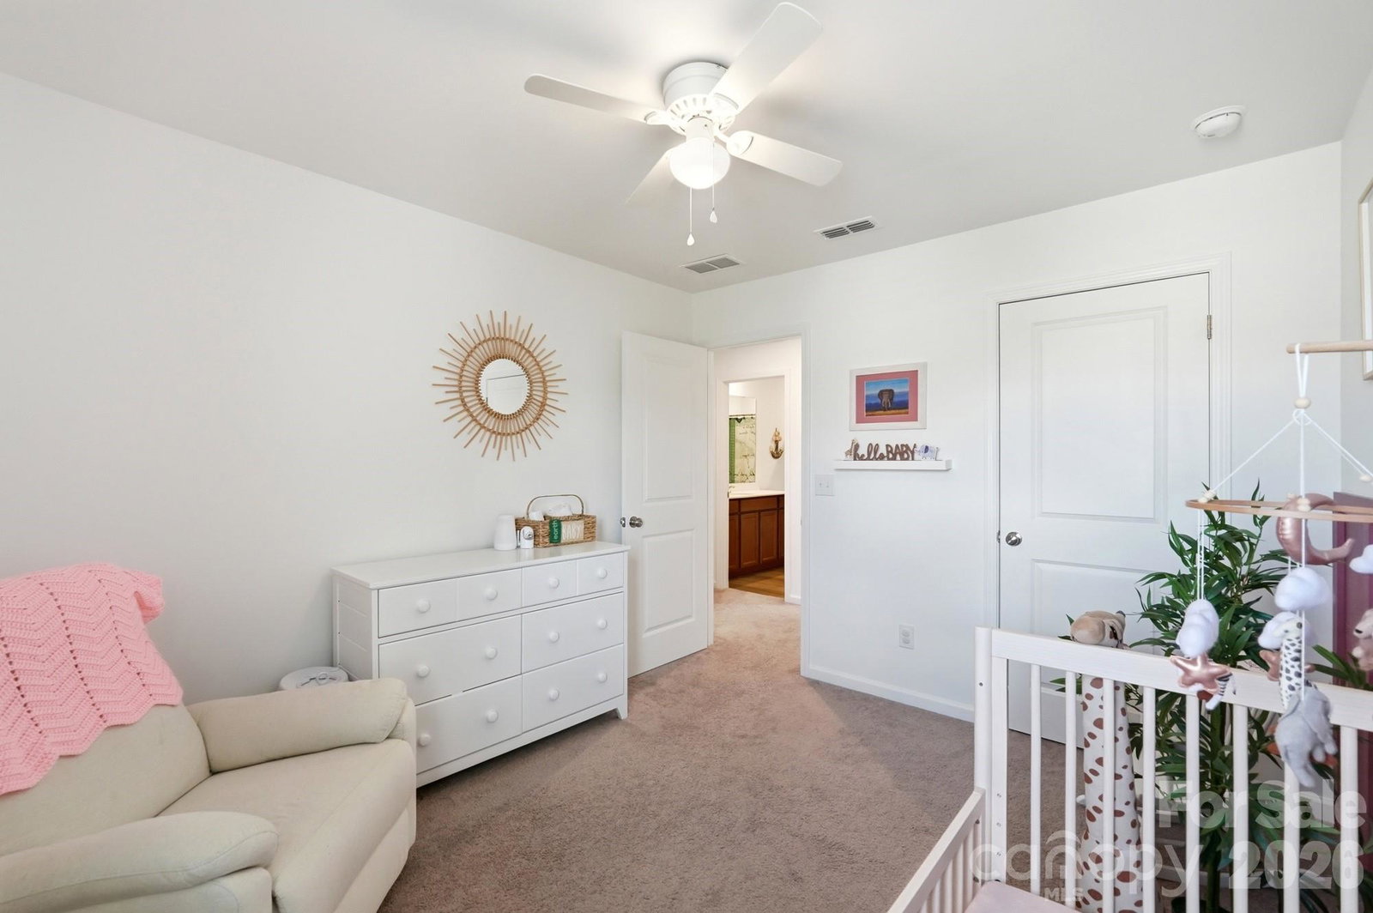
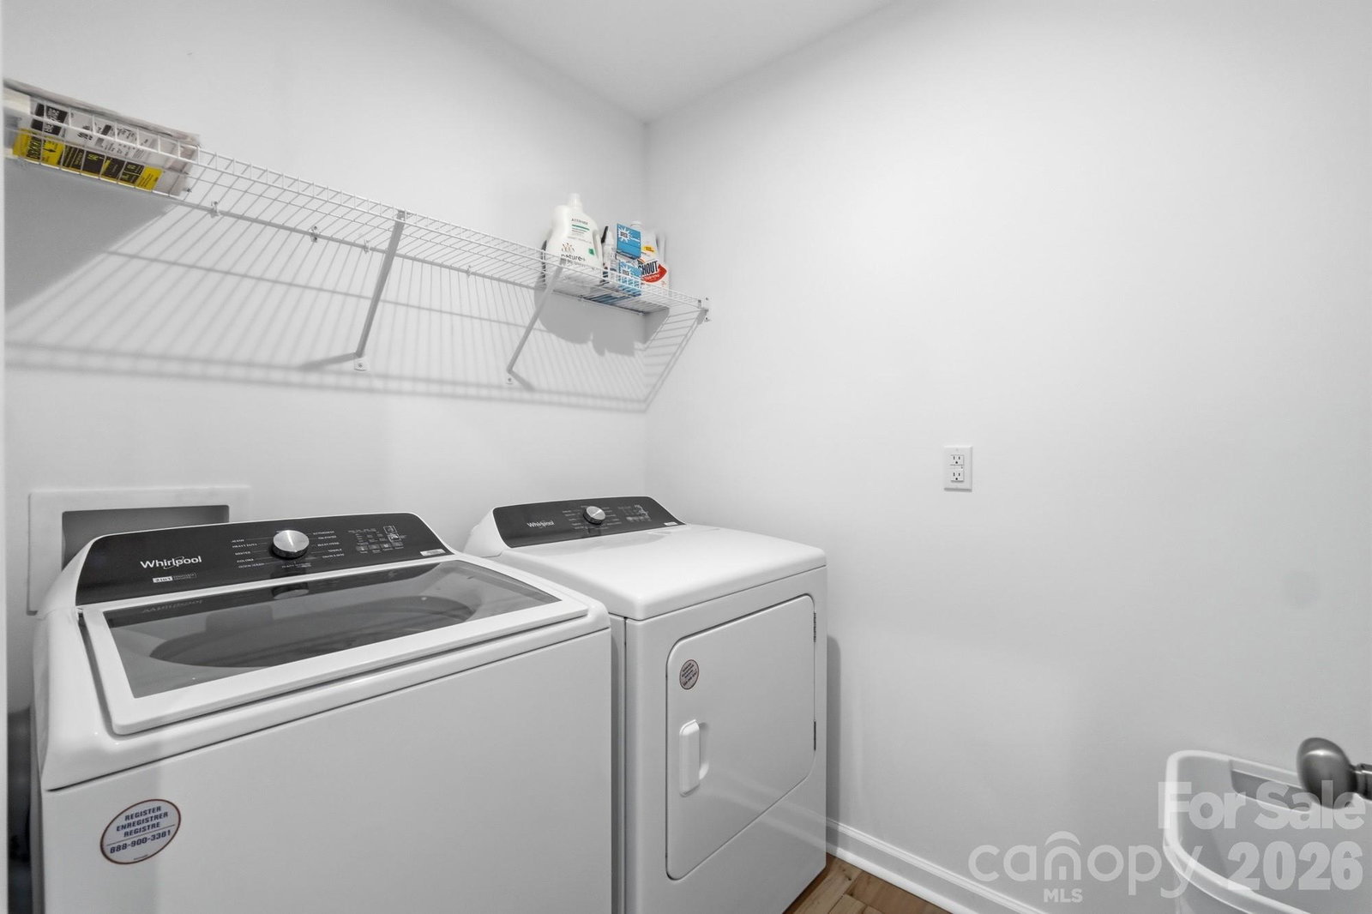
SELLER OFFERING $8500 IN CLOSING COST WITH ACCEPTABLE OFFER!!! Use the credit for a 2-1 buydown and save around $400 a month the first year and $200 a month the second year! Talk to a lender to get specific numbers. Ask about our PREFERRED LENDER RATE of 5.9% for more monthly savings! If you've been searching for a newer home with a flexible layout and plenty of space to spread out, this one is worth a look! Built just three years ago, this two-story home offers approximately 2,006 square feet with 4 bedrooms and 3 full bathrooms. The open floor plan creates an easy flow between the kitchen, dining, and living areas, making everyday living and entertaining a breeze. A main-level bedroom and full bath provide valuable flexibility for guests, a home office, or other lifestyle needs. Upstairs, you'll find a spacious loft that can be used as a second living area, media room, playroom, or workspace. The primary suite is thoughtfully separated from the other two upstairs bedrooms, offering added privacy. The laundry room is conveniently located on the second floor near the main bedrooms. Situated on a corner lot in a quiet community, this home also includes internet service through the HOA, adding convenience and value to everyday living. To complete this move in ready home, Refrigerator, Washer and Dryer are included!
Additional Information
- HOA Fee
- $375
- Zoning
- RC
- Appliances
- Dishwasher, Disposal, Electric Range, Refrigerator, Washer/Dryer
- Heating
- Electric
- Air Conditioning
- Central Air
- Exterior Construction
- Site Built
- Levels
- Two
- Foundation
- Slab
- Parking
- Driveway, Attached Garage
- Garage Spaces
- 2
- Elementary School
- Wolf Meadow
- Middle School
- J.N. Fries
- High School
- Central Cabarrus
Mortgage Calculator
“ Based on information submitted to the MLS GRID as of . All data is obtained from various sources and may not have been verified by broker or MLS GRID. Supplied Open House Information is subject to change without notice. All information should be independently reviewed and verified for accuracy. Some IDX listings have been excluded from this website. Properties may or may not be listed by the office/agent presenting the information © 2026 Canopy MLS as distributed by MLS GRID”

Last Updated: