7452 Greene Mill Sw Avenue, Concord, NC 28025
- $659,000
- 5
- BD
- 3
- BA
- 5,137
- SqFt








Listing courtesy of 1221 Real Estate LLC. remattnc@gmail.com
- List Price
- $659,000
- Status
- ACTIVE UNDER CONTRACT
- Days on Market
- 31
- MLS#
- 4396785
- Style
- Traditional
- Year Built
- 2015
- Bedrooms
- 5
- Bathrooms
- 3
- Full Baths
- 3
- Living Area
- 5,137
- Lot Size
- 10,236
- Acres
- 0.24
- Subdivision
- The Mills At Rocky River
- Neighborhood
- The Mills At Rocky River
Property Description
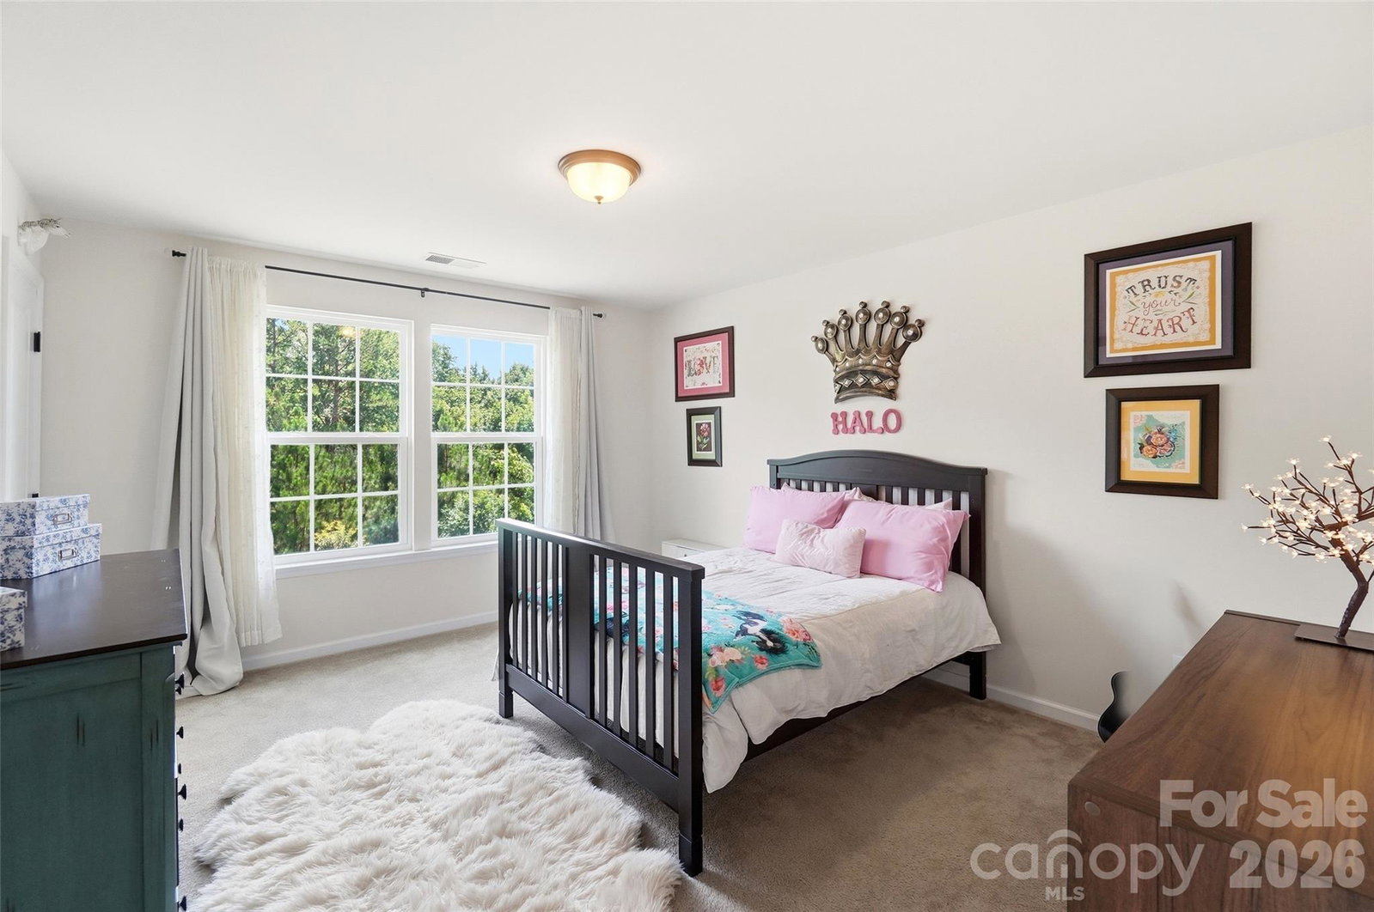
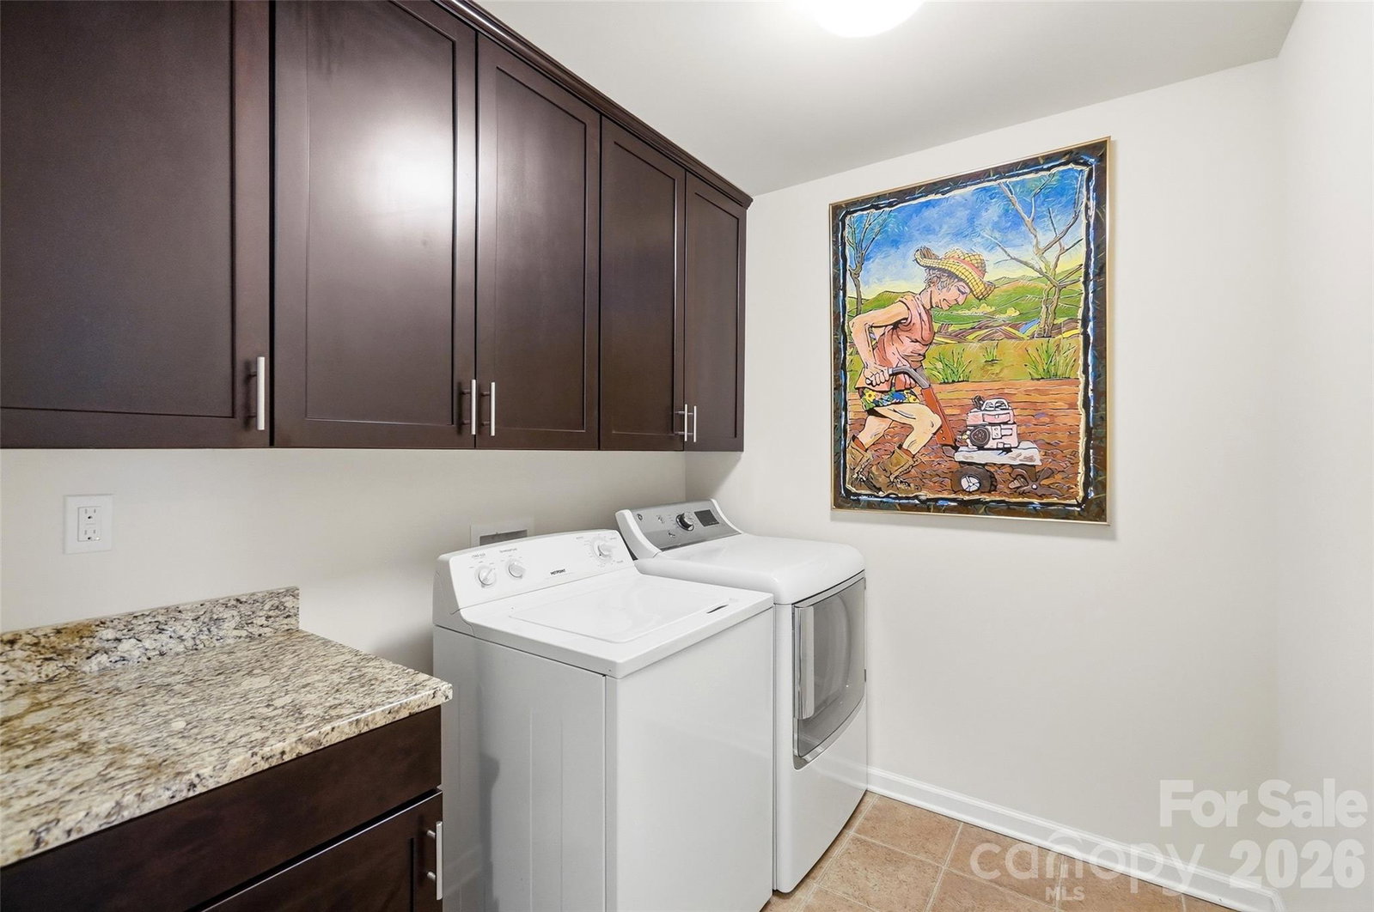
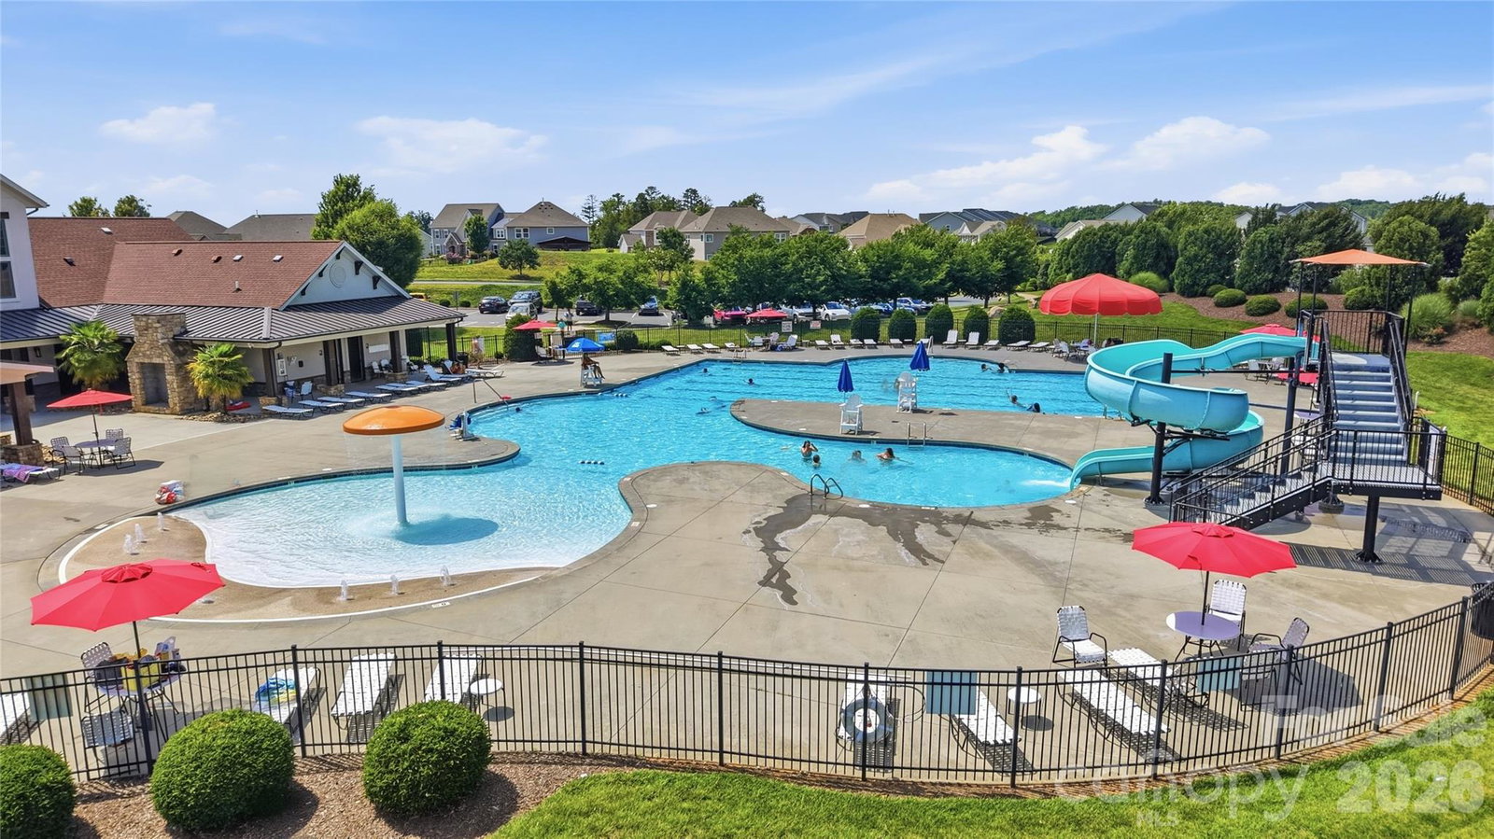
Rare Opportunity! THE Best House on THE Best Lot in The Mills at Rocky River. Hand Crafted for a Ryan Homes Executive, Maintained with Perfection, 2-Owner-Home! Full Walk-Out Basement> Heated, Cooled, Open & Pre-Plumbed for a Bathroom(Ready for Anything You can Imagine). Master Planned Community with Gorgeous Amenity Center> Enjoy The Resort Style Pool Areas with Slide, Zero Entry, Club House, Beach Volleyball Court & Playground! Get Fit in Nature on Walking Trails connecting To The Rocky River Greenway with Gorgeous Views of the Rocky River. This Home is 100% Move-In-Ready and Located on a Private Lot at the End of the Street. It has that 3-Car Garage You've Always Wanted! Beautiful Hardwoods! Elegant Chefs Kitchen! Open Concept Living Room! Bedroom and Full Bath on Main Level! Your 275SF Trex Deck Overlooks the Backyard & Woods. Up Stairs Your Retreat Style Primary Bedroom Awaits> His & Her's Closets, Ensuite features Separate Vanities, A Soaking Tub, Walk In Shower & Enclosed Water Closet. 3 More Sizable Bedrooms, 2 with Walk-In Closets, A Dedicated Laundry Room PLUS a Large Flex Space/ Classroom complete the Upper Level. Make This HOME Yours Before It's Too Late!
Additional Information
- Interior Features
- Attic Stairs Pulldown, Breakfast Bar, Built-in Features, Cable Prewire, Drop Zone, Entrance Foyer, Garden Tub, Kitchen Island, Open Floorplan, Split Bedroom, Storage, Walk-In Closet(s)
- Exterior Features
- Gas Grill
- HOA Fee
- $230
- Property Description
- Traditional
- Zoning
- PUD
- Appliances
- Dishwasher, Disposal, Gas Cooktop, Gas Oven, Microwave, Plumbed For Ice Maker, Tankless Water Heater
- Heating
- Natural Gas
- Air Conditioning
- Central Air
- Exterior Construction
- Site Built
- Levels
- Two
- Roof
- Architectural Shingle
- Foundation
- Basement
- Parking
- Attached Garage, Garage Door Opener, Garage Faces Front, Keypad Entry
- Garage Spaces
- 3
- Elementary School
- Patriots
- Middle School
- C.C. Griffin
- High School
- Hickory Ridge
Mortgage Calculator
“ Based on information submitted to the MLS GRID as of . All data is obtained from various sources and may not have been verified by broker or MLS GRID. Supplied Open House Information is subject to change without notice. All information should be independently reviewed and verified for accuracy. Some IDX listings have been excluded from this website. Properties may or may not be listed by the office/agent presenting the information © 2026 Canopy MLS as distributed by MLS GRID”

Last Updated: