5555 Lansing Drive, Charlotte, NC 28270
- $3,400,000
- 5
- BD
- 6
- BA
- 5,313
- SqFt




Listing courtesy of COMPASS. Anthony@PikeProperties.com
- List Price
- $3,400,000
- Status
- ACTIVE
- Days on Market
- 39
- MLS#
- 4395267
- Style
- Contemporary
- New Construction
- Yes
- Year Built
- 2026
- Bedrooms
- 5
- Bathrooms
- 6
- Full Baths
- 4
- Half Baths
- 2
- Living Area
- 5,313
- Lot Size
- 24,393
- Acres
- 0.56
- Subdivision
- Lansdowne
- Neighborhood
- Lansdowne
Property Description
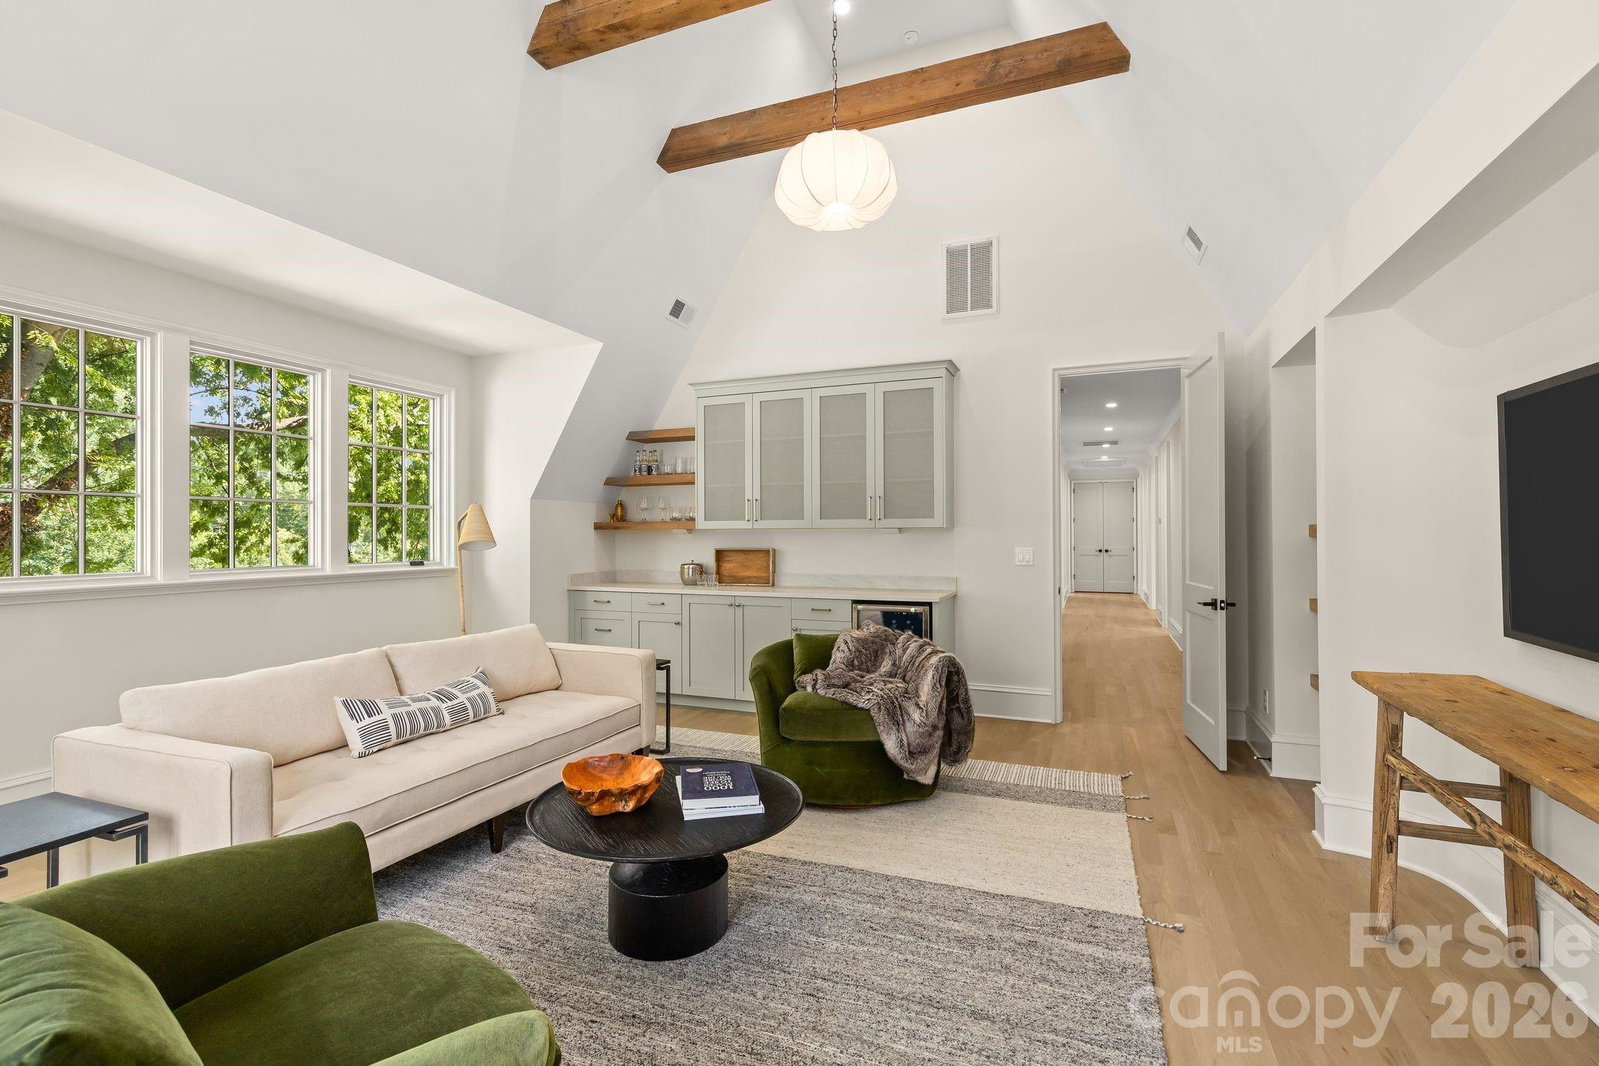
Set in the heart of one of Charlotte's most sought-after and rapidly growing communities, this 5-bedroom, 4-bath luxury model home showcases modern craftsmanship and timeless design. Spanning 5,310 square feet on a rare .56-acre homesite, this courtyard-style residence balances scale, privacy, and architectural presence in a way few homes can. The exterior makes an immediate statement with classic brickwork, steep gables, and refined contemporary accents. Inside, the layout is both intentional and effortless. The primary suite on the main level offers a private retreat, thoughtfully positioned for comfort and convenience. Open-concept living spaces flow naturally toward the courtyard, creating a seamless indoor-outdoor experience ideal for entertaining or relaxed evenings at home. The kitchen is designed for both beauty and performance, featuring premium finishes and a fully equipped scullery kitchen that keeps the main space polished and organized. Upstairs, generously sized secondary bedrooms and an expansive bonus room provide flexible space for media, work, or play. Thoughtful design, abundant natural light, and carefully curated details create a home that feels elevated yet livable, offering luxury, comfort, and exceptional everyday living.
Additional Information
- Interior Features
- Attic Stairs Pulldown, Built-in Features, Cable Prewire, Drop Zone, Entrance Foyer, Kitchen Island, Open Floorplan, Pantry, Walk-In Closet(s), Walk-In Pantry
- Exterior Features
- In-Ground Irrigation
- Property Description
- Contemporary
- Appliances
- Bar Fridge, Convection Oven, Dishwasher, Disposal, Double Oven, ENERGY STAR Qualified Refrigerator, Exhaust Fan, Exhaust Hood, Gas Range, Low Flow Fixtures, Refrigerator with Ice Maker, Self Cleaning Oven, Tankless Water Heater
- Heating
- Central, Zoned
- Air Conditioning
- Central Air, Zoned
- Exterior Construction
- Site Built
- Levels
- Two
- Roof
- Architectural Shingle
- Foundation
- Crawl Space
- Parking
- Attached Garage, Garage Faces Side, Parking Space(s)
- Garage Spaces
- 2
- Elementary School
- Lansdowne
- Middle School
- McClintock
- High School
- East Mecklenburg
Mortgage Calculator
“ Based on information submitted to the MLS GRID as of . All data is obtained from various sources and may not have been verified by broker or MLS GRID. Supplied Open House Information is subject to change without notice. All information should be independently reviewed and verified for accuracy. Some IDX listings have been excluded from this website. Properties may or may not be listed by the office/agent presenting the information © 2026 Canopy MLS as distributed by MLS GRID”

Last Updated: