7935 Altacrest Drive, Concord, NC 28027
- $475,000
- 3
- BD
- 3
- BA
- 3,035
- SqFt




Listing courtesy of Keller Williams Unlimited. brian@bainfrey.com
- List Price
- $475,000
- Status
- ACTIVE UNDER CONTRACT
- Days on Market
- 41
- MLS#
- 4395128
- Year Built
- 1986
- Bedrooms
- 3
- Bathrooms
- 3
- Full Baths
- 2
- Half Baths
- 1
- Living Area
- 3,035
- Lot Size
- 56,628
- Acres
- 1.30
- Subdivision
- Twin Creek
- Neighborhood
- Twin Creek
Property Description
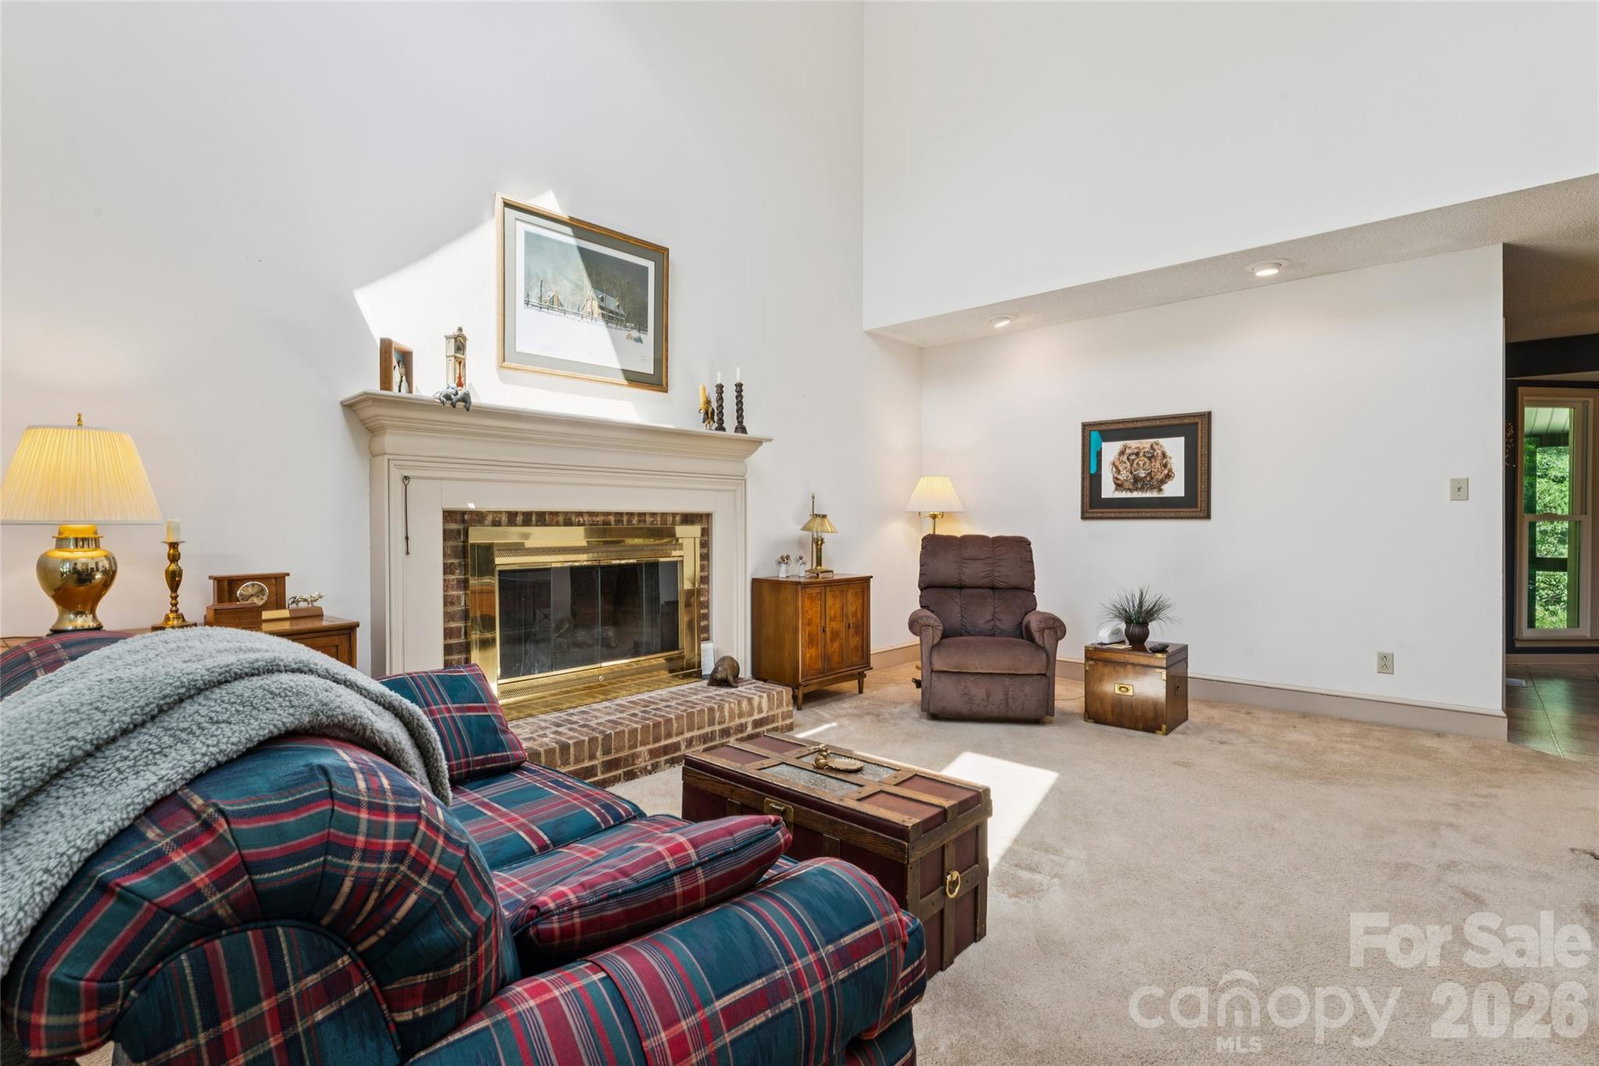
Nestled among mature trees and lush foliage on 1.3 private acres, this charming 3-bedroom, 2.5-bath home with a beautiful heated and cooled sunroom and walk-out basement offers over 3,000 square feet of living space in a serene Concord setting. Conveniently located near Concord Mills, shopping, dining, and entertainment, you’ll enjoy the perfect balance of privacy and accessibility—with no HOA restrictions. Lovingly maintained by the same owner for more than 30 years, this home is filled with warmth, character, and pride of ownership. The spacious layout includes a bright sunroom just off the kitchen, providing the perfect spot to enjoy morning coffee while taking in the serene natural surroundings. The walk-out basement offers exceptional flexibility with a large storage area and dedicated workshop space, ideal for hobbies, projects, or future expansion. Well cared for and move-in ready, this home presents a wonderful opportunity for its next owners to bring their vision and make it their own. If you’re looking for space, privacy, and a home with a story to tell, this special property is ready to begin its next chapter.
Additional Information
- Zoning
- LDR
- Appliances
- Dishwasher, Disposal, Dryer, Electric Range, Electric Water Heater, Microwave, Refrigerator with Ice Maker, Washer, Washer/Dryer, Water Softener
- Heating
- Central, Electric, Zoned
- Air Conditioning
- Central Air, Electric, Zoned
- Exterior Construction
- Site Built
- Levels
- Two
- Foundation
- Basement
- Parking
- Driveway, Attached Garage, Garage Faces Front
- Garage Spaces
- 2
- Elementary School
- Carl A. Furr
- Middle School
- Roberta Road
- High School
- Jay M. Robinson
Mortgage Calculator
“ Based on information submitted to the MLS GRID as of . All data is obtained from various sources and may not have been verified by broker or MLS GRID. Supplied Open House Information is subject to change without notice. All information should be independently reviewed and verified for accuracy. Some IDX listings have been excluded from this website. Properties may or may not be listed by the office/agent presenting the information © 2026 Canopy MLS as distributed by MLS GRID”

Last Updated: