2336 Springdale Avenue, Charlotte, NC 28203
- $1,850,000
- 5
- BD
- 4
- BA
- 5,349
- SqFt







Listing courtesy of Howard Hanna Allen Tate SouthPark. amy.peterson@howardhannatate.com
- List Price
- $1,850,000
- Status
- ACTIVE
- Days on Market
- 41
- Price Change
- ▼ $149,000 1783709326
- MLS#
- 4394975
- Style
- Transitional
- Year Built
- 2018
- Bedrooms
- 5
- Bathrooms
- 4
- Full Baths
- 4
- Living Area
- 5,349
- Lot Size
- 8,712
- Acres
- 0.20
- Subdivision
- Dilworth
- Neighborhood
- Dilworth
Property Description
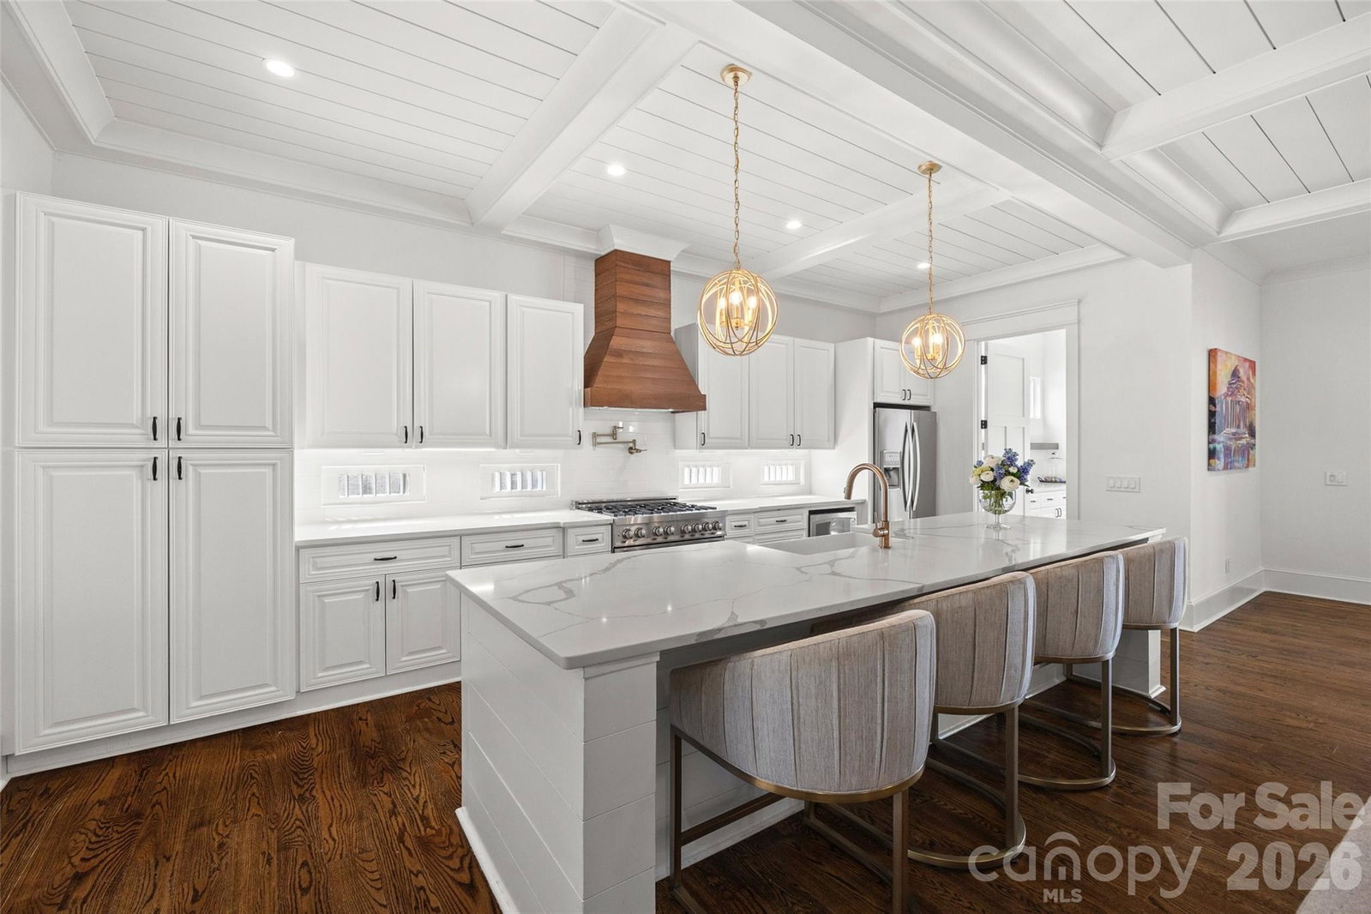
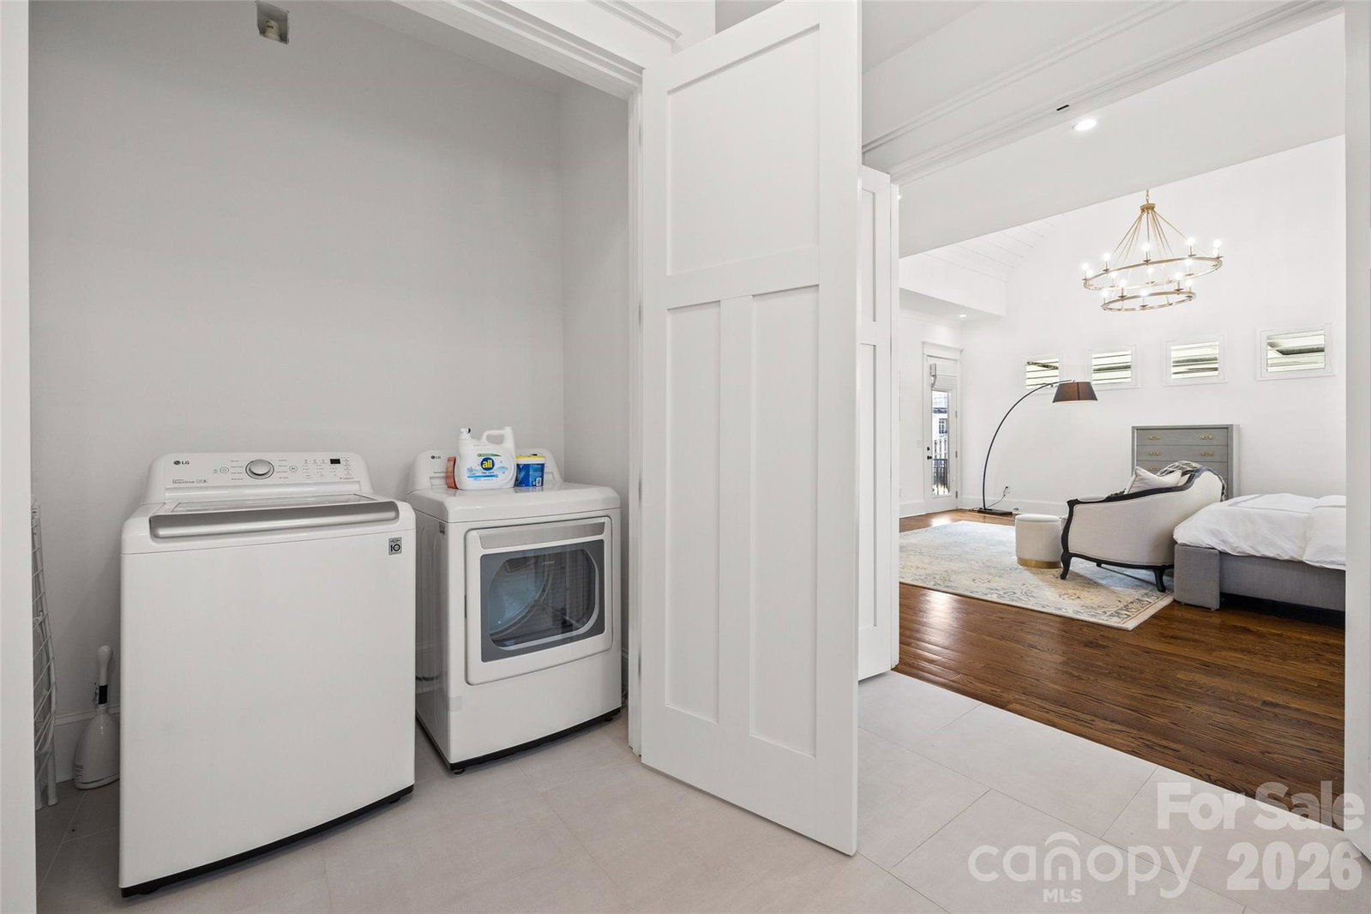
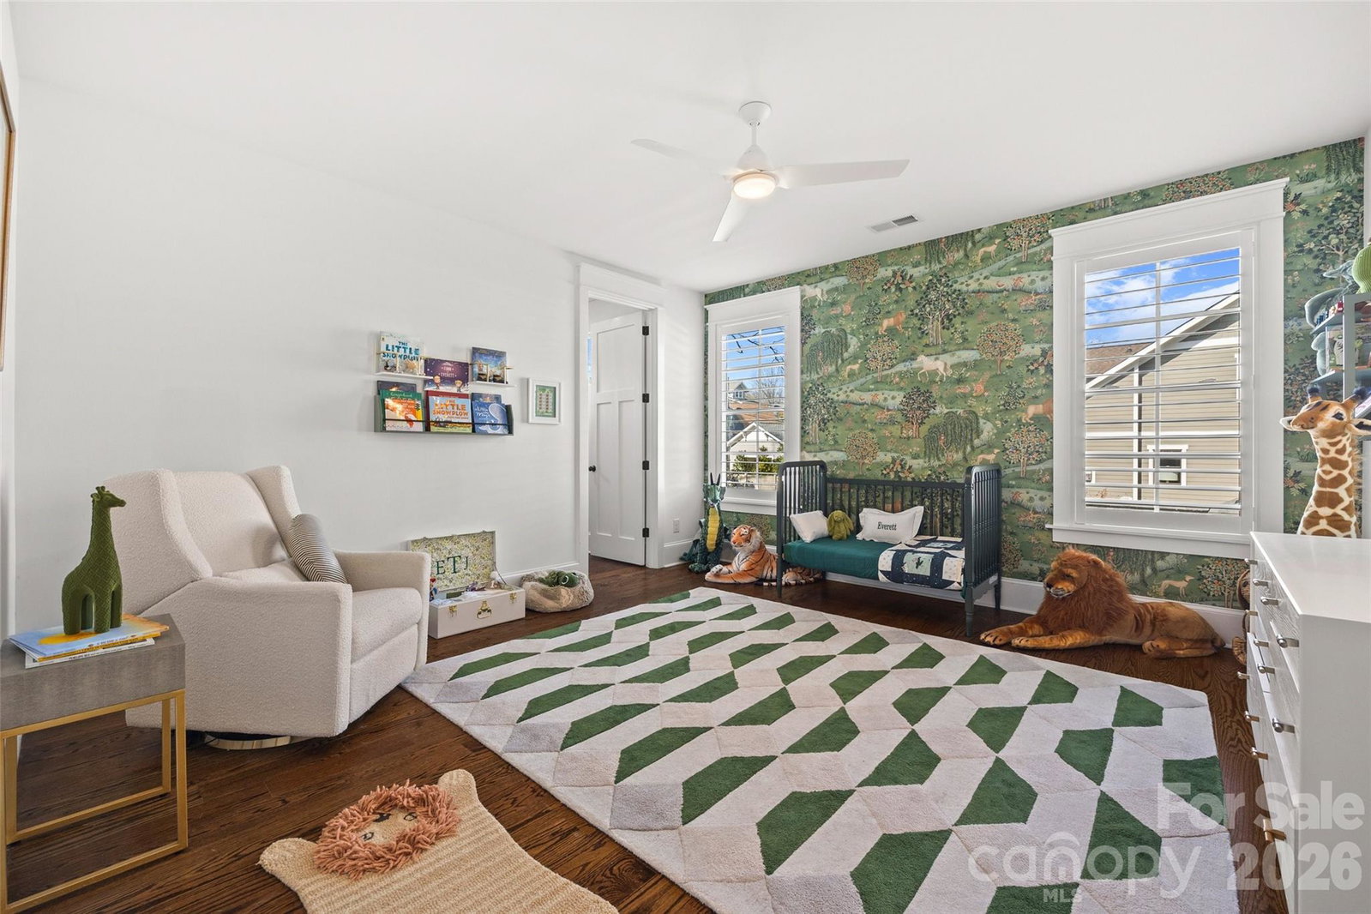
Stunning 5 bed /4 bath luxury home in the heart of Dilworth with inviting front porch and timeless curb appeal. This home offers a wonderful floorplan with seamless flow and elevated finishes. Wide-plank hardwood floors throughout the home, plantation shutters, amazing abundant natural light, 10 foot ceilings on main and 9 foot ceilings on upper level. The gourmet kitchen features an expansive quartz island and gas range, pot filler and custom hood, beautifully appointed butler’s pantry, equipped with a beverage refrigerator and bar sink connects to the kitchen through a walk-through pantry with built-in cabinetry, additional counterspace and floating shelves. Formal Dining and a sophisticated family room featuring coffered ceilings and tongue-and-groove detail. Gas fireplace enhanced by custom built-in shelving and an oversized sliding glass door that opens to a large covered rear porch—perfect for indoor-outdoor living. Two luxurious owner’s suites provide unparalleled flexibility, with one on the main level and a second on the upper level. Each suite features vaulted ceilings, designer lighting, large custom walk-in closets with built-in shelving systems and spa-inspired baths with dual vanities, freestanding soaking tubs, large tile surround walk-in showers. The main level primary suite features an ensuite laundry closet and the upper primary suite opens to a private covered terrace and offers dual walk-in closets. Spacious secondary bedrooms with walk in closets. Large hall bathroom with an oversized double vanity and a tile surround shower/tub combo. Great storage and closets throughout home. The third-floor offers endless possibilities for a home theater, executive office or large bonus room. Outdoor living is remarkable with paver patio, covered electronic retractable pergola with ceiling fan and built-in gas grill area with countertop and beverage refrigerator. Outdoor fireplace with custom built-in niches for storing wood. Dual parking pads - front and rear with electronic gate. Fantastic, flat corner lot. Excellent location with convenient access to SouthEnd and Uptown. Walking distance to shops, dining and parks. Subdivision is Sunset Hills in tax record but is commonly known as Dilworth. Construction began and tax year built date is 2018 but House Completion/CO date is 5/12/2020. Move-in ready and a wonderful opportunity!
Additional Information
- Interior Features
- Breakfast Bar, Built-in Features, Entrance Foyer, Kitchen Island, Open Floorplan, Walk-In Closet(s)
- Property Description
- Transitional
- Appliances
- Bar Fridge, Dishwasher, Exhaust Hood, Gas Range, Microwave
- Heating
- Central
- Air Conditioning
- Central Air
- Exterior Construction
- Site Built
- Levels
- Three
- Foundation
- Crawl Space
- Parking
- Driveway, On Street
- Elementary School
- Dilworth
- Middle School
- Sedgefield
- High School
- Myers Park
Mortgage Calculator
“ Based on information submitted to the MLS GRID as of . All data is obtained from various sources and may not have been verified by broker or MLS GRID. Supplied Open House Information is subject to change without notice. All information should be independently reviewed and verified for accuracy. Some IDX listings have been excluded from this website. Properties may or may not be listed by the office/agent presenting the information © 2026 Canopy MLS as distributed by MLS GRID”

Last Updated: