6740 Newhall Road, Charlotte, NC 28270
- $2,899,000
- 6
- BD
- 7
- BA
- 5,832
- SqFt






Listing courtesy of Corcoran HM Properties. valerie@hmproperties.com
- List Price
- $2,899,000
- Status
- ACTIVE
- Days on Market
- 42
- MLS#
- 4394590
- Style
- Traditional
- New Construction
- Yes
- Year Built
- 2026
- Bedrooms
- 6
- Bathrooms
- 7
- Full Baths
- 6
- Half Baths
- 1
- Living Area
- 5,832
- Lot Size
- 16,117
- Acres
- 0.37
- Subdivision
- Lansdowne
- Neighborhood
- Lansdowne
Property Description
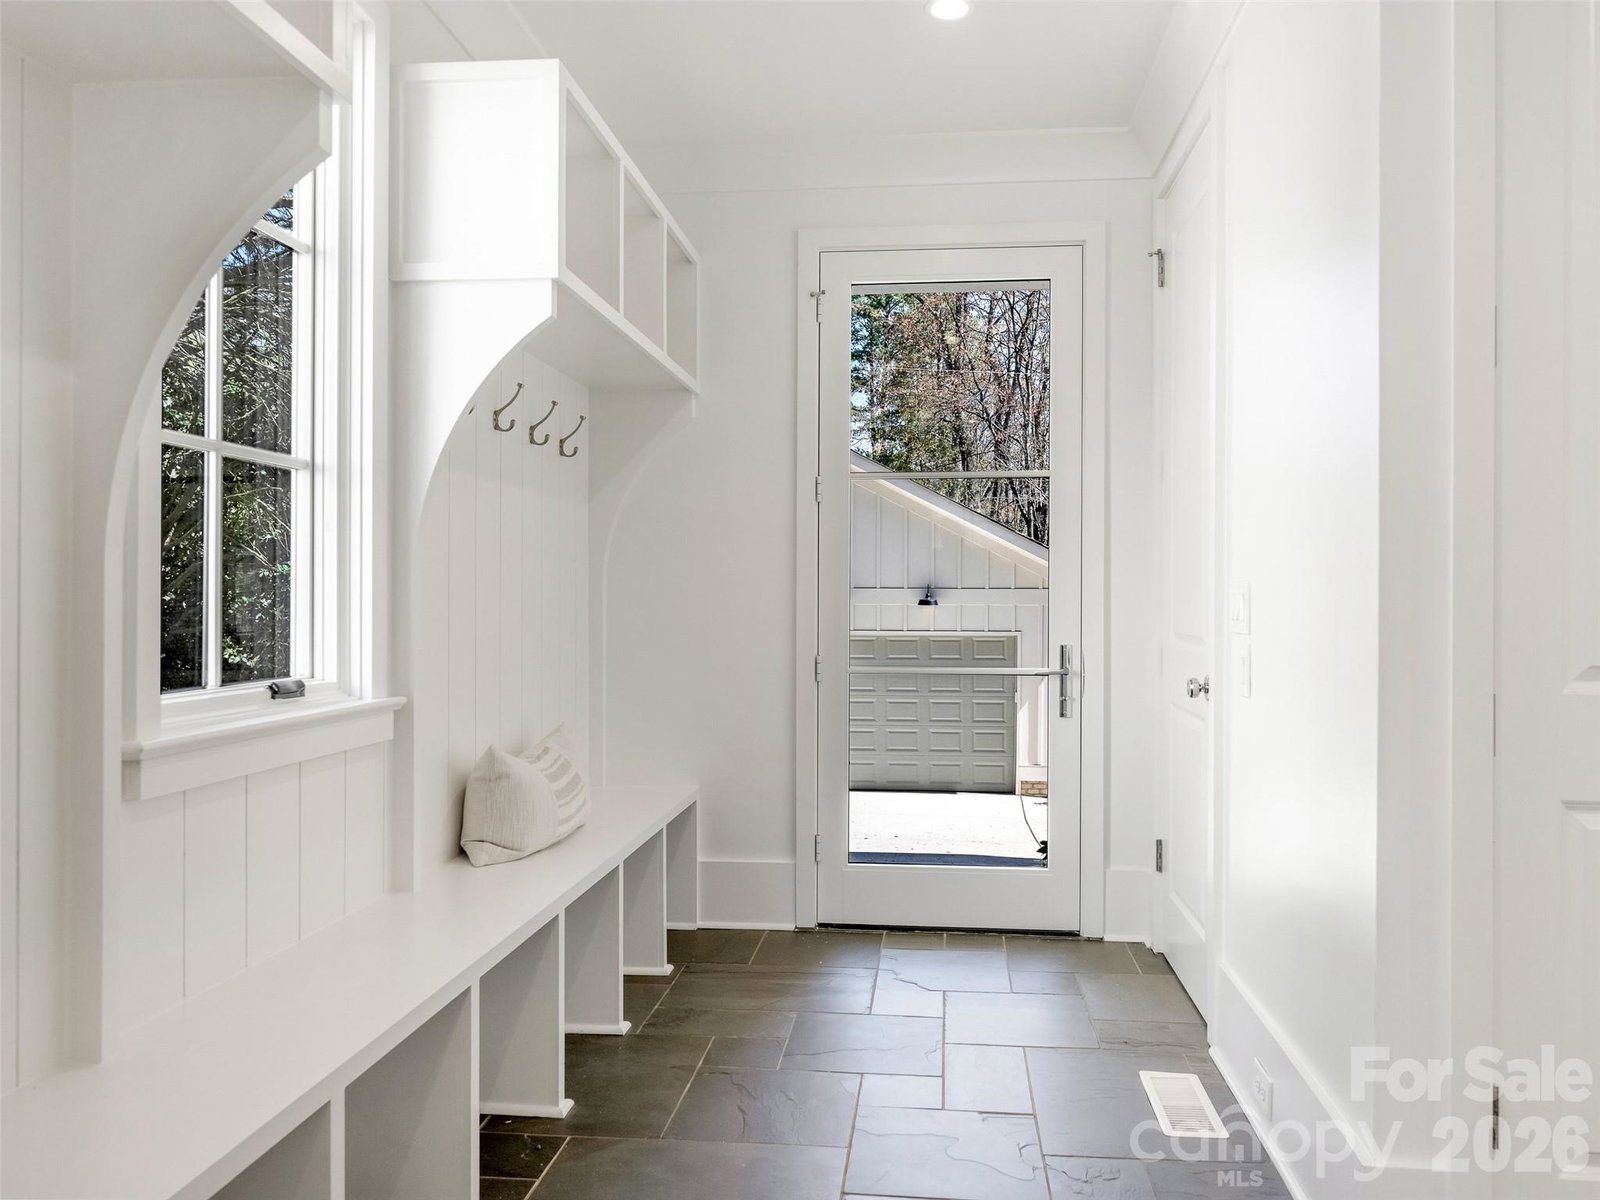
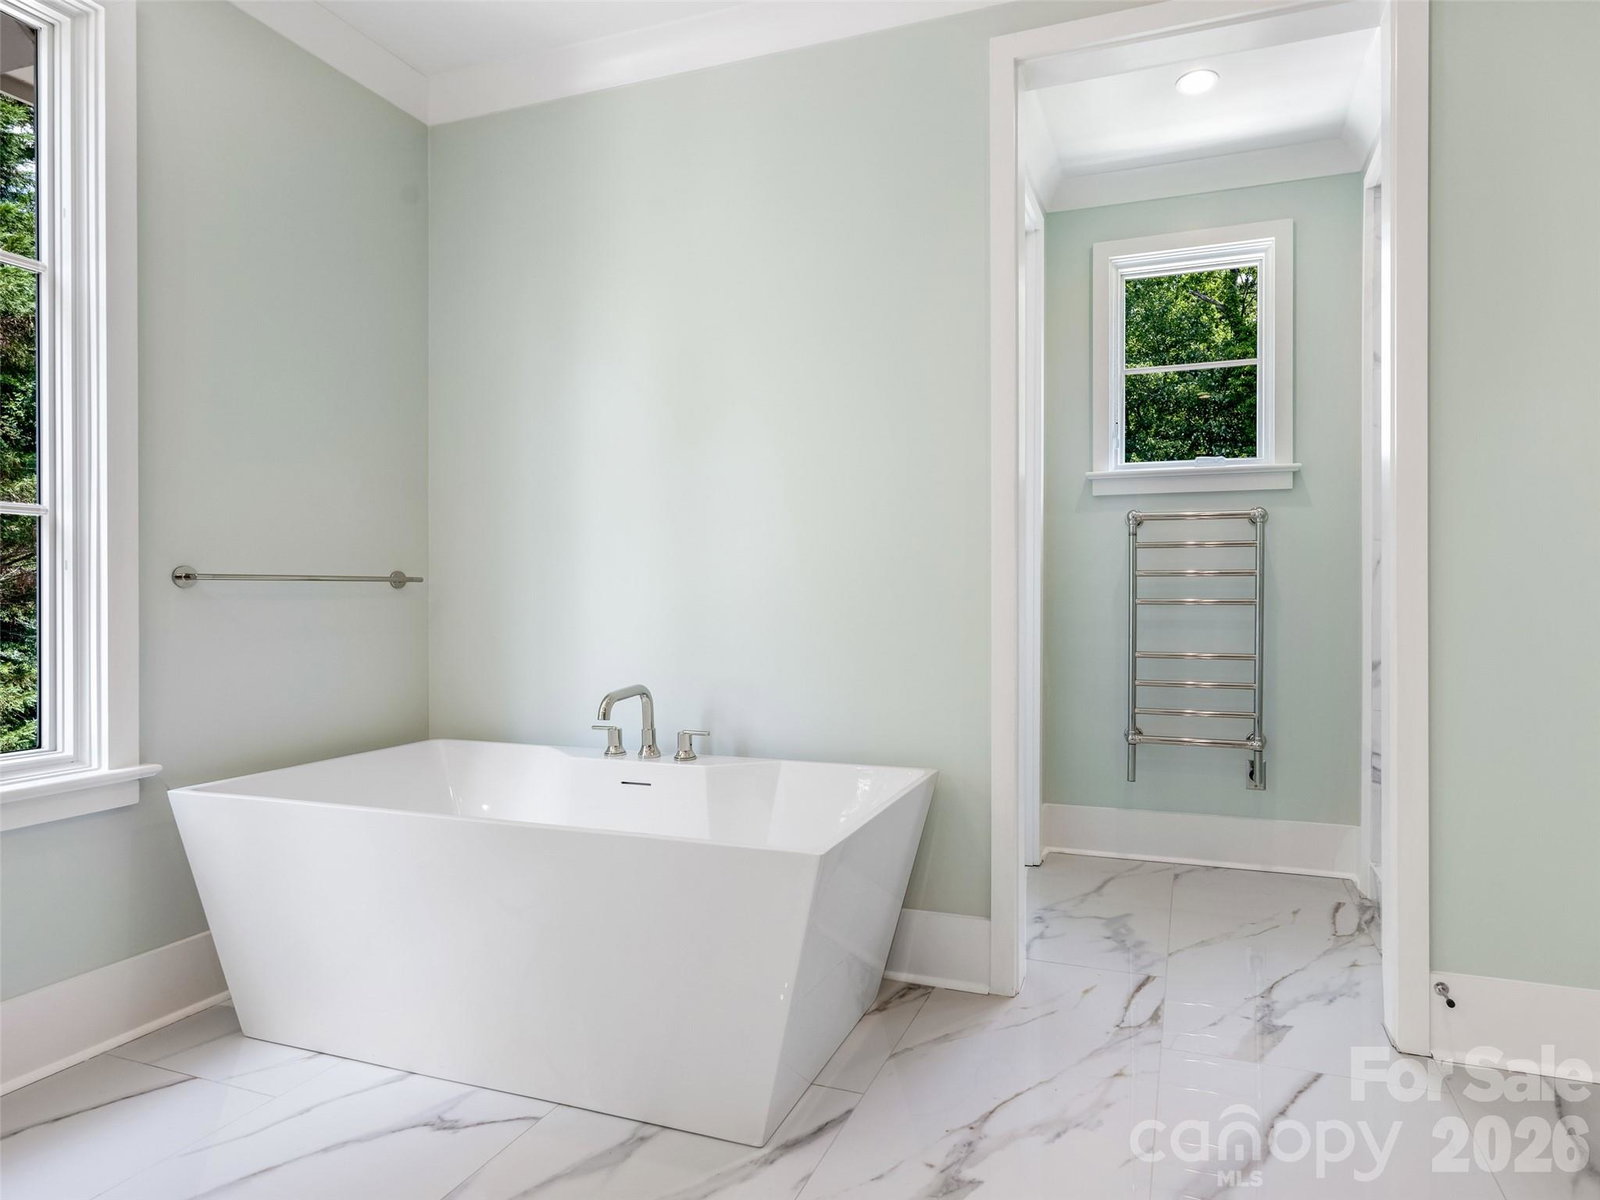
Great opportunity for custom new construction built by DuBose Custom Homes. This home features high ceilings, hardwood floors, gracious formal areas with large windows and abundant natural light. Modern luxury—crafted with timeless elegance and an eye for elevated architectural detail. With more than 5,800 square feet, 5 bedrooms, and 6.5 baths, this home delivers the scale, sophistication, and lifestyle today’s discerning buyer expects. The moment you step inside, the home’s thoughtful design becomes clear. The main level offers flexible bedroom suite options, perfect for guests, work, or private retreat spaces. The gourmet kitchen is a showstopper, featuring paneled cabinetry, a full-size wine tower, and an oversized island designed for both everyday living and high-end entertaining. The wet bar, wrapped in full slab marble and finished with sleek metal cabinetry, elevates the home’s modern aesthetic. Primary suite features vaulted ceilings, luxury spa bath and 2 separate closets. Three additional ensuite bedrooms provide comfort and privacy alike. Outside, the covered rear porch with fireplace creates a seamless extension of the living space, perfect for year-round gatherings. The detached two car garage enhances the home’s stately presence, while the .37 acre lot offers room to design your dream outdoor oasis. The full walkout lower level adds another layer of luxury and flexibility, featuring its own private entrance, covered patio with fireplace, finished rec room/bedroom, walk in closet, full bath, and thoughtfully designed entertainment space. It’s an ideal setup for multigenerational living, a private guest suite, or a sophisticated gathering space. Set in one of Charlotte’s most established communities, this home offers unmatched access to SouthPark or Uptown, New construction of this caliber—within a neighborhood of this pedigree—is a rare opportunity. This is luxury living at its most effortless and refined.
Additional Information
- Interior Features
- Attic Stairs Pulldown, Breakfast Bar, Built-in Features, Cable Prewire, Drop Zone, Entrance Foyer, Garden Tub, Kitchen Island, Open Floorplan, Storage, Walk-In Closet(s), Wet Bar
- Exterior Features
- In-Ground Irrigation
- Property Description
- Traditional
- Zoning
- N1-A
- Appliances
- Bar Fridge, Convection Microwave, Dishwasher, Disposal, Electric Oven, Exhaust Hood, Freezer, Gas Cooktop, Ice Maker, Tankless Water Heater, Wine Refrigerator
- Heating
- Central, Heat Pump, Natural Gas, Zoned
- Air Conditioning
- Central Air, Electric, Zoned
- Exterior Construction
- Site Built
- Levels
- Two
- Roof
- Architectural Shingle, Rubber
- Foundation
- Crawl Space
- Parking
- Circular Driveway, Driveway, Detached Garage, Garage Door Opener, Garage Faces Front, Keypad Entry
- Garage Spaces
- 2
- Elementary School
- Lansdowne
- Middle School
- McClintock
- High School
- East Mecklenburg
Mortgage Calculator
“ Based on information submitted to the MLS GRID as of . All data is obtained from various sources and may not have been verified by broker or MLS GRID. Supplied Open House Information is subject to change without notice. All information should be independently reviewed and verified for accuracy. Some IDX listings have been excluded from this website. Properties may or may not be listed by the office/agent presenting the information © 2026 Canopy MLS as distributed by MLS GRID”

Last Updated: