4552 Sawgrass Court, Denver, NC 28037
- $1,180,000
- 4
- BD
- 4
- BA
- 5,463
- SqFt








Listing courtesy of Ivester Jackson Christie's. mikefeehley@ivesterjackson.com
- List Price
- $1,180,000
- Status
- ACTIVE
- Days on Market
- 86
- Price Change
- ▼ $15,000 1786770393
- MLS#
- 4394088
- Style
- Transitional
- Year Built
- 2006
- Bedrooms
- 4
- Bathrooms
- 4
- Full Baths
- 4
- Living Area
- 5,463
- Lot Size
- 54,450
- Acres
- 1.25
- Subdivision
- Pebble Bay
- Neighborhood
- Pebble Bay
Property Description
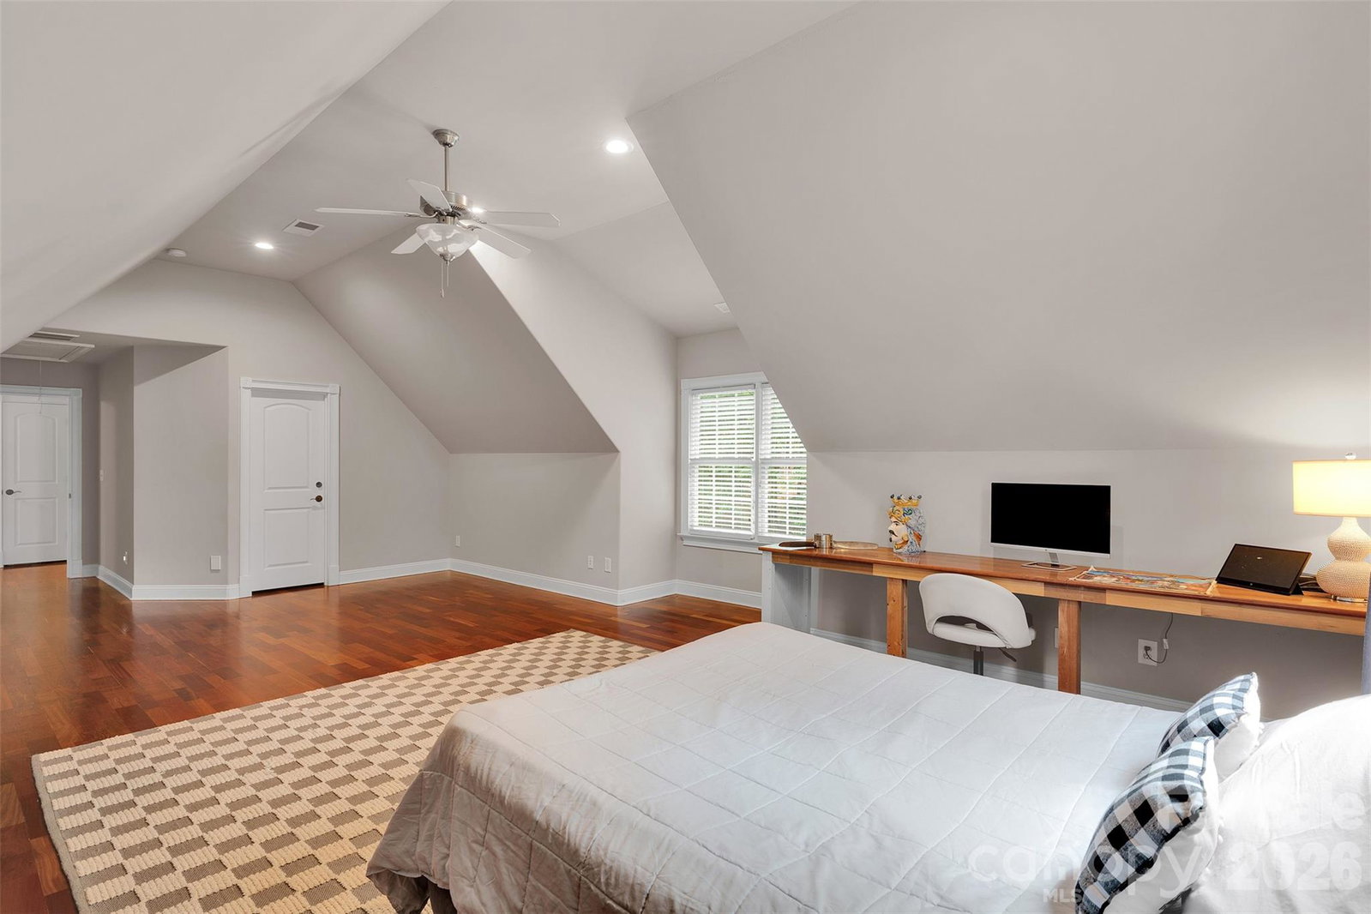
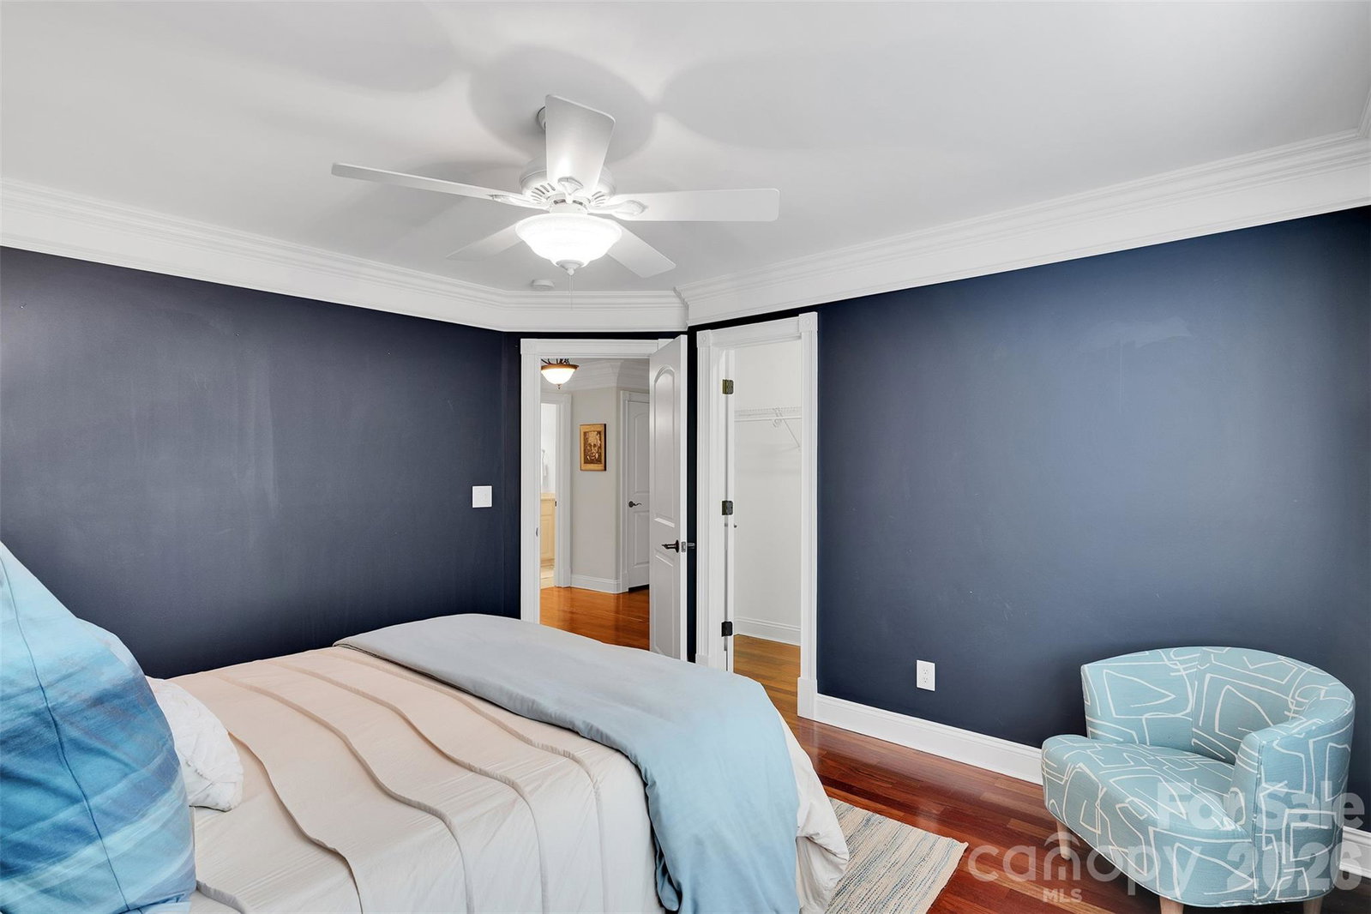
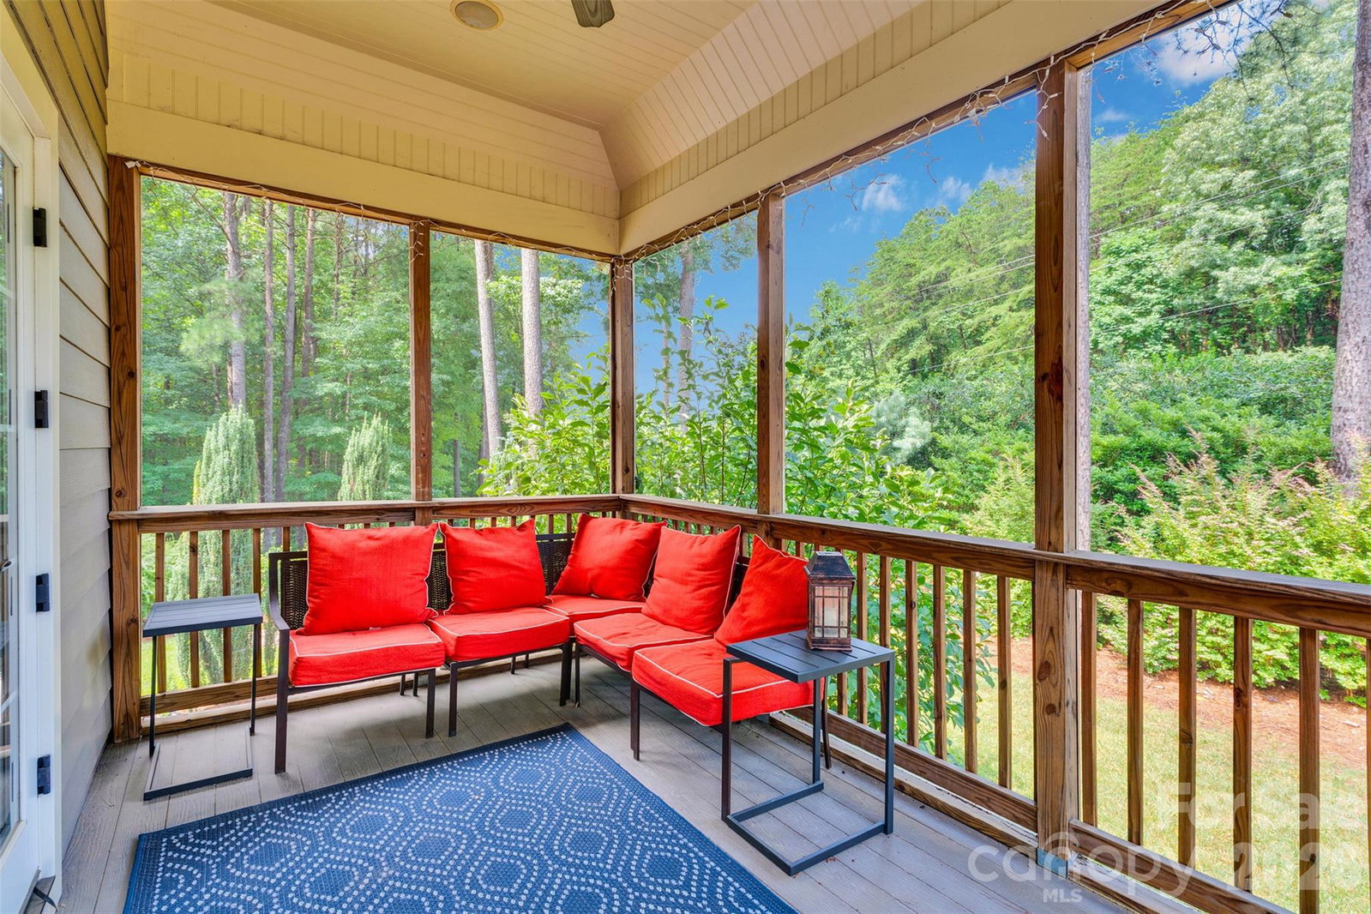
Welcome to an exceptional opportunity in the highly sought-after Pebble Bay community of Denver, North Carolina. Perfectly positioned on a private 1.25-acre cul-de-sac homesite, this remarkable estate offers over 5,400 square feet of thoughtfully designed living space, blending luxury, privacy, and outstanding investment potential. From the moment you enter, soaring ceilings, extensive custom millwork, and walls of windows create an atmosphere of elegance and sophistication. The impressive two-story great room serves as the centerpiece of the home, filled with natural light and designed for both grand entertaining and comfortable everyday living. The spacious primary suite offers a true retreat, featuring a spa-inspired bath and generous walk-in closets. The thoughtfully designed floor plan offers exceptional flexibility to accommodate a variety of lifestyles. In addition to the luxurious primary suite, the home's expansive layout provides multiple spaces that can easily function as additional bedrooms, guest suites, home offices, or hobby rooms, offering the potential for up to five bedrooms. Whether you're seeking multigenerational living, space for frequent guests, or room to grow, this residence adapts effortlessly to your needs without compromising comfort or elegance. The fully finished lower level elevates the home's versatility with a second full kitchen, theater room, fitness area, recreation room, and multiple flex spaces—ideal for multigenerational living, extended guests, or entertaining on any scale. Step outside to your private resort-style oasis where a custom saltwater pool, mature landscaping, expansive outdoor living areas, and a premium StruXure pergola create the perfect setting for relaxation and year-round enjoyment. For investors, this property presents a rare opportunity. Currently leased at $6,500 per month. Current tenant in the process of moving out. Ideally located just minutes from Lake Norman, shopping, dining, and major commuter routes, this Pebble Bay estate delivers the perfect combination of luxury living, privacy, and investment value.
Additional Information
- Interior Features
- Attic Other, Attic Walk In, Central Vacuum, Drop Zone, Entrance Foyer, Garden Tub, Pantry, Split Bedroom, Walk-In Closet(s), Other - See Remarks
- Exterior Features
- In-Ground Irrigation, Outdoor Kitchen
- HOA Fee
- $800
- Property Description
- Transitional
- Appliances
- Dishwasher, Disposal, Electric Water Heater, Gas Cooktop, Ice Maker, Microwave, Refrigerator with Ice Maker, Water Softener
- Heating
- Electric, Heat Pump, Propane
- Air Conditioning
- Ceiling Fan(s), Central Air, Electric
- Exterior Construction
- Site Built
- Levels
- Two
- Roof
- Architectural Shingle
- Foundation
- Basement
- Pool
- Yes
- Parking
- Driveway, Attached Garage, Garage Faces Side
- Garage Spaces
- 3
- Elementary School
- Sherrills Ford
- Middle School
- Mill Creek
- High School
- Bandys
Mortgage Calculator
“ Based on information submitted to the MLS GRID as of . All data is obtained from various sources and may not have been verified by broker or MLS GRID. Supplied Open House Information is subject to change without notice. All information should be independently reviewed and verified for accuracy. Some IDX listings have been excluded from this website. Properties may or may not be listed by the office/agent presenting the information © 2026 Canopy MLS as distributed by MLS GRID”

Last Updated: