1120 Baron Road, Waxhaw, NC 28173
- $2,095,000
- 5
- BD
- 5
- BA
- 4,035
- SqFt






Listing courtesy of Premier Sotheby's International Realty. ben.bowen@premiersir.com
- List Price
- $2,095,000
- Status
- ACTIVE
- Days on Market
- 40
- MLS#
- 4394050
- Year Built
- 1994
- Bedrooms
- 5
- Bathrooms
- 5
- Full Baths
- 4
- Half Baths
- 1
- Living Area
- 4,035
- Lot Size
- 95,832
- Acres
- 2.20
- Subdivision
- Aero Plantation
- Neighborhood
- Aero Plantation
Property Description
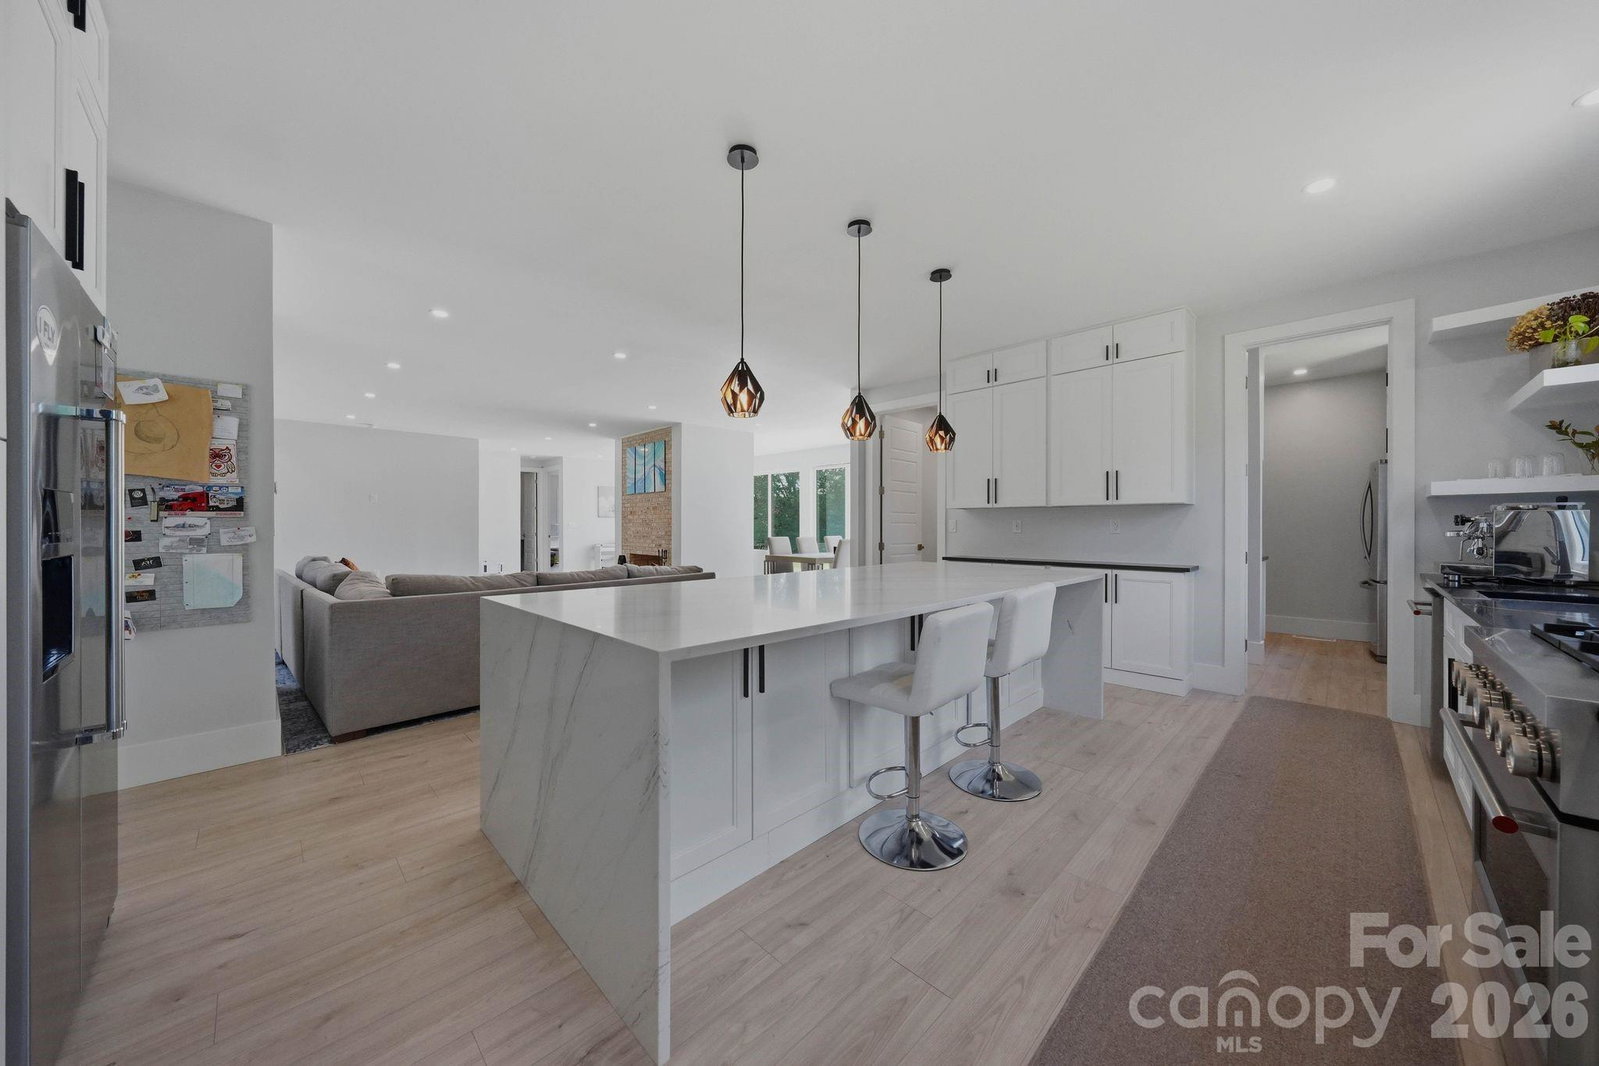
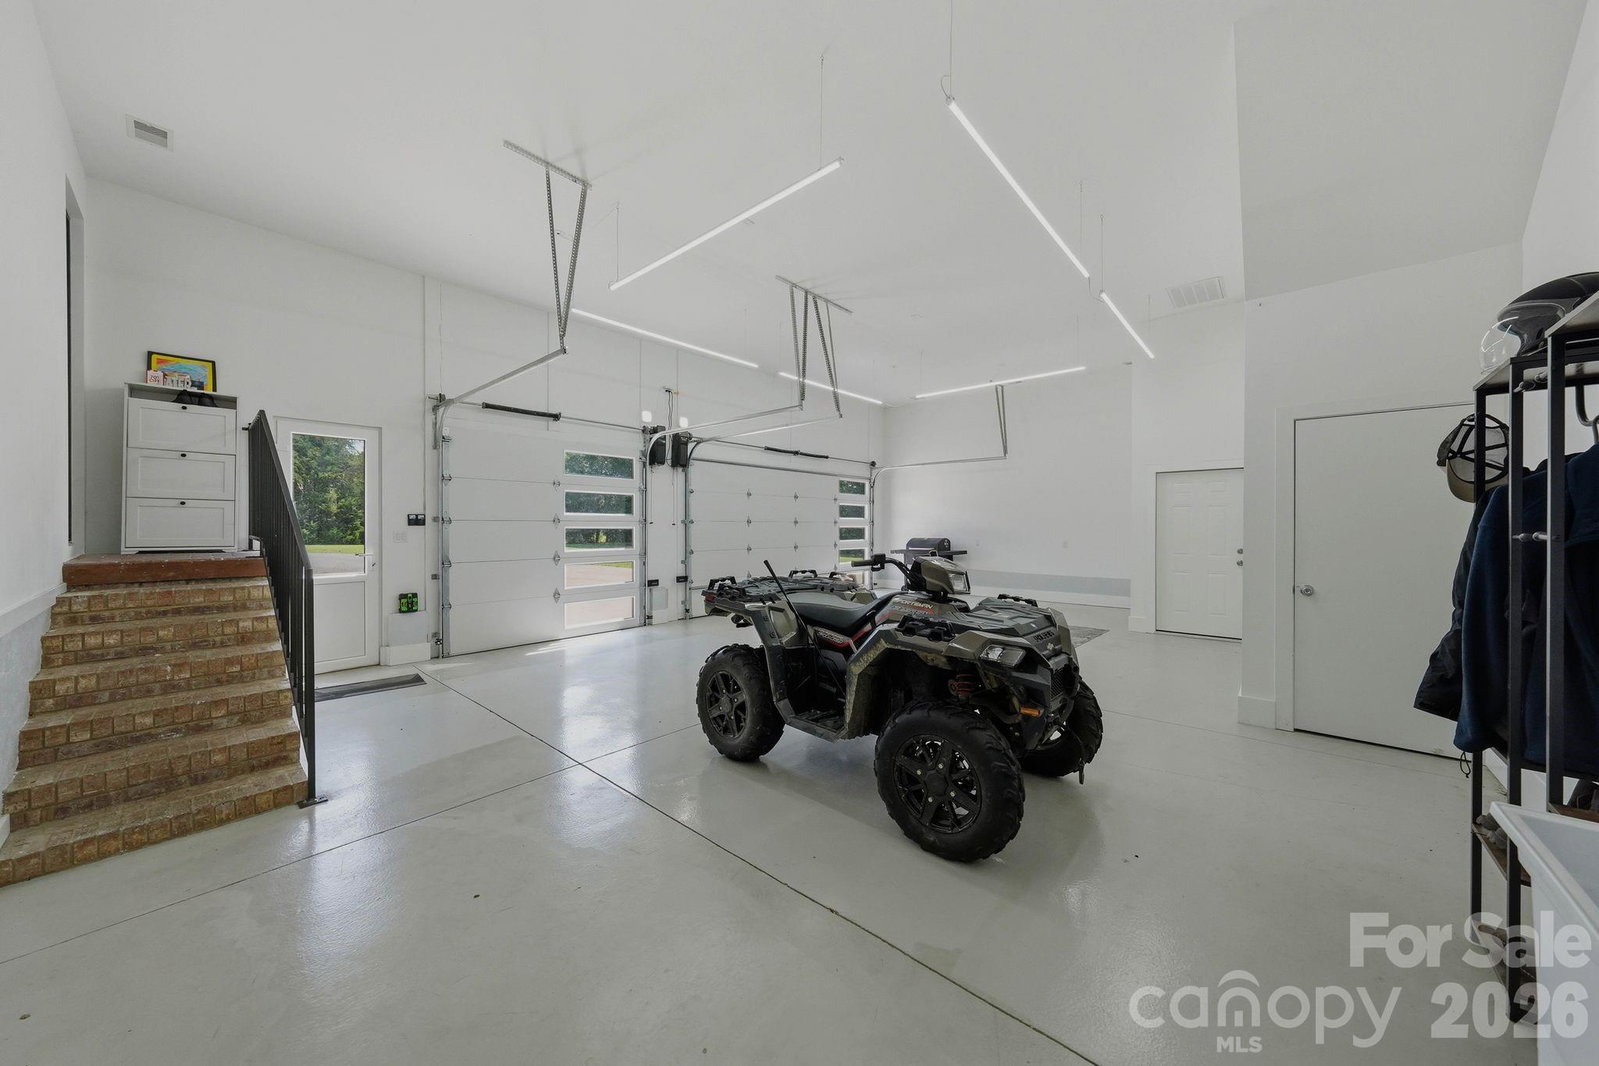
Where luxury living meets the freedom of flight! Arrive home by car or by air. Tucked within the exclusive Aero Plantation fly-in community, this extraordinary custom estate offers a lifestyle rarely found in the Carolinas. Set on a beautifully landscaped homesite with direct taxiway access to the community’s private paved runway, the property seamlessly blends luxury living with the freedom of private aviation. Extensively renovated and thoughtfully updated, the residence offers over 5,000 square feet of refined living space designed for both everyday comfort and effortless entertaining. The main level features a spacious primary suite, multiple gathering spaces, a chef-inspired kitchen with oversized waterfall island, and seamless indoor outdoor flow. Four additional bedrooms and a loft upstairs provide ample accommodations for family and guests. A heated and cooled 1,688-square-foot airplane hangar, dedicated 1,000-gallon fuel tank, and direct runway access create an unparalleled opportunity for aviation enthusiasts. Beyond the property, Aero Plantation’s 475-acre community offers an exceptional collection of amenities, including a championship-caliber golf course, tennis courts, stocked lakes, scenic roads, and miles of natural beauty. More than a home, this is a rare opportunity to embrace a lifestyle defined by privacy, adventure, and convenience all just minutes from the charm of downtown Waxhaw and the amenities of South Charlotte.
Additional Information
- Interior Features
- Kitchen Island, Open Floorplan, Walk-In Closet(s)
- HOA Fee
- $490
- Appliances
- Dishwasher, Disposal, Dryer, Exhaust Hood, Gas Cooktop, Gas Oven, Refrigerator with Ice Maker, Washer
- Heating
- Heat Pump
- Air Conditioning
- Ceiling Fan(s), Central Air
- Exterior Construction
- Site Built
- Levels
- Two
- Foundation
- Crawl Space
- Parking
- Attached Garage
- Garage Spaces
- 3
- Elementary School
- Weddington
- Middle School
- Weddington
- High School
- Weddington
Mortgage Calculator
“ Based on information submitted to the MLS GRID as of . All data is obtained from various sources and may not have been verified by broker or MLS GRID. Supplied Open House Information is subject to change without notice. All information should be independently reviewed and verified for accuracy. Some IDX listings have been excluded from this website. Properties may or may not be listed by the office/agent presenting the information © 2026 Canopy MLS as distributed by MLS GRID”

Last Updated: