3930 Ashland Drive, Maiden, NC 28650
- $325,000
- 3
- BD
- 2
- BA
- 1,200
- SqFt
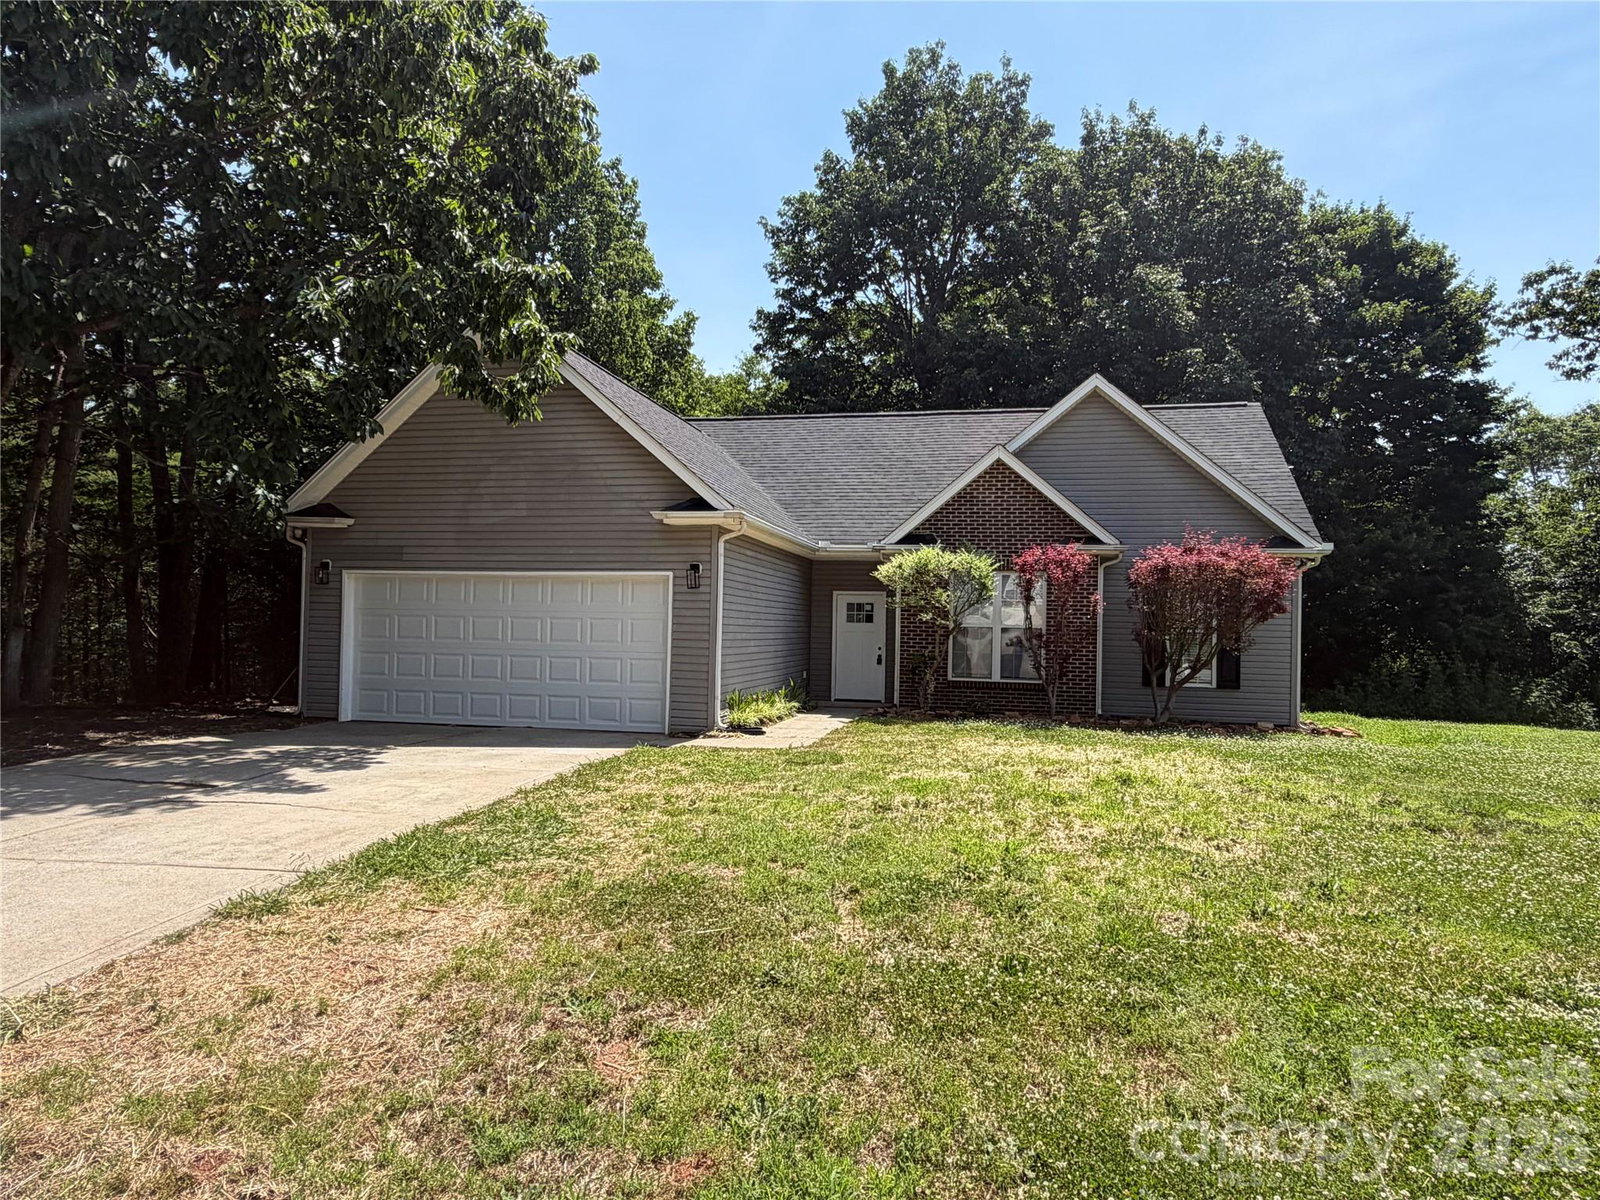


Listing courtesy of Robb Hoover LLC. robb@robbhoover.com
- List Price
- $325,000
- Status
- ACTIVE
- Days on Market
- 42
- Price Change
- ▼ $25,000 1784238299
- MLS#
- 4392882
- Style
- Transitional
- Year Built
- 2001
- Bedrooms
- 3
- Bathrooms
- 2
- Full Baths
- 2
- Living Area
- 1,200
- Lot Size
- 22,564
- Acres
- 0.52
- Subdivision
- Ridge Crest
- Neighborhood
- Ridge Crest
Property Description
Nice ranch home with attached 2 car garage. Nice kitchen is open to the family room and features vaulted ceilings. The kitchen has granite countertops and features an island with a sitting area. The large private deck off of the family room/kitchen area makes it great for entertaining. New LVP flooring and fresh neutral paint throughout the home. This home is in great shape and is has a new roof. The large two story work shop on the side of the home is sold as is and would make a great workshop or "man cave". Seller is willing to remove the workshop if desired with an acceptable offer.
Additional Information
- Property Description
- Transitional
- Appliances
- Dishwasher, Electric Range, Microwave
- Heating
- Central
- Air Conditioning
- Ceiling Fan(s), Central Air
- Exterior Construction
- Site Built
- Levels
- One
- Roof
- Architectural Shingle
- Foundation
- Slab
- Parking
- Driveway, Attached Garage
- Garage Spaces
- 2
- Elementary School
- Pumpkin Center
- Middle School
- North Lincoln
- High School
- North Lincoln
Mortgage Calculator
“ Based on information submitted to the MLS GRID as of . All data is obtained from various sources and may not have been verified by broker or MLS GRID. Supplied Open House Information is subject to change without notice. All information should be independently reviewed and verified for accuracy. Some IDX listings have been excluded from this website. Properties may or may not be listed by the office/agent presenting the information © 2026 Canopy MLS as distributed by MLS GRID”

Last Updated: