748 Ellsworth Road, Charlotte, NC 28211
- $1,595,000
- 4
- BD
- 4
- BA
- 3,281
- SqFt




Listing courtesy of Belle Properties. marybeth@belleproperties.com
- List Price
- $1,595,000
- Status
- ACTIVE
- Days on Market
- 35
- Price Change
- ▼ $30,000 1784600133
- MLS#
- 4391211
- Year Built
- 2018
- Bedrooms
- 4
- Bathrooms
- 4
- Full Baths
- 3
- Half Baths
- 1
- Living Area
- 3,281
- Lot Size
- 6,098
- Acres
- 0.14
- Subdivision
- Cotswold
- Neighborhood
- Cotswold
Property Description
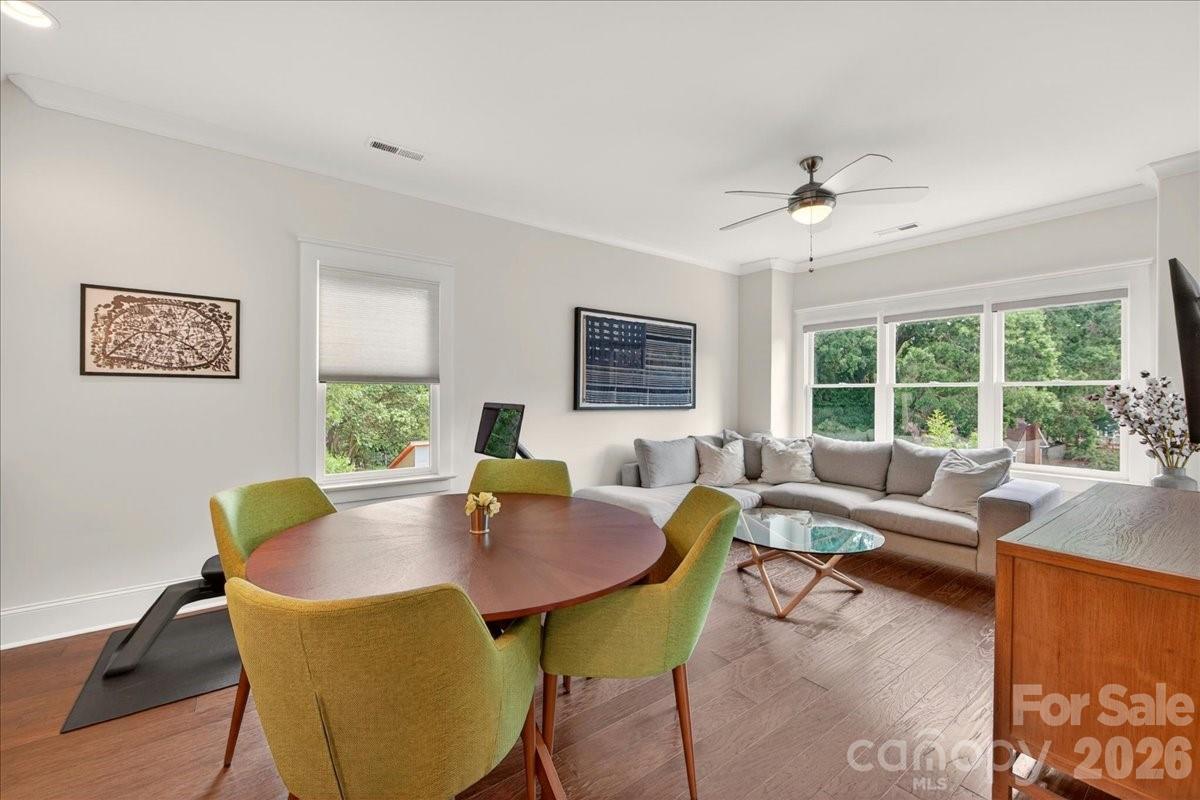
Like new 2018 immaculate custom built brick home in sought after Cotswold. Curb appeal abounds for this special home sitting on the end of a quiet street. Enjoy this private location just minutes to Uptown, Cotswold shopping, dining, and Southpark. This light filled home features hardwood floors throughout (upstairs wood flooring newly installed by current owners). Gorgeous chefs kitchen with spacious quartz island, countertops, Thermador appliances and 42 inch professional grade gas range. Kitchen opens to peaceful living room with gas fireplace. Spacious dining room, office/or playroom and drop zone to outdoor living complete the downstairs. Upstairs features spacious owners bedroom and luxury bath with 2 walk in closets, soaking tub, dual sinks. Second bedroom up with en suite bath. Third floor with 2 additional bedrooms, full bath and fabulous entertainment/ bonus room with beverage center/bar. Newly stained patio/deck with covered pergola and fireplace. New whole house water filter, tankless water heater w warranty. Owner installed EV charger/remains. Freshly painted, delightful move in ready home.
Additional Information
- Interior Features
- Drop Zone, Entrance Foyer, Kitchen Island, Pantry, Walk-In Closet(s), Wet Bar
- Exterior Features
- Gas Grill, In-Ground Irrigation
- Appliances
- Dishwasher, Disposal, Gas Range, Gas Water Heater, Ice Maker, Microwave, Plumbed For Ice Maker, Refrigerator
- Heating
- Natural Gas
- Air Conditioning
- Ceiling Fan(s), Central Air
- Exterior Construction
- Site Built
- Levels
- Two and a Half
- Roof
- Architectural Shingle
- Foundation
- Crawl Space
- Parking
- Detached Garage, Garage Door Opener, Garage Faces Side, Parking Space(s), Shared Driveway
- Garage Spaces
- 2
- Elementary School
- Billingsville Cotswold
- Middle School
- Alexander Graham
- High School
- Myers Park
Mortgage Calculator
“ Based on information submitted to the MLS GRID as of . All data is obtained from various sources and may not have been verified by broker or MLS GRID. Supplied Open House Information is subject to change without notice. All information should be independently reviewed and verified for accuracy. Some IDX listings have been excluded from this website. Properties may or may not be listed by the office/agent presenting the information © 2026 Canopy MLS as distributed by MLS GRID”

Last Updated: