678 Normandy Road Unit #149, Mooresville, NC 28117
- $2,800,000
- 4
- BD
- 5
- BA
- 5,301
- SqFt






Listing courtesy of Southern Homes of the Carolinas, Inc. PattylRegister@gmail.com
- List Price
- $2,800,000
- Status
- ACTIVE
- Days on Market
- 49
- Price Change
- ▼ $100,000 1784662267
- MLS#
- 4391129
- Year Built
- 2011
- Bedrooms
- 4
- Bathrooms
- 5
- Full Baths
- 4
- Half Baths
- 1
- Living Area
- 5,301
- Lot Size
- 37,026
- Acres
- 0.85
- Subdivision
- Crescent Land And Timber
- Neighborhood
- Crescent Land and Timber
Property Description
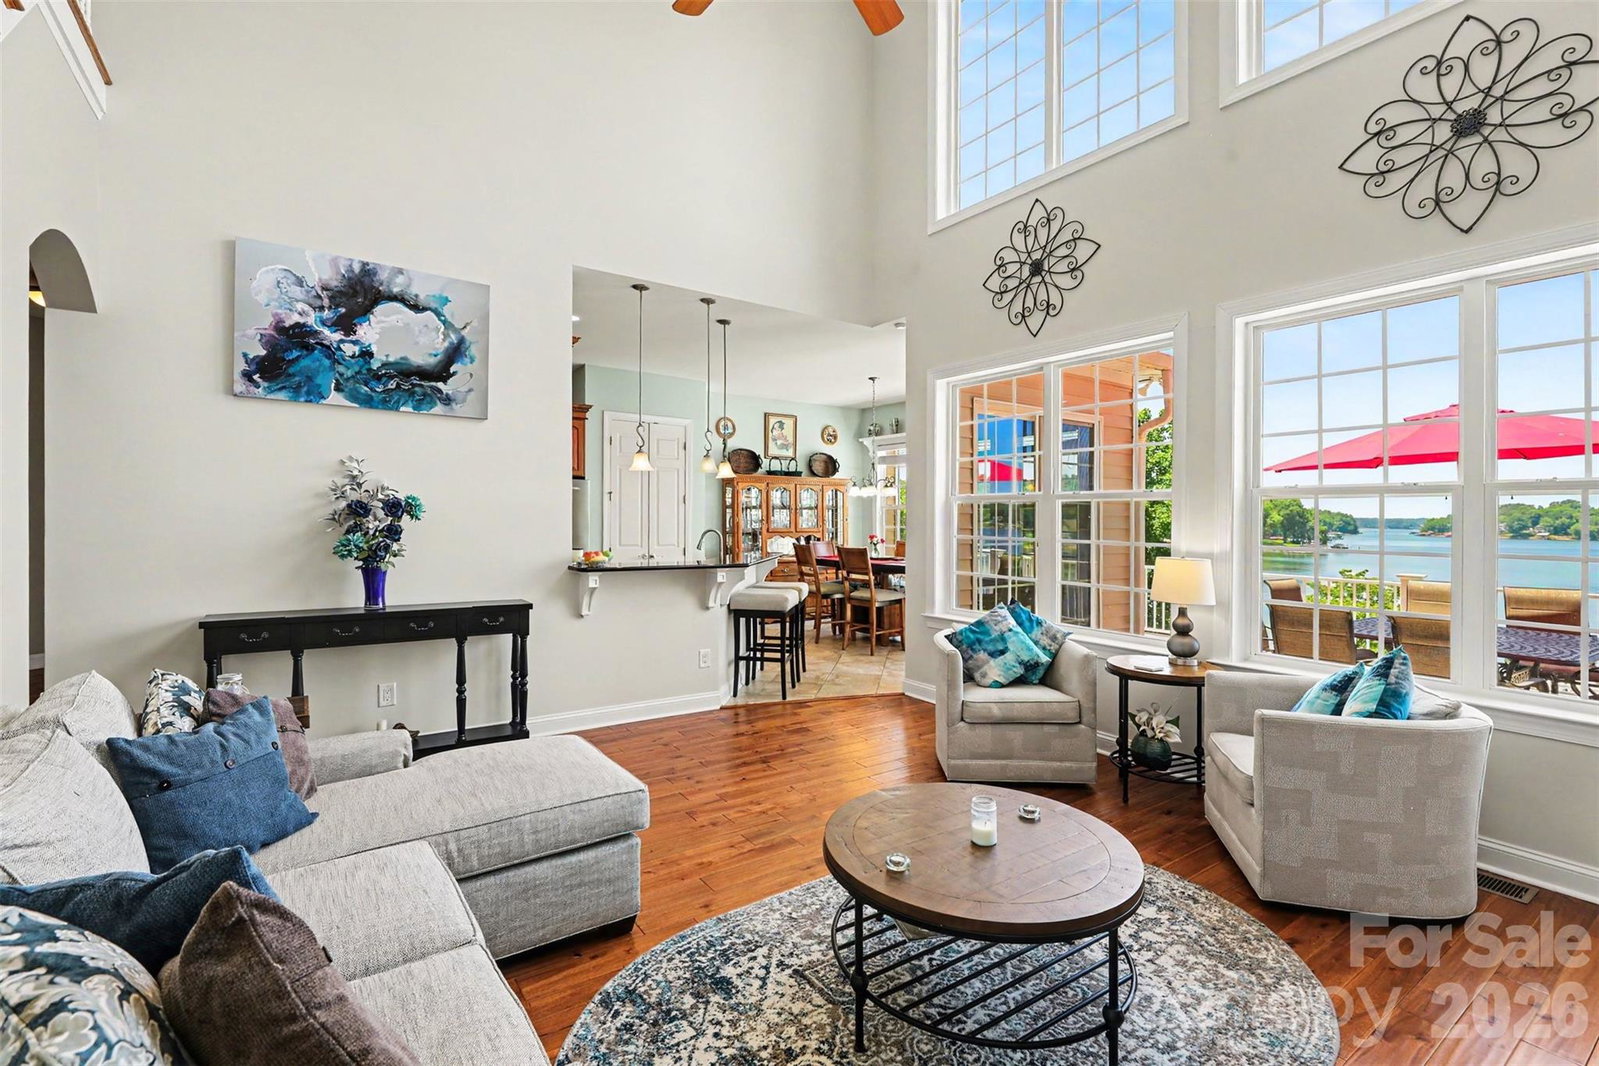
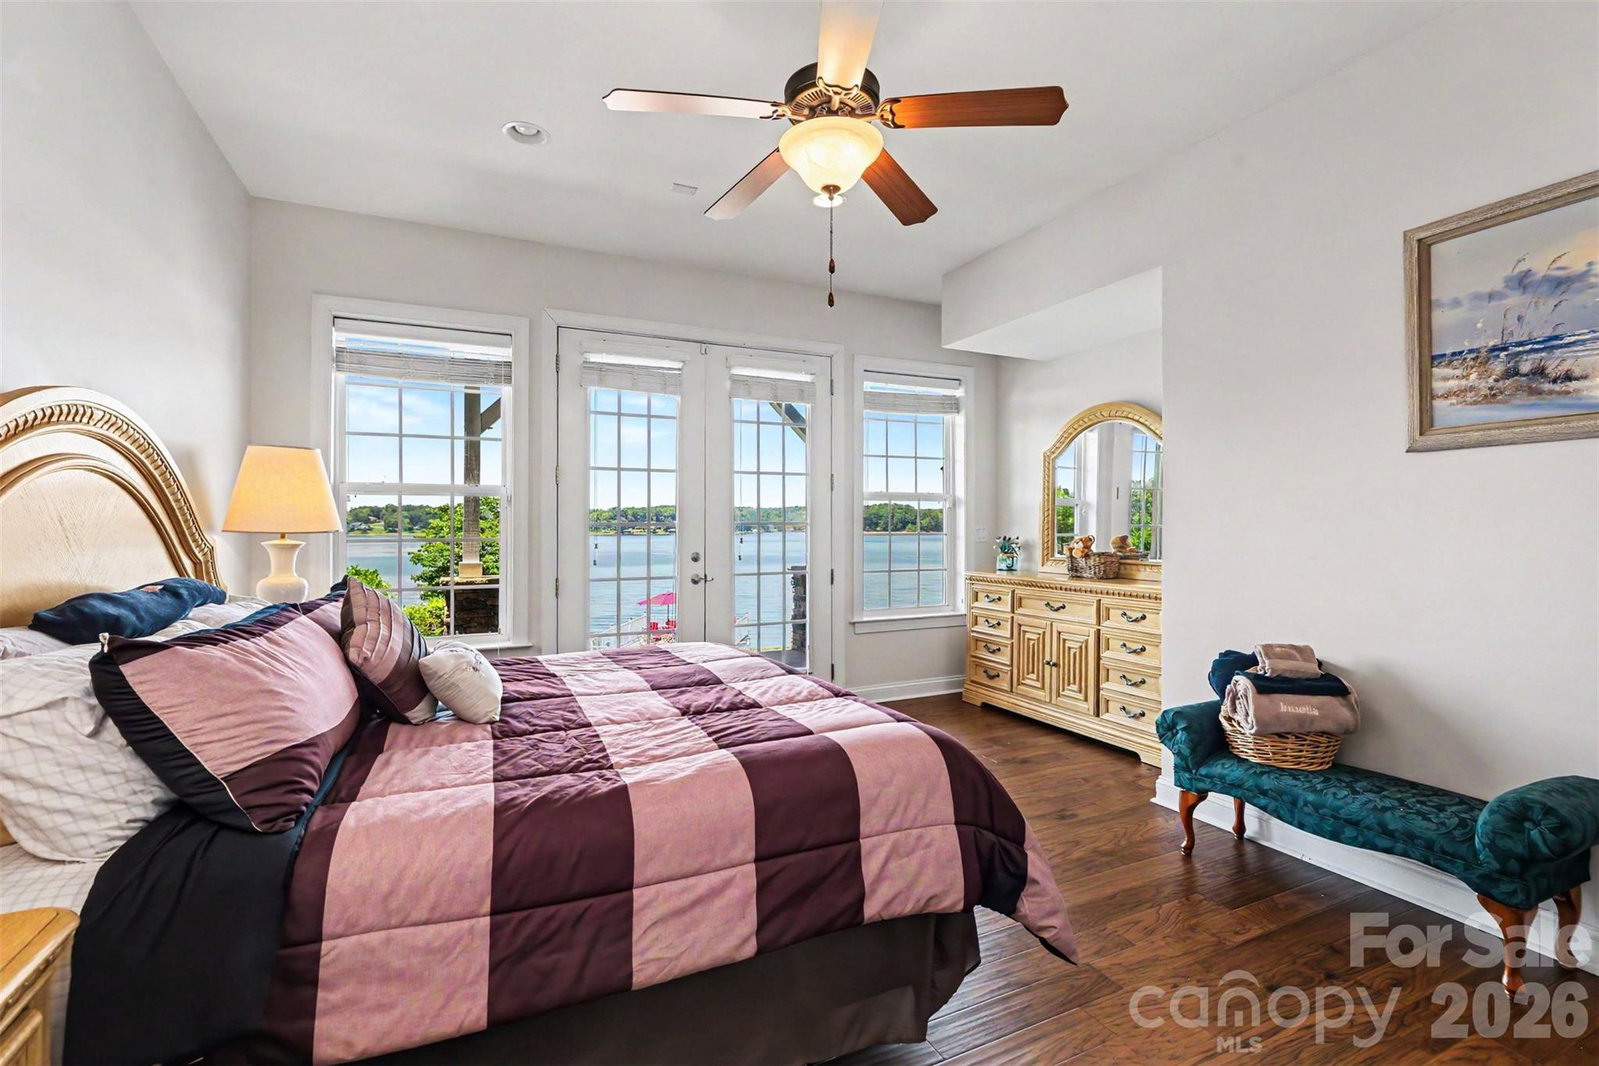
With sweeping open-water views, a private beach, and an incredible boathouse, 678 Normandy Road delivers the kind of Lake Norman lifestyle buyers are searching for. The boathouse features a rooftop deck that's perfect for entertaining, watching sunsets, or simply taking in the views. A newly covered, all-aluminum, maintenance-free dock by Floatation Inc. includes a 6,500-pound boat lift. The private beach is a great spot for swimming, kayaking, or relaxing by the water. This home offers 5,300± square feet of thoughtfully designed living space. The main-level primary suite provides privacy, convenience, and beautiful lake views. The open floor plan connects the living, dining, and kitchen areas, with large windows throughout that keep the water front and center. The walkout basement adds tremendous flexibility, featuring a second kitchen and private guest suite — ideal for visitors, extended family, or multi-generational living. The large theater room creates a private cinematic space for movie night or that special game. Whether you're looking for a full-time residence or a weekend retreat, 678 Normandy Road combines a hard-to-find waterfront setting with the space, privacy, and amenities that make living on Lake Norman living so special.
Additional Information
- Interior Features
- Attic Stairs Pulldown, Attic Walk In, Breakfast Bar, Built-in Features, Cable Prewire, Pantry, Walk-In Closet(s)
- Exterior Features
- Dock - Floating
- Zoning
- R-3
- Appliances
- Dishwasher, Disposal, Electric Oven, Electric Water Heater, Gas Cooktop, Microwave, Plumbed For Ice Maker, Wall Oven
- Heating
- Forced Air, Propane
- Air Conditioning
- Central Air, Zoned
- Exterior Construction
- Site Built
- Levels
- Two
- Roof
- Architectural Shingle
- Foundation
- Basement
- Parking
- Circular Driveway, Attached Garage, Garage Faces Side
- Garage Spaces
- 3
- Elementary School
- Lake Norman
- Middle School
- Lakeshore
- High School
- Unspecified
- View
- Long Range, Water
Mortgage Calculator
“ Based on information submitted to the MLS GRID as of . All data is obtained from various sources and may not have been verified by broker or MLS GRID. Supplied Open House Information is subject to change without notice. All information should be independently reviewed and verified for accuracy. Some IDX listings have been excluded from this website. Properties may or may not be listed by the office/agent presenting the information © 2026 Canopy MLS as distributed by MLS GRID”

Last Updated: