6009 Autumn Blossom Lane, Waxhaw, NC 28173
- $1,600,000
- 5
- BD
- 6
- BA
- 7,548
- SqFt




Listing courtesy of K.M.D. Realty Inc.. 704-493-9818
- List Price
- $1,600,000
- Status
- ACTIVE UNDER CONTRACT
- Days on Market
- 92
- Price Change
- ▲ $50,000 1786659519
- MLS#
- 4390615
- Style
- Traditional
- Year Built
- 2007
- Bedrooms
- 5
- Bathrooms
- 6
- Full Baths
- 5
- Half Baths
- 1
- Living Area
- 7,548
- Lot Size
- 30,491
- Acres
- 0.70
- Subdivision
- Marvin Creek
- Neighborhood
- Marvin Creek
Property Description
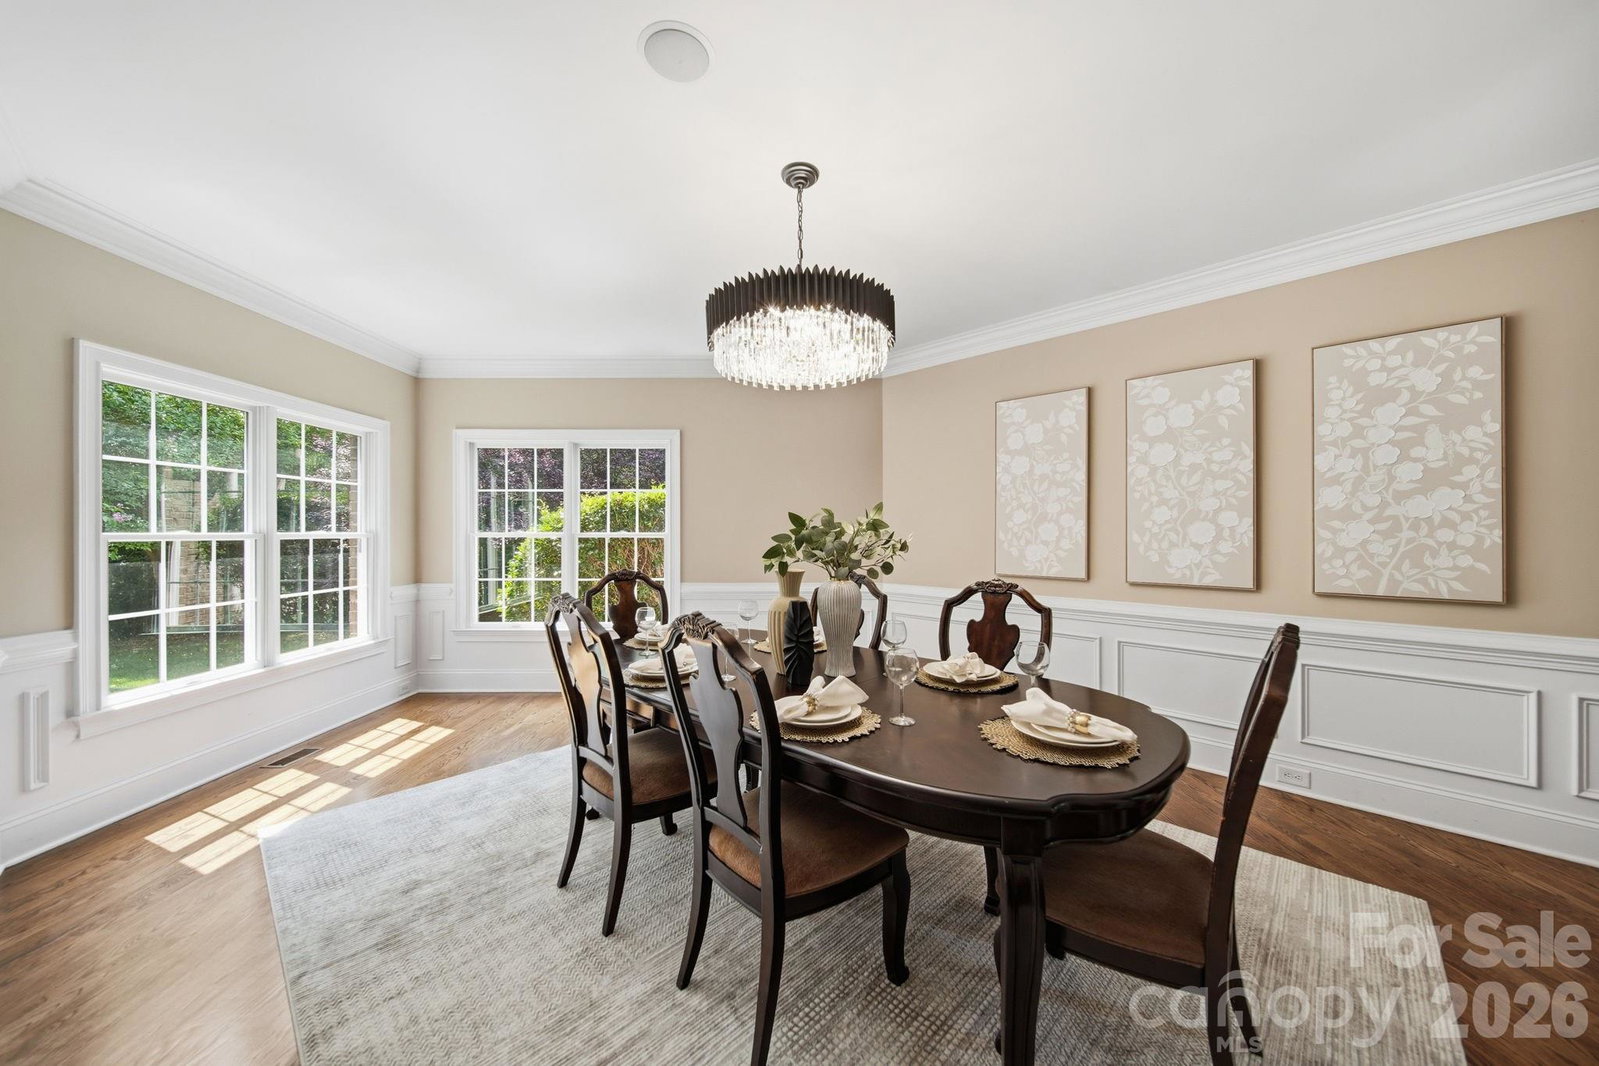
Must See This Luxury 5 BD | 5.5 BA | Home with Finished Basement | Private Pool | Home Gym & Yoga Room | 0.70 Acres | Marvin Ridge Schools There are homes. There are luxury homes. And then there is 6009 Autumn Blossom Lane — a rare private estate in the heart of Marvin Creek where resort-style living meets the warmth of a true family home, steps from top-rated Marvin Elementary and minutes from Marvin Ridge's 9/10-rated middle and high schools. Set on a lush, private 0.70-acre lot, the timeless all-brick exterior, sweeping circular driveway, and manicured grounds set a tone of quiet elegance before you ever reach the front door. Newly upgraded lighting and ceiling fans throughout give this stunning home a fresh, modern energy that feels even better in person than it photographs. Inside, a soaring two-story foyer with a graceful curved staircase makes an immediate impression. Rich hardwood floors flow through the main level — past a French door study, a formal dining room, and into a gourmet kitchen with custom cabinetry, granite counters, premium appliances, and a sun-drenched breakfast nook overlooking the backyard. Upstairs, the primary suite is a genuine five-star retreat with dual vanities, a deep soaking tub, and a frameless walk-in shower. Four additional bedrooms and 5.5 baths provide exceptional comfort throughout. Then there is the backyard — and it deserves its own conversation. Completely private and resort-designed, this outdoor sanctuary is unlike anything else in this price range: Private pool — totally secluded, resort-quality Dedicated home gym — no membership required Private yoga & wellness room — your daily reset at home 0.70 acres of lush, private Carolina landscape This is not a feature list. This is a lifestyle most people only experience on vacation. The finished basement adds another complete level of living space for home theater, guest suite, game room, Home Gym — whatever your life calls for. And all of this sits in Marvin Creek, one of the Charlotte area's most coveted communities, with Marvin Elementary just 0.4 miles away and Marvin Ridge Middle and High School both rated 9/10. Homes of this caliber, refreshed and relaunched at their absolute best, simply do not come available often. This is your moment. Welcome home.
Additional Information
- Interior Features
- Attic Stairs Pulldown, Built-in Features, Cable Prewire, Kitchen Island, Open Floorplan, Walk-In Closet(s), Walk-In Pantry, Wet Bar, Whirlpool
- Exterior Features
- Gas Grill, In-Ground Irrigation, Outdoor Kitchen
- HOA Fee
- $182
- Property Description
- Traditional
- Zoning
- AP2
- Appliances
- Bar Fridge, Dishwasher, Disposal, Down Draft, Gas Cooktop, Gas Water Heater, Microwave, Plumbed For Ice Maker, Refrigerator with Ice Maker, Self Cleaning Oven, Wall Oven
- Heating
- Central, Forced Air, Natural Gas
- Air Conditioning
- Ceiling Fan(s), Central Air
- Exterior Construction
- Site Built
- Levels
- Two
- Foundation
- Basement
- Pool
- Yes
- Parking
- Circular Driveway, Driveway, Garage Faces Side, Parking Space(s)
- Garage Spaces
- 3
- Elementary School
- Marvin
- Middle School
- Marvin Ridge
- High School
- Marvin Ridge
Mortgage Calculator
“ Based on information submitted to the MLS GRID as of . All data is obtained from various sources and may not have been verified by broker or MLS GRID. Supplied Open House Information is subject to change without notice. All information should be independently reviewed and verified for accuracy. Some IDX listings have been excluded from this website. Properties may or may not be listed by the office/agent presenting the information © 2026 Canopy MLS as distributed by MLS GRID”

Last Updated: