3108 Helmsley Court, Concord, NC 28027
- $664,900
- 5
- BD
- 4
- BA
- 3,151
- SqFt






Listing courtesy of The Pathway Group LLC. shawkey7@gmail.com
- List Price
- $664,900
- Status
- ACTIVE UNDER CONTRACT
- Days on Market
- 54
- Price Change
- ▼ $10,000 1782440597
- MLS#
- 4390077
- Year Built
- 2016
- Bedrooms
- 5
- Bathrooms
- 4
- Full Baths
- 3
- Half Baths
- 1
- Living Area
- 3,151
- Lot Size
- 11,325
- Acres
- 0.26
- Subdivision
- Castlebrooke
- Neighborhood
- Castlebrooke
Property Description
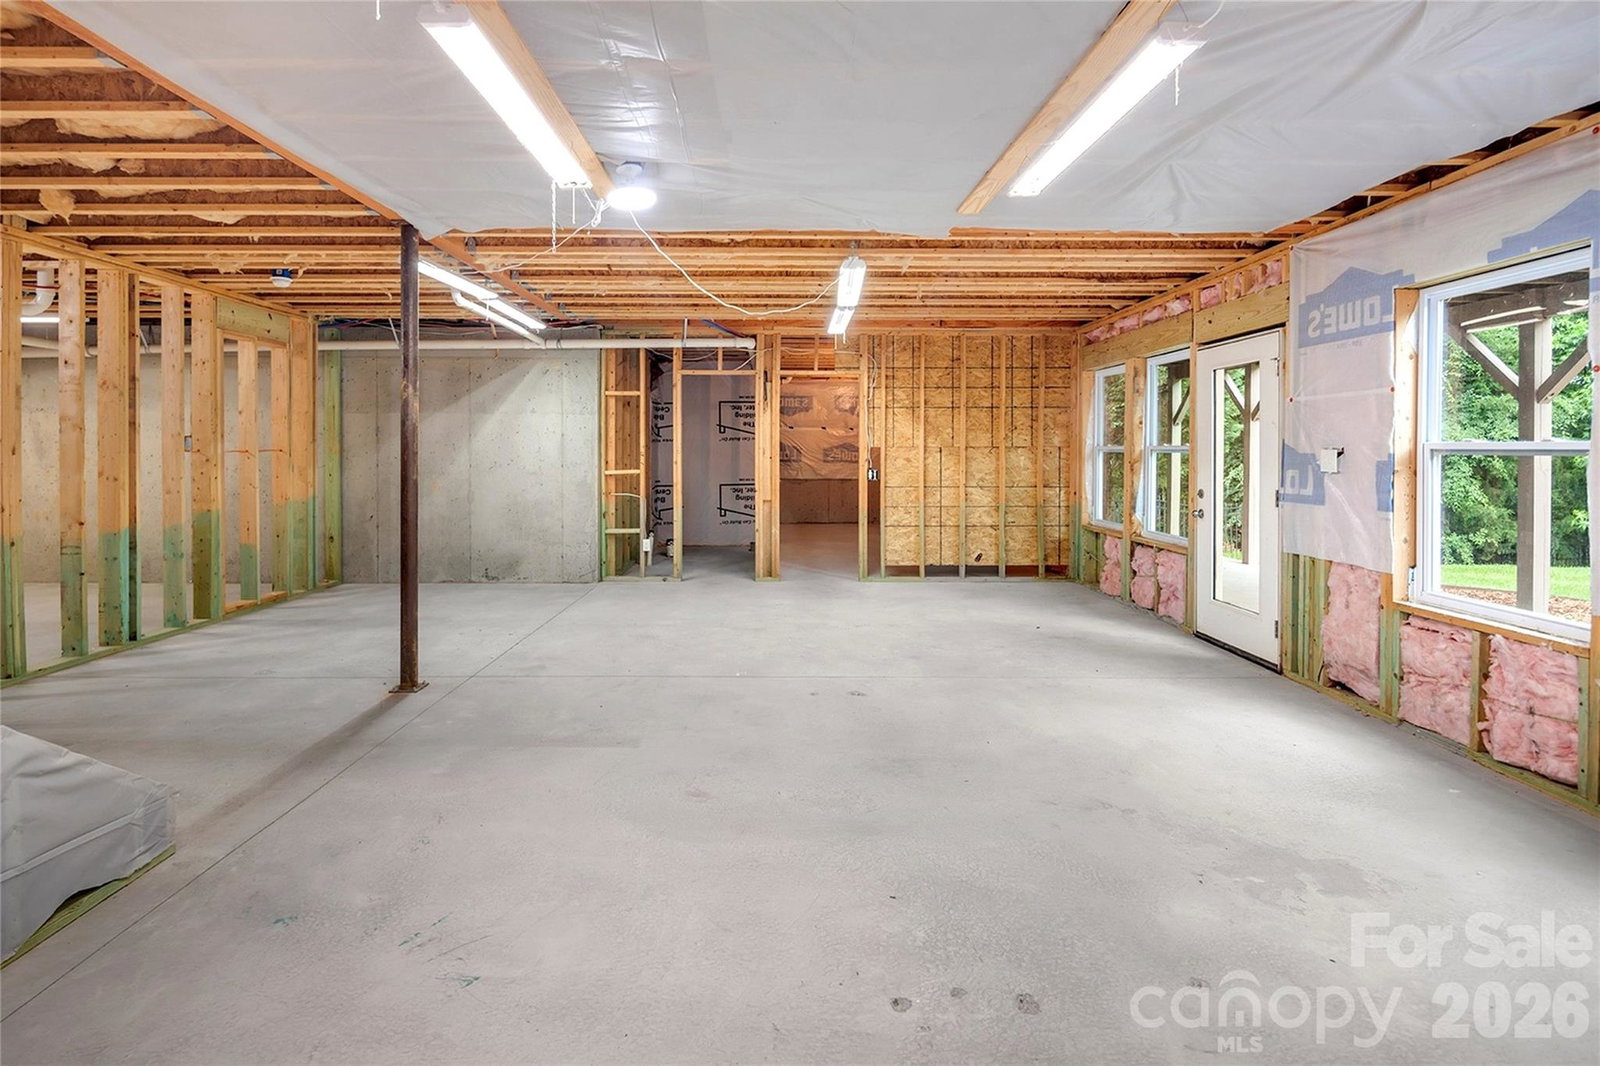
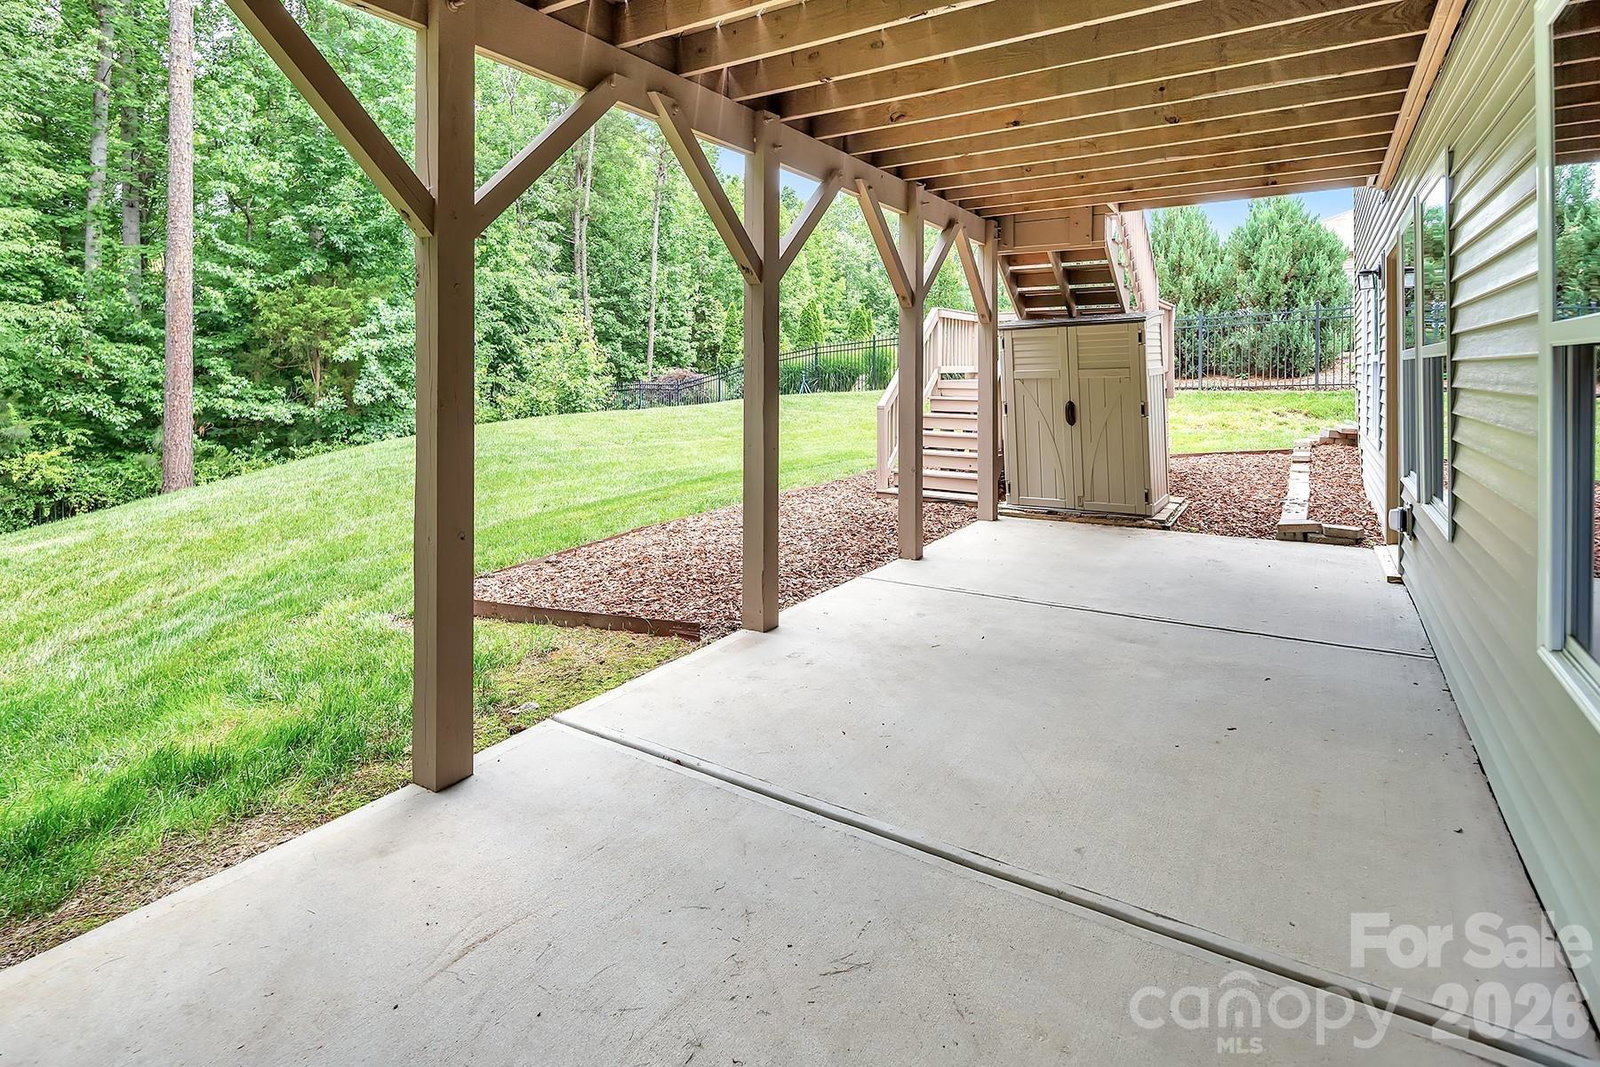
Welcome to 3108 Helmsley Court in the highly desirable Castlebrooke Manor community—where thoughtful upgrades, spacious design, and exceptional outdoor living come together in a truly move-in-ready home. This beautifully maintained two-story residence with 3,151 square feet of well-designed living space features 5 bedrooms and 4.5 baths, embracing an open, functional layout ideal for modern living. Walk into soaring elevated ceilings, rich finishes, abundant natural light, and a remarkable flow designed for both everyday comfort and endless entertaining. The interior has been professionally painted with classic neutral colors and superior quality new carpeting throughout. The heart of the home is the spacious kitchen, thoughtfully upgraded to blend style and function, opening directly into the main living area, with a grand gas fireplace and large windows throughout, embracing the beauty of the outdoor forest. Generous cabinetry, ample counter space, and a welcoming layout make it the perfect home for family life and hosting guests alike. Upstairs, the primary suite offers a relaxing retreat with an impressive en-suite bath and generous customized closet space, complemented by three additional bedrooms that provide flexibility for guests, home office space, or growing needs. A standout feature of this home is the exceptional outdoor living experience. The backyard offers a private and inviting setting designed for relaxation and entertaining, with a well-planned patio space that extends your living area outdoors—ideal for gatherings, grilling, or quiet evenings at home. There is an expansive deck overlooking the forested backyard that has also been completely repainted. Outdoor living is enticing with one massive deck upstairs and one on the lower level with a private entrance. One of the most exciting opportunities this home offers is the expansive 1,500 sq ft unfinished basement, providing incredible potential for future customization. Whether envisioned as a media room, fitness area, guest suite, or entertainment level, this space with its own private back patio entry adds significant long-term value and flexibility rarely found at this price point. Located in an established and highly regarded neighborhood, residents of Castlebrooke Manor enjoy convenient access to shopping, dining, major commuter routes, and quality area schools, all while benefiting from a quiet and private suburban setting. With its combination of space, upgrades, outdoor living, and future expansion potential, this home represents a rare opportunity to own a truly versatile, gorgeous, upscale property in one of the area's most desirable communities. We invite you to experience the lifestyle this exceptional home offers!
Additional Information
- Interior Features
- Attic Stairs Pulldown, Cable Prewire, Garden Tub, Open Floorplan, Walk-In Closet(s)
- HOA Fee
- $204
- Zoning
- R8
- Appliances
- Dishwasher, Disposal, Double Oven, Exhaust Fan, Gas Cooktop, Gas Water Heater, Microwave, Oven, Plumbed For Ice Maker
- Heating
- Forced Air, Heat Pump, Natural Gas
- Air Conditioning
- Central Air, Heat Pump
- Exterior Construction
- Site Built
- Levels
- Two
- Roof
- Architectural Shingle
- Foundation
- Basement
- Parking
- Attached Garage
- Garage Spaces
- 2
- Elementary School
- Carl A. Furr
- Middle School
- Northwest Cabarrus
- High School
- Northwest Cabarrus
Mortgage Calculator
“ Based on information submitted to the MLS GRID as of . All data is obtained from various sources and may not have been verified by broker or MLS GRID. Supplied Open House Information is subject to change without notice. All information should be independently reviewed and verified for accuracy. Some IDX listings have been excluded from this website. Properties may or may not be listed by the office/agent presenting the information © 2026 Canopy MLS as distributed by MLS GRID”

Last Updated: