236 Landers Chapel Road, Lincolnton, NC 28092
- $369,900
- 3
- BD
- 3
- BA
- 1,875
- SqFt




Listing courtesy of Showcase Realty LLC. nancy@showcaserealty.net
- List Price
- $369,900
- Status
- ACTIVE
- Days on Market
- 40
- MLS#
- 4389655
- Foreclosure
- Yes
- Year Built
- 2023
- Bedrooms
- 3
- Bathrooms
- 3
- Full Baths
- 2
- Half Baths
- 1
- Living Area
- 1,875
- Lot Size
- 42,688
- Acres
- 0.98
- Neighborhood
- No Neighborhood
Property Description
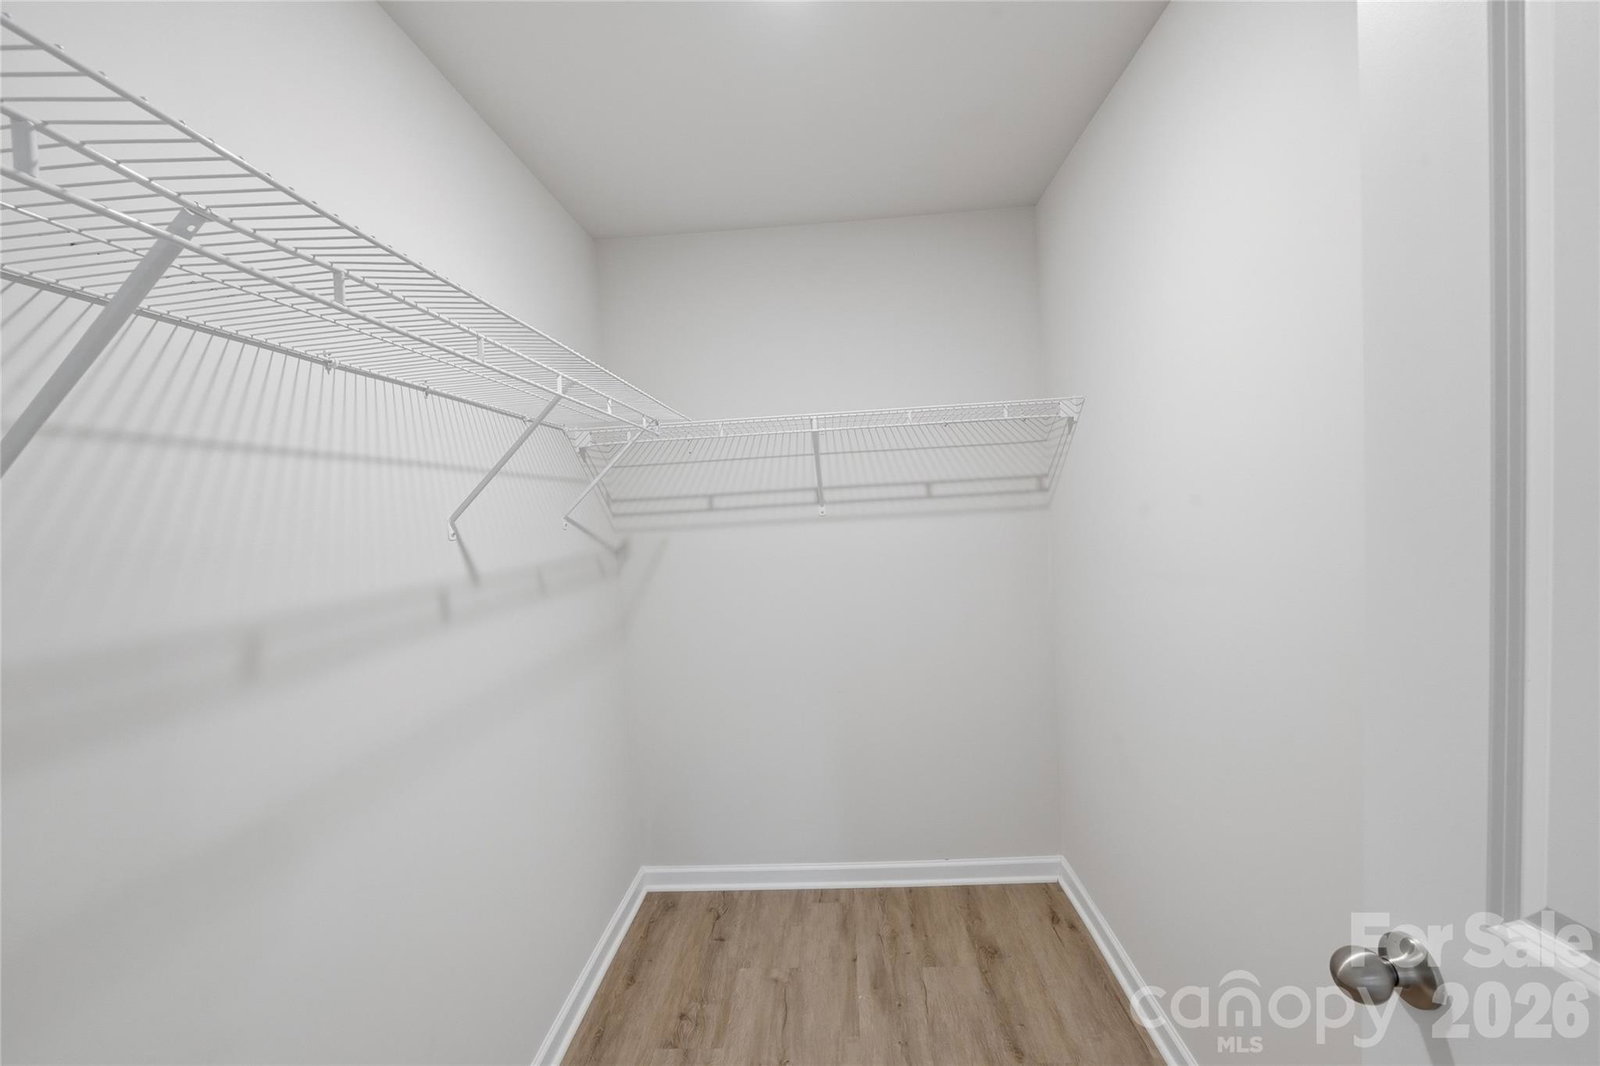
Welcome home to this beautiful 3-bedroom, 2.5-bath residence situated on a spacious 0.98-acre lot surrounded by mature trees and peaceful natural scenery. Designed for modern living, this home features a bright, open-concept floor plan filled with natural light and luxury vinyl plank flooring throughout the main living areas. The stylish kitchen is the heart of the home, showcasing stainless steel appliances, abundant cabinetry, granite countertops, and a large center island overlooking the expansive living and dining spaces—perfect for entertaining or everyday living. Upstairs, the spacious primary suite offers a private retreat with a large walk-in closet and an en-suite bath. Two additional bedrooms provide flexibility for guests or a home office. Enjoy the convenience of a 2-car garage, energy-efficient construction, and low-maintenance living in a beautiful rural setting. Located just minutes from Downtown Lincolnton, residents enjoy easy access to local shopping, dining, schools, parks, and recreation. Nearby attractions include Betty G. Ross Park, West Lincoln Park, the South Fork Rail Trail, and Lake Norman for boating, fishing, and outdoor adventures. With convenient access to NC-27, NC-150, and US-321, commuting to Charlotte, Denver, Gastonia, Hickory, and surrounding areas is a breeze. Experience the perfect blend of modern comfort, privacy, and small-town charm!
Additional Information
- Interior Features
- Attic Stairs Pulldown, Cable Prewire
- Appliances
- Dishwasher, Electric Range, Electric Water Heater, Microwave, Refrigerator
- Heating
- Heat Pump
- Air Conditioning
- Heat Pump
- Exterior Construction
- Site Built
- Levels
- Two
- Foundation
- Slab
- Parking
- Driveway, Attached Garage
- Garage Spaces
- 2
- Elementary School
- Tryon
- Middle School
- John Chavis
- High School
- Cherryville
Mortgage Calculator
“ Based on information submitted to the MLS GRID as of . All data is obtained from various sources and may not have been verified by broker or MLS GRID. Supplied Open House Information is subject to change without notice. All information should be independently reviewed and verified for accuracy. Some IDX listings have been excluded from this website. Properties may or may not be listed by the office/agent presenting the information © 2026 Canopy MLS as distributed by MLS GRID”

Last Updated: