5700 Crown Terrace, Hickory, NC 28601
- $579,900
- 4
- BD
- 4
- BA
- 3,295
- SqFt






Listing courtesy of EXP Realty LLC Mooresville. Tyler@MustHaveRealEstate.com
- List Price
- $579,900
- Status
- ACTIVE
- Days on Market
- 96
- Price Change
- ▼ $10,000 1784431106
- MLS#
- 4389220
- Year Built
- 2002
- Bedrooms
- 4
- Bathrooms
- 4
- Full Baths
- 3
- Half Baths
- 1
- Living Area
- 3,295
- Lot Size
- 32,670
- Acres
- 0.75
- Subdivision
- Diamond Point Estates
- Neighborhood
- Diamond Point Estates
Property Description
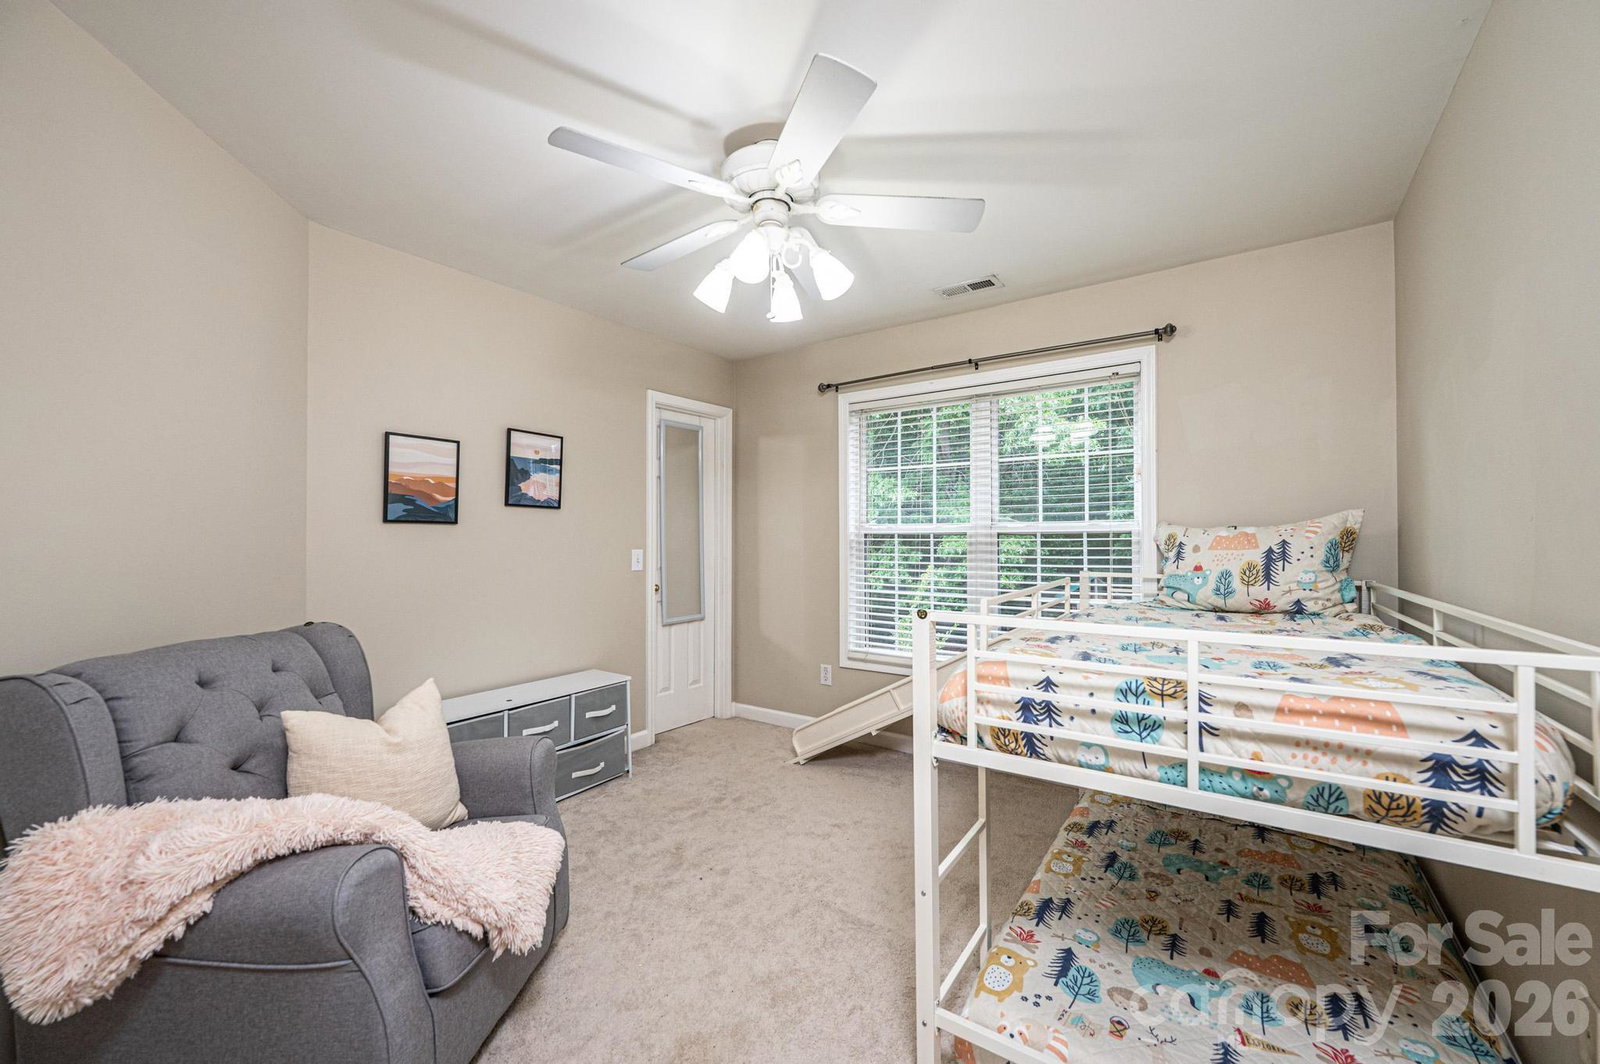
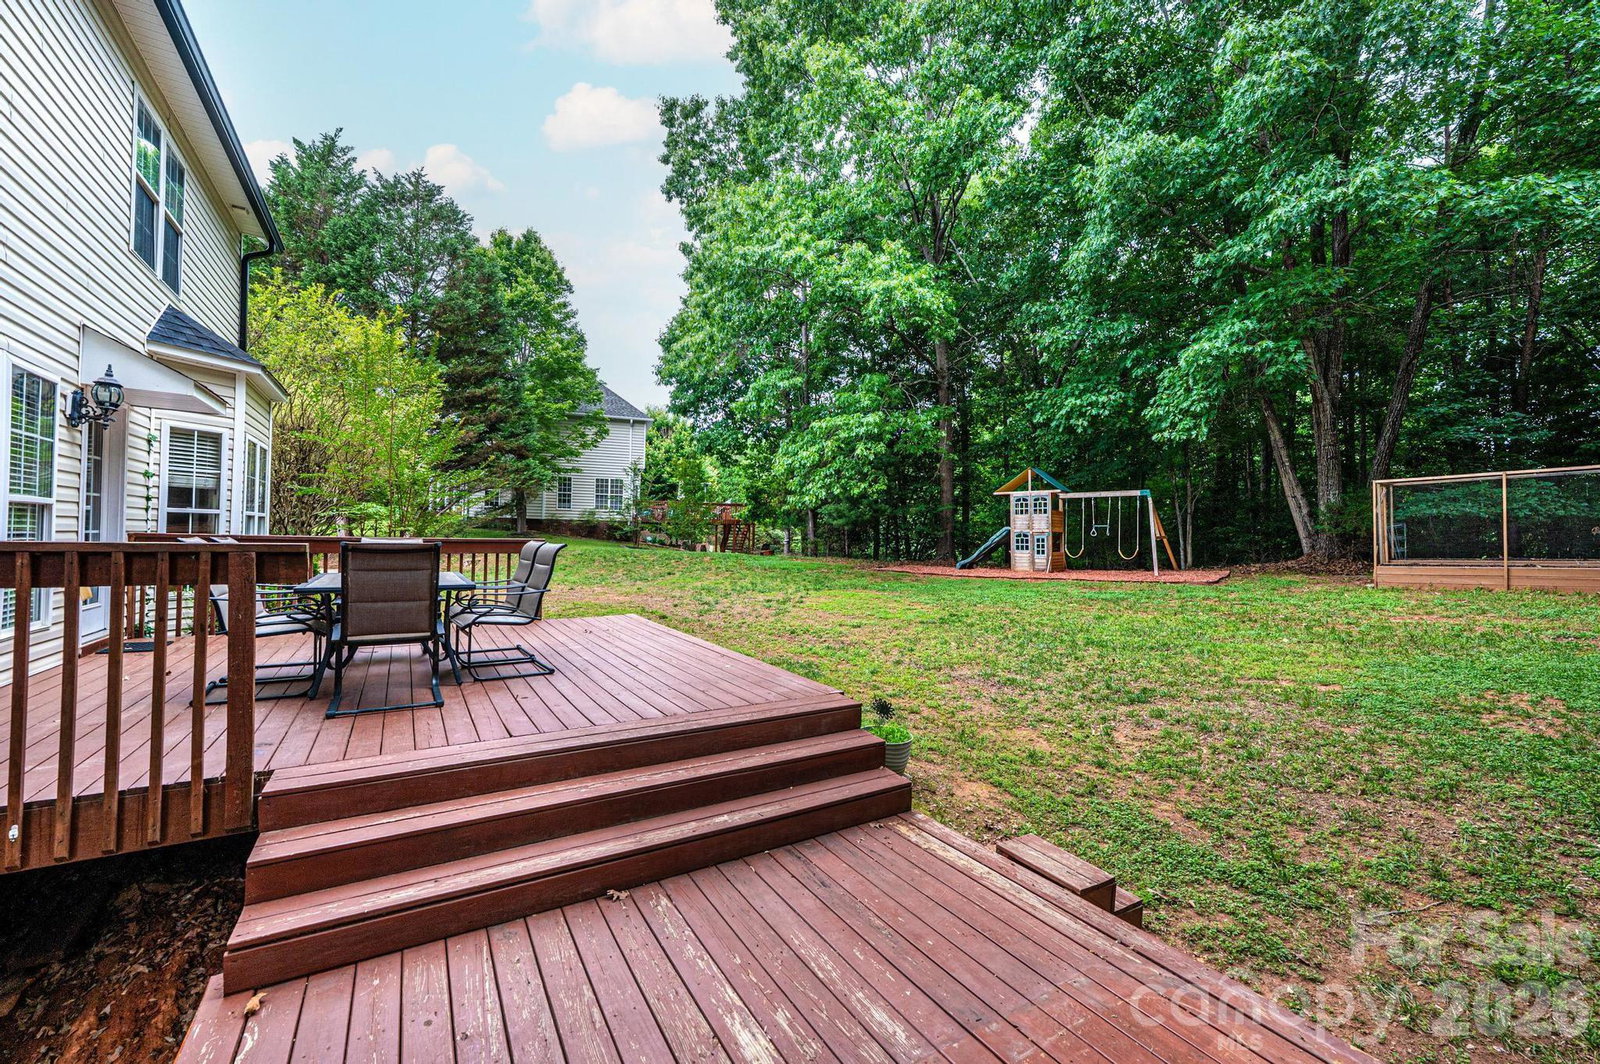
Beautiful Lake Hickory-area home offering impressive curb appeal, spacious living areas, lake views, and multiple indoor and outdoor spaces to enjoy. The grand two-story foyer welcomes you in with soaring ceilings, a beautiful staircase, wood stair treads, and refinished hardwood floors throughout the main level. The main floor features a private office with detailed trim work, a formal dining room with elegant tray ceiling detail, and a comfortable living room with a gas fireplace. The kitchen offers newer appliances, a gas stove, deep double sink, generous counter space, large pantry, and an eat-in area overlooking the backyard. Upstairs, the primary suite features a private balcony with lake views, tray ceiling, large walk-in closet, jetted tub, dual vanity, stand-up shower, and private water closet. Additional upstairs bedrooms provide flexible space for guests, kids, or office use, and the laundry is conveniently located upstairs. The finished basement adds valuable living space with newer flooring, a recreation/media area with projection screen, full bathroom, storage space, gas tankless water heater, gas furnace, and a flex room that could be used as a workout room, hobby room, or additional storage. Enjoy outdoor living with a large back deck, lower deck area with potential for a hot tub, backyard play area, garden space, wooded fire pit area, and attractive landscaping. Additional highlights include dual vinyl windows, newer oversized gutters, negotiable furniture with the right offer, and peaceful Lake Hickory views that add to the home’s overall appeal.
Additional Information
- Interior Features
- Attic Stairs Pulldown, Walk-In Closet(s)
- Appliances
- Gas Water Heater, Refrigerator
- Heating
- Heat Pump, Natural Gas, Other - See Remarks
- Air Conditioning
- Central Air, Other - See Remarks
- Exterior Construction
- Site Built
- Levels
- Two
- Roof
- Architectural Shingle
- Foundation
- Basement
- Parking
- Attached Garage
- Garage Spaces
- 2
- Elementary School
- Granite Falls
- Middle School
- Granite Falls
- High School
- South Caldwell
- View
- Water, Year Round
Mortgage Calculator
“ Based on information submitted to the MLS GRID as of . All data is obtained from various sources and may not have been verified by broker or MLS GRID. Supplied Open House Information is subject to change without notice. All information should be independently reviewed and verified for accuracy. Some IDX listings have been excluded from this website. Properties may or may not be listed by the office/agent presenting the information © 2026 Canopy MLS as distributed by MLS GRID”

Last Updated: