4835 Turnridge Nw Court, Concord, NC 28027
- $529,900
- 6
- BD
- 4
- BA
- 3,210
- SqFt




Listing courtesy of Realty One Group Revolution. kandi@kandilowe.com
- List Price
- $529,900
- Status
- ACTIVE UNDER CONTRACT
- Days on Market
- 57
- MLS#
- 4387673
- Year Built
- 2002
- Bedrooms
- 6
- Bathrooms
- 4
- Full Baths
- 3
- Half Baths
- 1
- Living Area
- 3,210
- Lot Size
- 10,454
- Acres
- 0.24
- Subdivision
- Covington
- Neighborhood
- Covington
Property Description
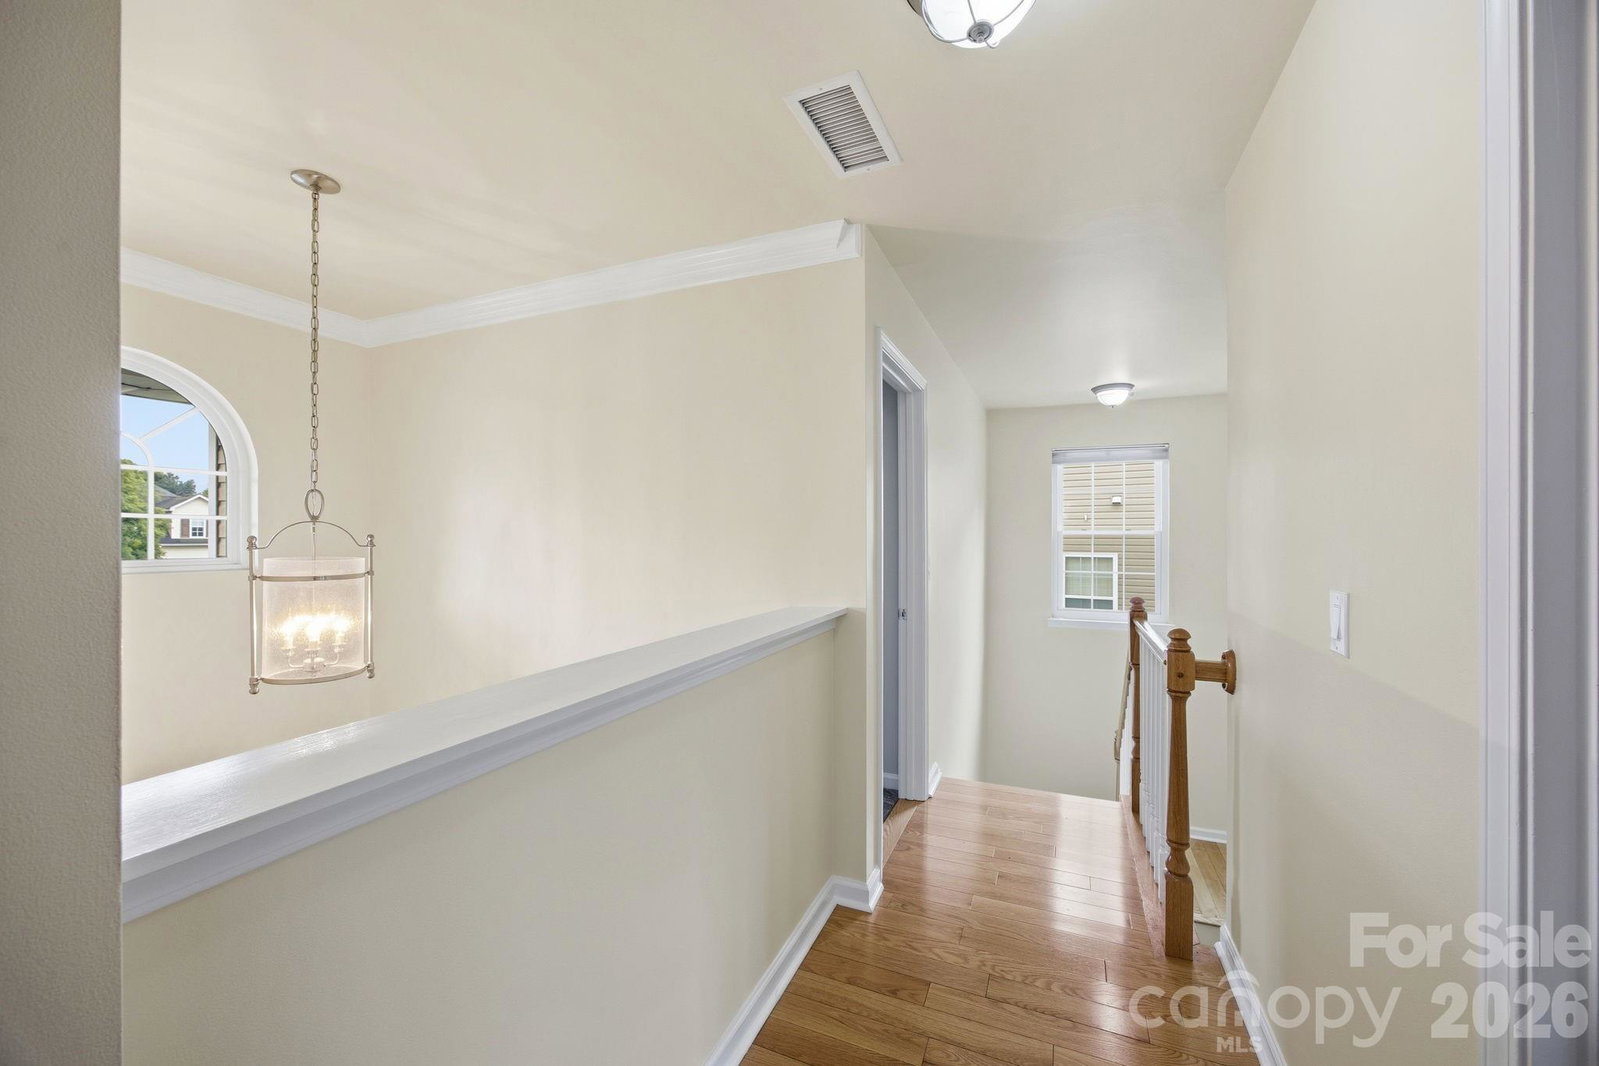
Welcome Home! From the moment you enter the community, you'll feel like you're living at a resort, thanks to the outstanding amenity package. With a pool, basketball court, tennis courts and a covered playground, there is truly something for everyone to enjoy. Pulling into the driveway is easy, with additional parking added by the current owners for extra convenience. An inviting front porch welcomes you inside, where beautiful wide plank wood flooring flows throughout the main level. The impressive 2 story foyer opens the entire 1st floor! A private office with custom sliding doors, a formal dining room and leads directly into the spacious family room and kitchen. The family room features a cozy gas log fireplace and connects to the breakfast area and kitchen. The kitchen is sure to impress it's next owner with upgraded cabinets, countertops and appliances. There is room and spaces for all the cooks in the house. Stepping outside, the back door leads to an extended patio that's ready for summer gatherings, outdoor dining & relaxing evenings. The main level also features a spacious owner's suite/ensuite with with private bath. The bath has dual vanities and upgraded walk in Safe tub. Upstairs, natural light fills the open hallway, which overlooks the two-story foyer below. There are 4 additional bedrooms and a tremendous bonus/bedroom. The bonus room features reinforced flooring designed to support a pool table, making it ideal for entertaining. The expansive owner's suit speaks for itself upon entry! You also have a renovated spa-like bathroom with tile floors, dual vanities, a separate soaking tub and shower, a private water closet and an over-sized walk in closet This home combines well thought out upgrades, functional living spaces and exceptional community amenities to create the life style you'll love! Come on home.
Additional Information
- Exterior Features
- Fence
- Zoning
- RES
- Appliances
- Dishwasher, Disposal, Electric Oven, Electric Range, Microwave, Plumbed For Ice Maker, Self Cleaning Oven, Tankless Water Heater
- Heating
- Forced Air
- Air Conditioning
- Central Air
- Exterior Construction
- Site Built
- Levels
- Two
- Roof
- Architectural Shingle
- Foundation
- Slab
- Parking
- Driveway, Attached Garage, Garage Door Opener, Garage Faces Front
- Garage Spaces
- 2
- Elementary School
- Carl A. Furr
- Middle School
- Roberta Road
- High School
- Jay M. Robinson
Mortgage Calculator
“ Based on information submitted to the MLS GRID as of . All data is obtained from various sources and may not have been verified by broker or MLS GRID. Supplied Open House Information is subject to change without notice. All information should be independently reviewed and verified for accuracy. Some IDX listings have been excluded from this website. Properties may or may not be listed by the office/agent presenting the information © 2026 Canopy MLS as distributed by MLS GRID”

Last Updated: