423 Vanderbilt Road, Asheville, NC 28803
- $1,775,000
- 5
- BD
- 4
- BA
- 4,473
- SqFt






Listing courtesy of Howard Hanna Beverly-Hanks Asheville-Biltmore Park. hope.byrd@allentate.com
- List Price
- $1,775,000
- Status
- ACTIVE UNDER CONTRACT
- Days on Market
- 61
- MLS#
- 4387571
- Style
- Ranch, Traditional
- Year Built
- 1963
- Bedrooms
- 5
- Bathrooms
- 4
- Full Baths
- 3
- Half Baths
- 1
- Living Area
- 4,473
- Lot Size
- 105,415
- Acres
- 2.42
- Subdivision
- Biltmore Forest
- Neighborhood
- Biltmore Forest
Property Description
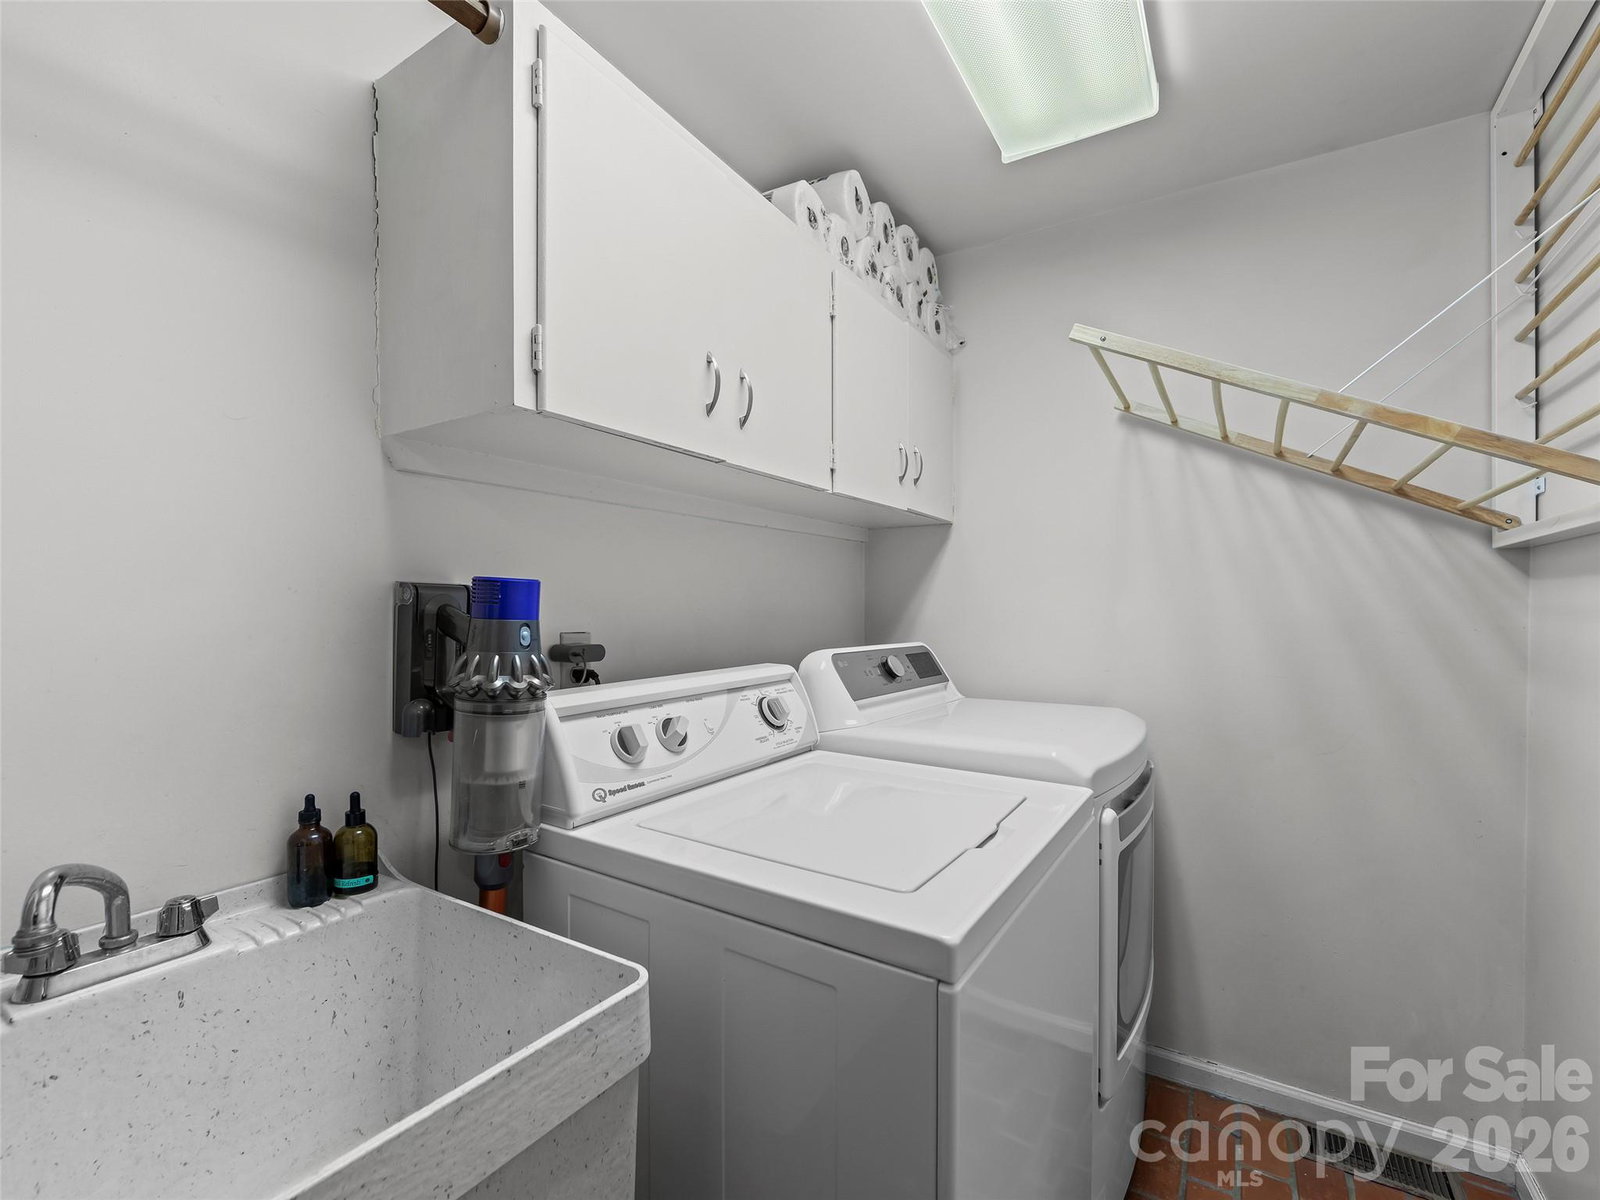
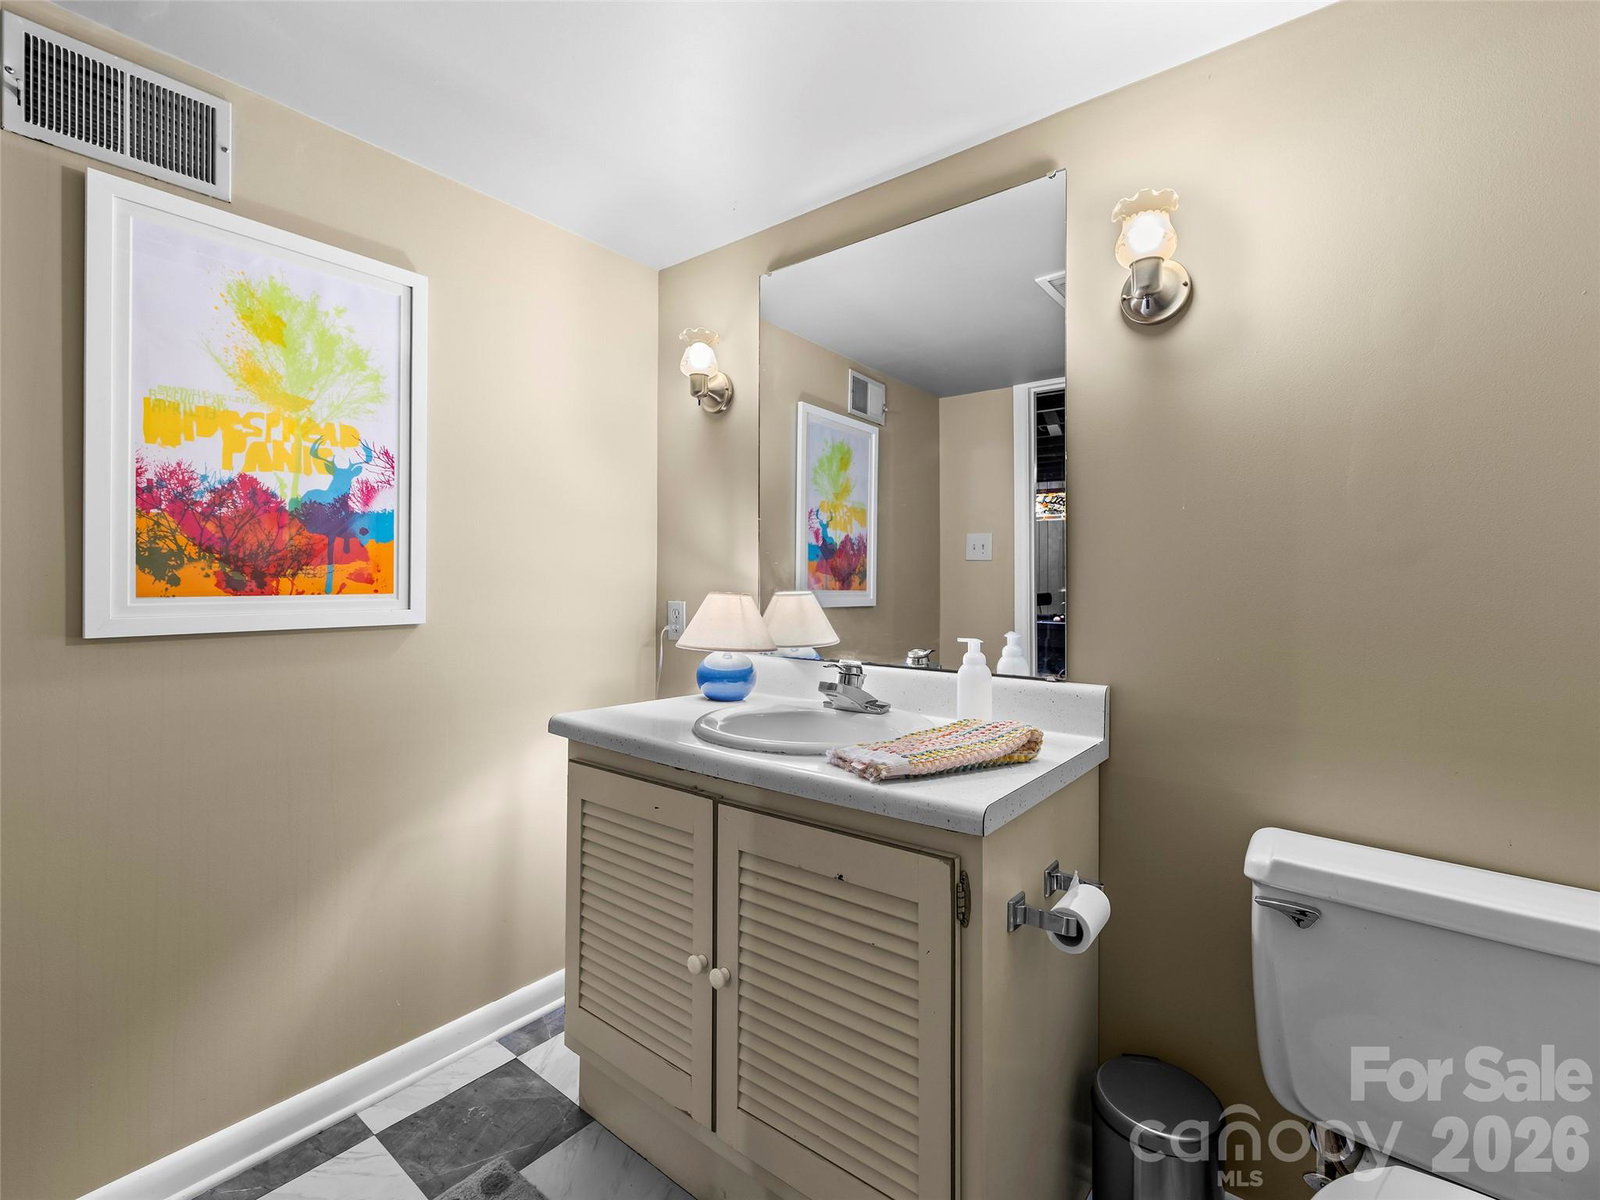
Nestled on a corner lot in prestigious Biltmore Forest, 423 Vanderbilt Rd is a substantial 5-bedroom, 3.5- bath home that blends classic 1963 charm with modern updates. Situated on an expansive 2.42-acre property, the home features mature trees, a rear patio and grilling area, elegant stonework, a cozy fire pit, and a newly built grass play field perfect for outdoor activities. Inside, the main floor offers a seamless flow, beginning with a welcoming entry foyer that leads to a spacious living room, formal dining room, cozy den, and bright kitchen and breakfast area with skylights. This level also features the primary bedroom, three additional bedrooms, and two full baths located on one end of the home. A fifth bedroom and bath are situated off the kitchen on the opposite end, making the space ideal for guests or a variety of lifestyle needs. The basement expands the living space with a large recreation area and lounge complete with a large screen, a convenient second kitchen, a half bath, and two spacious storage rooms. Current owners have made numerous updates throughout, including a new roof in 2025, new main-floor windows, and many other high-quality improvements. Seller is a licensed NC real estate agent.
Additional Information
- Interior Features
- Breakfast Bar, Entrance Foyer, Kitchen Island
- Property Description
- Ranch, Traditional
- Appliances
- Dishwasher, Electric Range, Gas Water Heater, Microwave, Refrigerator
- Heating
- Forced Air, Natural Gas
- Air Conditioning
- Central Air
- Exterior Construction
- Site Built
- Levels
- One
- Roof
- Architectural Shingle
- Foundation
- Basement
- Parking
- Attached Carport, Circular Driveway
- Elementary School
- Unspecified
- Middle School
- Valley Springs
- High School
- T.C. Roberson
Mortgage Calculator
“ Based on information submitted to the MLS GRID as of . All data is obtained from various sources and may not have been verified by broker or MLS GRID. Supplied Open House Information is subject to change without notice. All information should be independently reviewed and verified for accuracy. Some IDX listings have been excluded from this website. Properties may or may not be listed by the office/agent presenting the information © 2026 Canopy MLS as distributed by MLS GRID”

Last Updated: