18634 Newsome Road, Oakboro, NC 28129
- $1,650,000
- 4
- BD
- 4
- BA
- 3,622
- SqFt




Listing courtesy of Call It Closed International Inc. christy@christyandcompany.com
- List Price
- $1,650,000
- Status
- ACTIVE
- Days on Market
- 62
- Price Change
- ▼ $100,000 1780969666
- MLS#
- 4387284
- Style
- Farmhouse, Victorian
- Year Built
- 1989
- Bedrooms
- 4
- Bathrooms
- 4
- Full Baths
- 3
- Half Baths
- 1
- Living Area
- 3,622
- Lot Size
- 1,237,104
- Acres
- 28.40
- Neighborhood
- No Neighborhood
Property Description
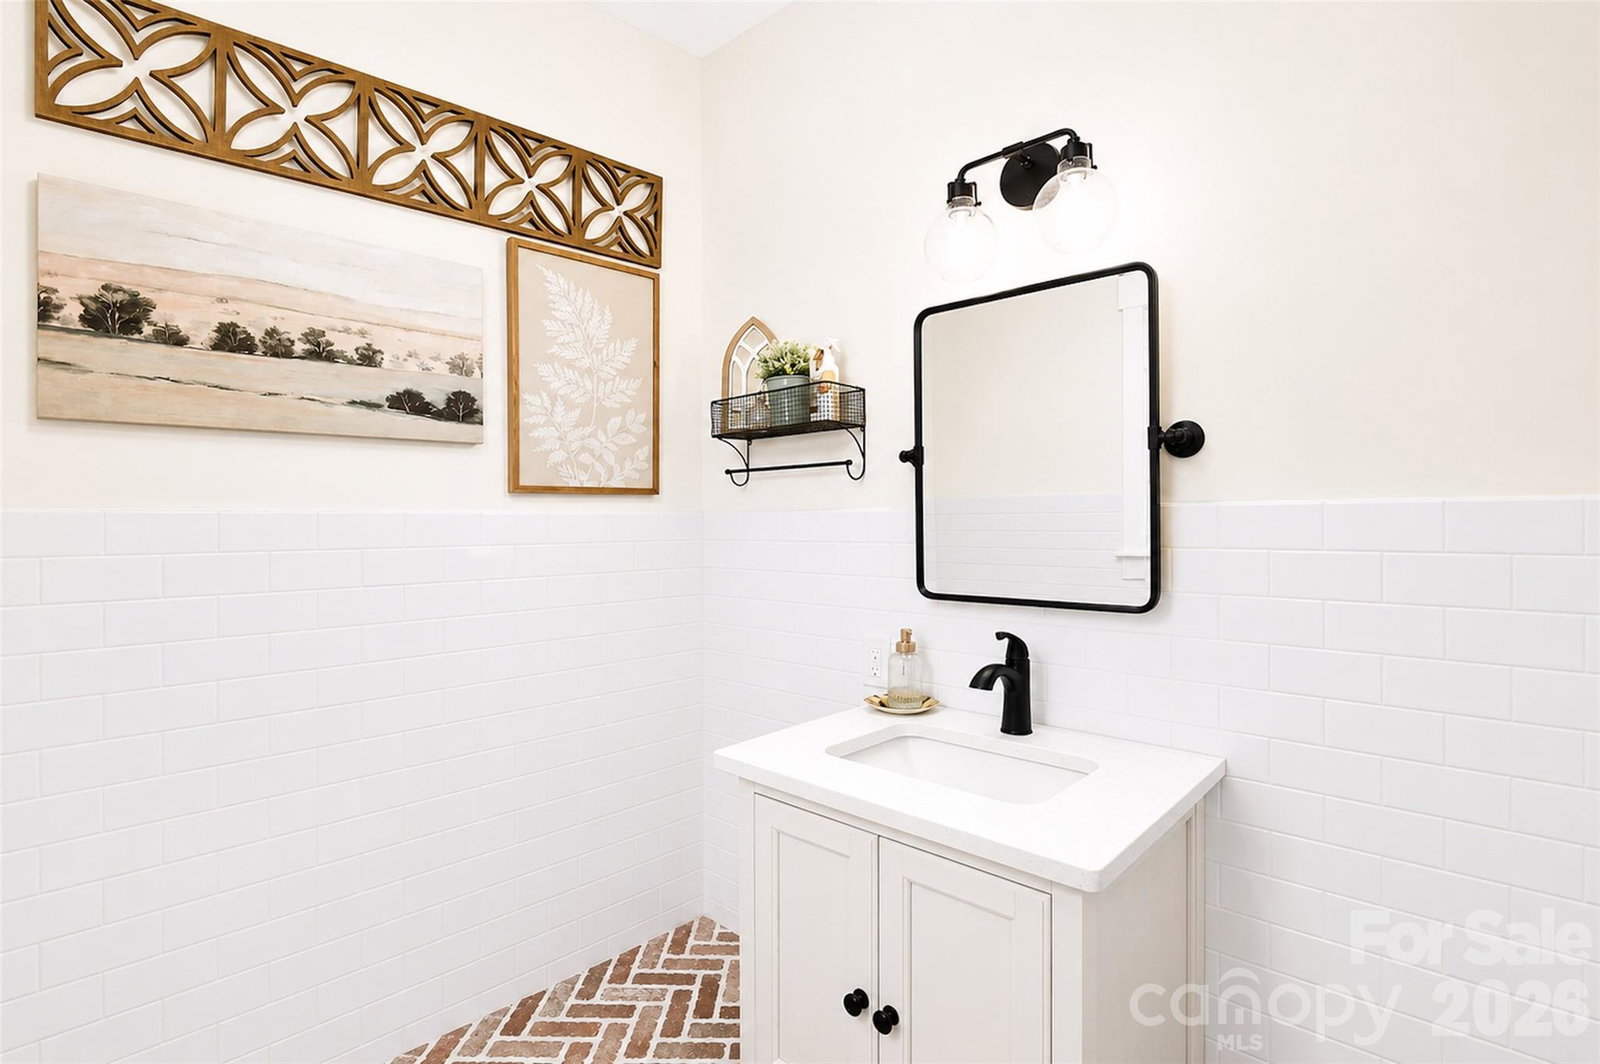
A rare and extraordinary offering, this breathtaking gated 28± acre equestrian estate masterfully blends timeless Southern elegance, complete privacy, and refined modern luxury into one unforgettable property experience. Privately tucked into the rear corner of the estate for ultimate seclusion, the beautifully positioned 3,600-square-foot farmhouse overlooks rolling fenced pastures, mature woodlands, tranquil water views, and stunning natural surroundings that evoke the feeling of an exclusive countryside retreat. Originally built in 1989 and extensively renovated within the last five years, the residence has been thoughtfully reimagined with elevated designer finishes and sophisticated modern updates throughout. Featuring four spacious bedrooms, a versatile bonus room, and four beautifully appointed full baths, the home offers an ideal balance of warmth, comfort, and upscale living. The luxurious main-level primary suite serves as a serene private sanctuary, while the spa-inspired updated baths showcase elegant finishes, custom tilework, and refined detailing. At the heart of the home, the designer kitchen is both functional and stunning, featuring custom high-end cabinetry, gleaming quartz countertops, premium appliances, and thoughtfully curated spaces ideal for entertaining and everyday living alike. Expansive living areas flow seamlessly onto the impressive 600+ square-foot wraparound covered porch, creating an effortless indoor-outdoor lifestyle surrounded by breathtaking views and peaceful landscapes. Designed with remarkable versatility, the estate presents endless possibilities — whether envisioned as a premier equestrian facility, luxury family compound, private retreat, boutique event venue, destination wedding property, or income-producing estate. Equestrian amenities are equally impressive and include a 2,800-square-foot, 15-stall horse barn complete with a 2,000-square-foot hay loft, tack room, riding arena, wash bay with hot and cold water, multiple fenced and cross-fenced pastures, pond, additional storage barns, and a substantial 42x61 metal Quonset equipment building with concrete flooring. Perfectly positioned just minutes from vibrant Locust and conveniently located near Concord, Midland, and Charlotte, this one-of-a-kind estate offers an unparalleled combination of luxury, land, privacy, and lifestyle — a truly exceptional opportunity rarely found in today’s market.
Additional Information
- Exterior Features
- Fence, Livestock Run In
- Property Description
- Farmhouse, Victorian
- Appliances
- Convection Microwave, Dishwasher, Disposal, Gas Oven, Gas Range, Microwave
- Heating
- Central
- Air Conditioning
- Ceiling Fan(s)
- Exterior Construction
- Site Built
- Levels
- Two
- Foundation
- Crawl Space
- Parking
- Circular Driveway, Driveway
- Garage Spaces
- 2
- Elementary School
- Unspecified
- Middle School
- Unspecified
- High School
- Unspecified
Mortgage Calculator
“ Based on information submitted to the MLS GRID as of . All data is obtained from various sources and may not have been verified by broker or MLS GRID. Supplied Open House Information is subject to change without notice. All information should be independently reviewed and verified for accuracy. Some IDX listings have been excluded from this website. Properties may or may not be listed by the office/agent presenting the information © 2026 Canopy MLS as distributed by MLS GRID”

Last Updated: