Share this with your friends


+18284939009
Goforth & Co. Real Estate
3038 Langhorne Sw Avenue, Concord, NC 28027
- $399,500
- 4
- BD
- 3
- BA
- 1,976
- SqFt






Listing courtesy of Realty One Group Revolution. adiggs0803@yahoo.com
- List Price
- $399,500
- Status
- ACTIVE UNDER CONTRACT
- Days on Market
- 142
- Price Change
- ▼ $5,500 1783083721
- MLS#
- 4385754
- Year Built
- 2024
- Bedrooms
- 4
- Bathrooms
- 3
- Full Baths
- 3
- Living Area
- 1,976
- Lot Size
- 7,622
- Acres
- 0.18
- Subdivision
- Spring Meadow
- Neighborhood
- Spring Meadow
Property Description
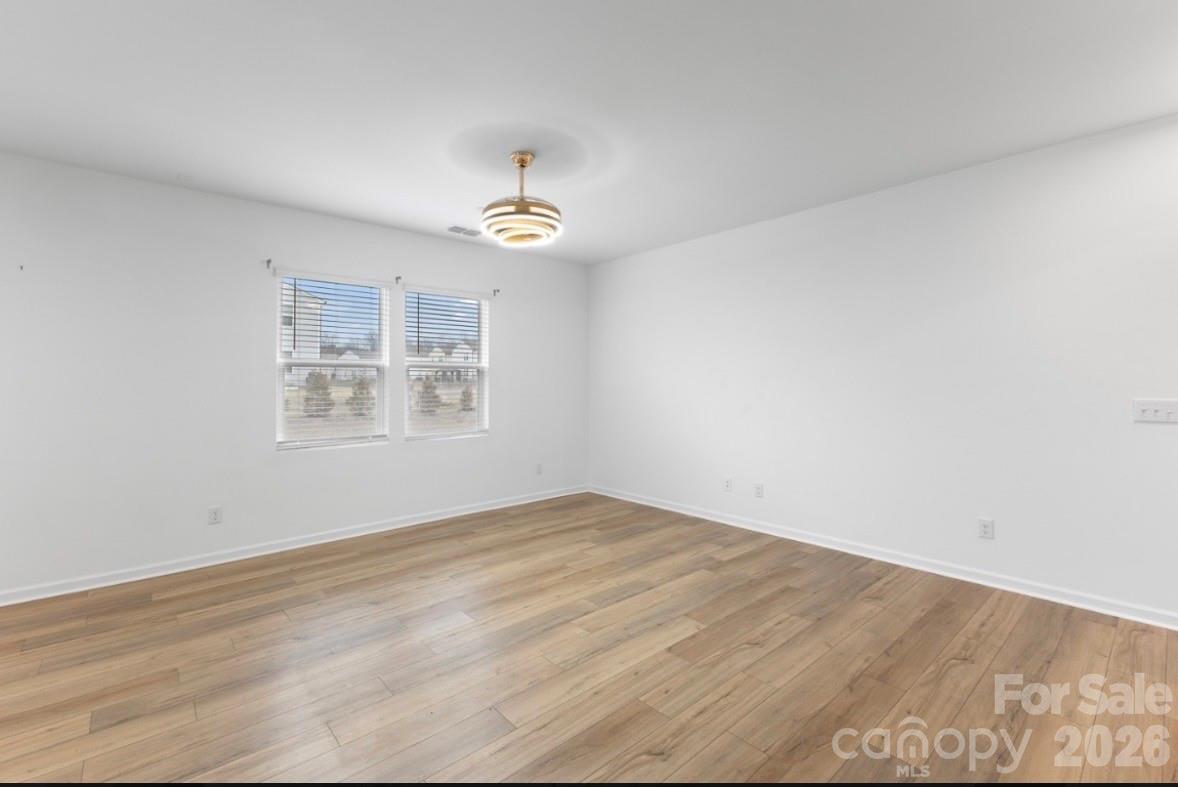
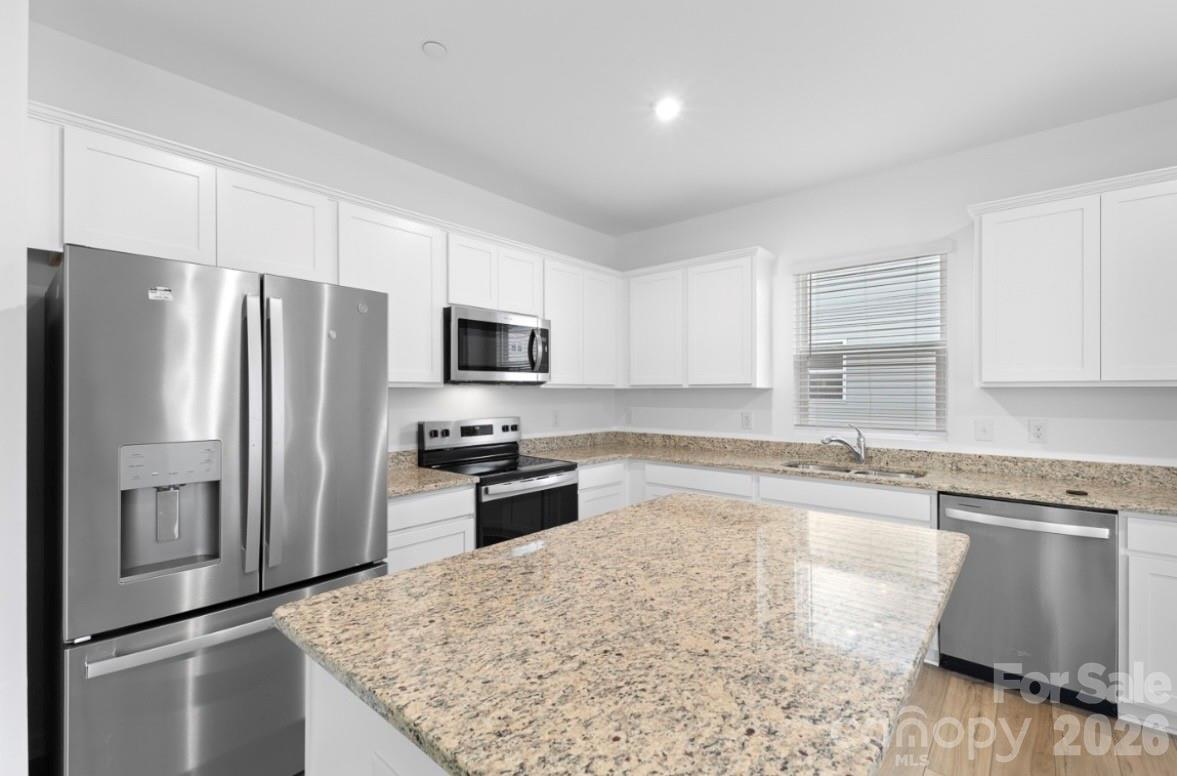
Looking for a DEAL? Here’s your sign! This Practically Brand New 4BR Home – Steps from Community Pool & Park! Welcome home to this gorgeous, move-in ready 4-bedroom, 3-bath gem in the highly sought-after Spring Meadow community that perfectly blends indoor comfort with outdoor enjoyment. Boasting a bright and airy open-concept floor plan, this practically brand-new home is packed with premium upgrades, including beautiful granite countertops throughout. The main level offers ultimate flexibility with a private downstairs bedroom and full bathroom—perfect for a secluded home office, guest suite, or multi-generational living. Step outside to your private back patio, featuring a spacious gazebo that provides the perfect shaded retreat for summer barbecues, morning coffee, or relaxing evenings. Upstairs, you will find comfortable carpeting and a spacious, versatile flex room designed for entertaining, movie nights, or a play area. Plus, get rare extra storage with a convenient pull-down attic located right off the bonus space.Positioned on a quiet, sidewalk-lined street, this specific lot offers unparalleled next-door access to the gated community pool, park, and cabana. Enjoy resort-style amenities right outside your door without the maintenance! Conveniently located near local amenities, shopping, and dining, this home offers the ideal combination of comfort and lifestyle. Schedule your private tour today before this Spring Meadow standout is gone!
Additional Information
- Interior Features
- Attic Other, Attic Stairs Pulldown, Cable Prewire, Kitchen Island, Open Floorplan, Pantry, Storage, Walk-In Closet(s)
- Exterior Features
- Other - See Remarks
- HOA Fee
- $425
- Zoning
- RC-CD
- Appliances
- Dishwasher, Disposal, Electric Range, Electric Water Heater, Exhaust Fan, Exhaust Hood, Oven, Plumbed For Ice Maker, Self Cleaning Oven
- Heating
- Electric, Heat Pump
- Air Conditioning
- Electric, Heat Pump
- Exterior Construction
- Site Built
- Levels
- Two
- Roof
- Architectural Shingle
- Foundation
- Slab
- Parking
- Driveway, Attached Garage, Garage Door Opener, Garage Faces Front, Parking Space(s)
- Garage Spaces
- 2
- Elementary School
- Wolf Meadow
- Middle School
- Roberta Road
- High School
- West Cabarrus
How much is your home worth?
...get instant property value now!
Mortgage Calculator
“ Based on information submitted to the MLS GRID as of . All data is obtained from various sources and may not have been verified by broker or MLS GRID. Supplied Open House Information is subject to change without notice. All information should be independently reviewed and verified for accuracy. Some IDX listings have been excluded from this website. Properties may or may not be listed by the office/agent presenting the information © 2026 Canopy MLS as distributed by MLS GRID”

Last Updated: