847 Old Orchard Road, Blowing Rock, NC 28605
- $2,750,000
- 4
- BD
- 6
- BA
- 3,981
- SqFt




Listing courtesy of Berkshire Hathaway HomeServices Vincent Properties. jay@vincentproperties.com
- List Price
- $2,750,000
- Status
- ACTIVE UNDER CONTRACT
- Days on Market
- 47
- MLS#
- 4384622
- Year Built
- 2005
- Bedrooms
- 4
- Bathrooms
- 6
- Full Baths
- 5
- Half Baths
- 1
- Living Area
- 3,981
- Lot Size
- 559,266
- Acres
- 12.84
- Subdivision
- The Orchards Of Mayview
- Neighborhood
- The Orchards of Mayview
Property Description
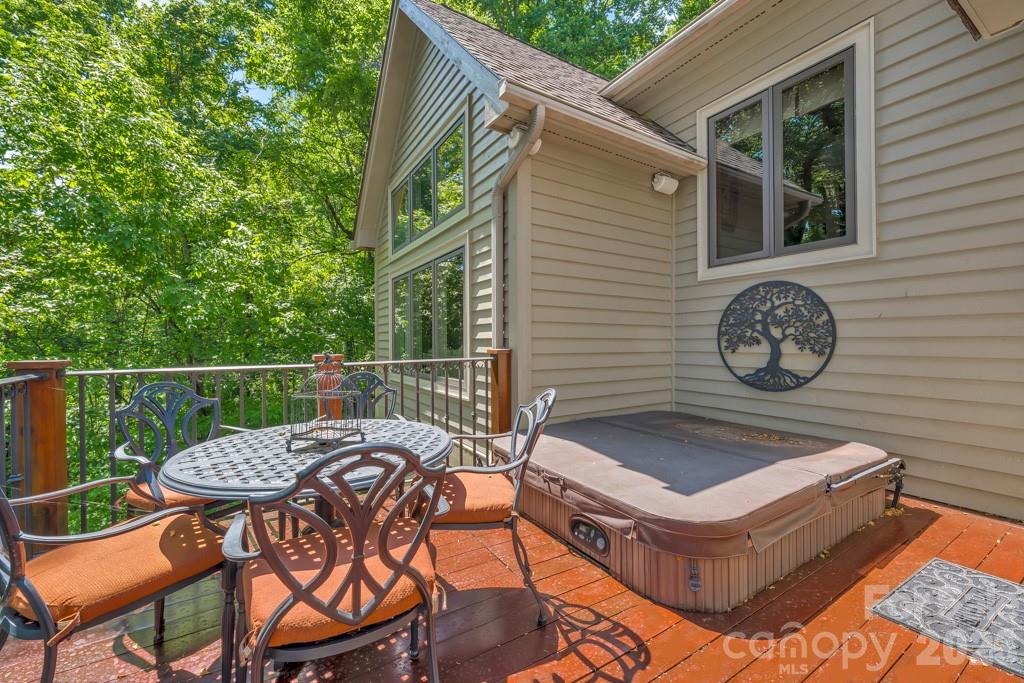
Old Orchard Manor – an upscale mountain retreat showcasing exceptional craftsmanship in downtown Blowing Rock and near the Blue Ridge Parkway, offering long-range, layered views of the Johns River Gorge, Grandfather Mountain, and the Blue Ridge mountains beyond. Enjoy quiet privacy on 12+ serene acres minutes from shopping, dining, and conveniences. This four-bedroom, four-bath, one-half-bath estate (including four ensuite bedrooms and bonus rooms and spaces) is ideal as a luxury getaway or full-time residence in the prestigious Orchards of Mayview community. Enjoy year-round access on paved roads and convenient one-level living with all main amenities on the walk-in floor. The main level features a dramatic great room with a vaulted ceiling, a wall of windows framing the long-range mountain views, and a grand stone fireplace—open to the dining area and chef’s kitchen with high-end stainless steel appliances and granite counters. An enclosed sunroom with a stone fireplace and adjacent covered side porch and stone patio leads to the spacious Ipe deck with a hot tub and ample space for outdoor entertainment and hosting. The main-level primary suite offers a vaulted ceiling, a wall of windows, a soaking tub, a tiled zero-entry shower, dual vanities, and two walk-in closets. The main level offers an additional bedroom with an ensuite bath, a laundry room with a sink and storage, a half bath, and garage access. Upstairs, you'll find a lofted living room overlooking the Great Room below, two bedrooms with ensuite bathrooms, a bonus room or office currently used as a sleeping area, and a spacious exercise or bonus room with an ensuite bath. A circular driveway provides easy access to the attached and oversized two-car garage. Additional features: high elevation (3,200+ feet), usable yards, high-speed internet, partial-house generator, radon mitigation system, covered entry porch, entrance foyer, and more!
Additional Information
- Interior Features
- Entrance Foyer, Open Floorplan, Storage, Walk-In Closet(s), Other - See Remarks
- Exterior Features
- Hot Tub, Other - See Remarks
- HOA Fee
- $2,000
- Appliances
- Dishwasher, Disposal, Double Oven, Dryer, Gas Range, Microwave, Refrigerator, Washer, Other
- Heating
- Ductless, Electric, Forced Air, Heat Pump, Propane, Zoned, Other - See Remarks
- Air Conditioning
- Central Air, Ductless, Zoned, Other - See Remarks
- Exterior Construction
- Site Built
- Levels
- Two
- Roof
- Architectural Shingle, Metal
- Foundation
- Crawl Space
- Parking
- Attached Garage
- Garage Spaces
- 2
- Elementary School
- Collettsville
- Middle School
- Collettsville
- High School
- West Caldwell
- View
- Long Range, Mountain(s), Year Round
Mortgage Calculator
“ Based on information submitted to the MLS GRID as of . All data is obtained from various sources and may not have been verified by broker or MLS GRID. Supplied Open House Information is subject to change without notice. All information should be independently reviewed and verified for accuracy. Some IDX listings have been excluded from this website. Properties may or may not be listed by the office/agent presenting the information © 2026 Canopy MLS as distributed by MLS GRID”

Last Updated: