373 The Settlement Road, Boone, NC 28607
- $774,000
- 3
- BD
- 3
- BA
- 3,150
- SqFt




Listing courtesy of Keller Williams High Country. nikkirezvani@kw.com
- List Price
- $774,000
- Status
- ACTIVE UNDER CONTRACT
- Days on Market
- 58
- Price Change
- ▼ $25,000 1784847807
- MLS#
- 4383795
- Year Built
- 2001
- Bedrooms
- 3
- Bathrooms
- 3
- Full Baths
- 3
- Living Area
- 3,150
- Lot Size
- 71,438
- Acres
- 1.64
- Subdivision
- The Grove
- Neighborhood
- The Grove
Property Description
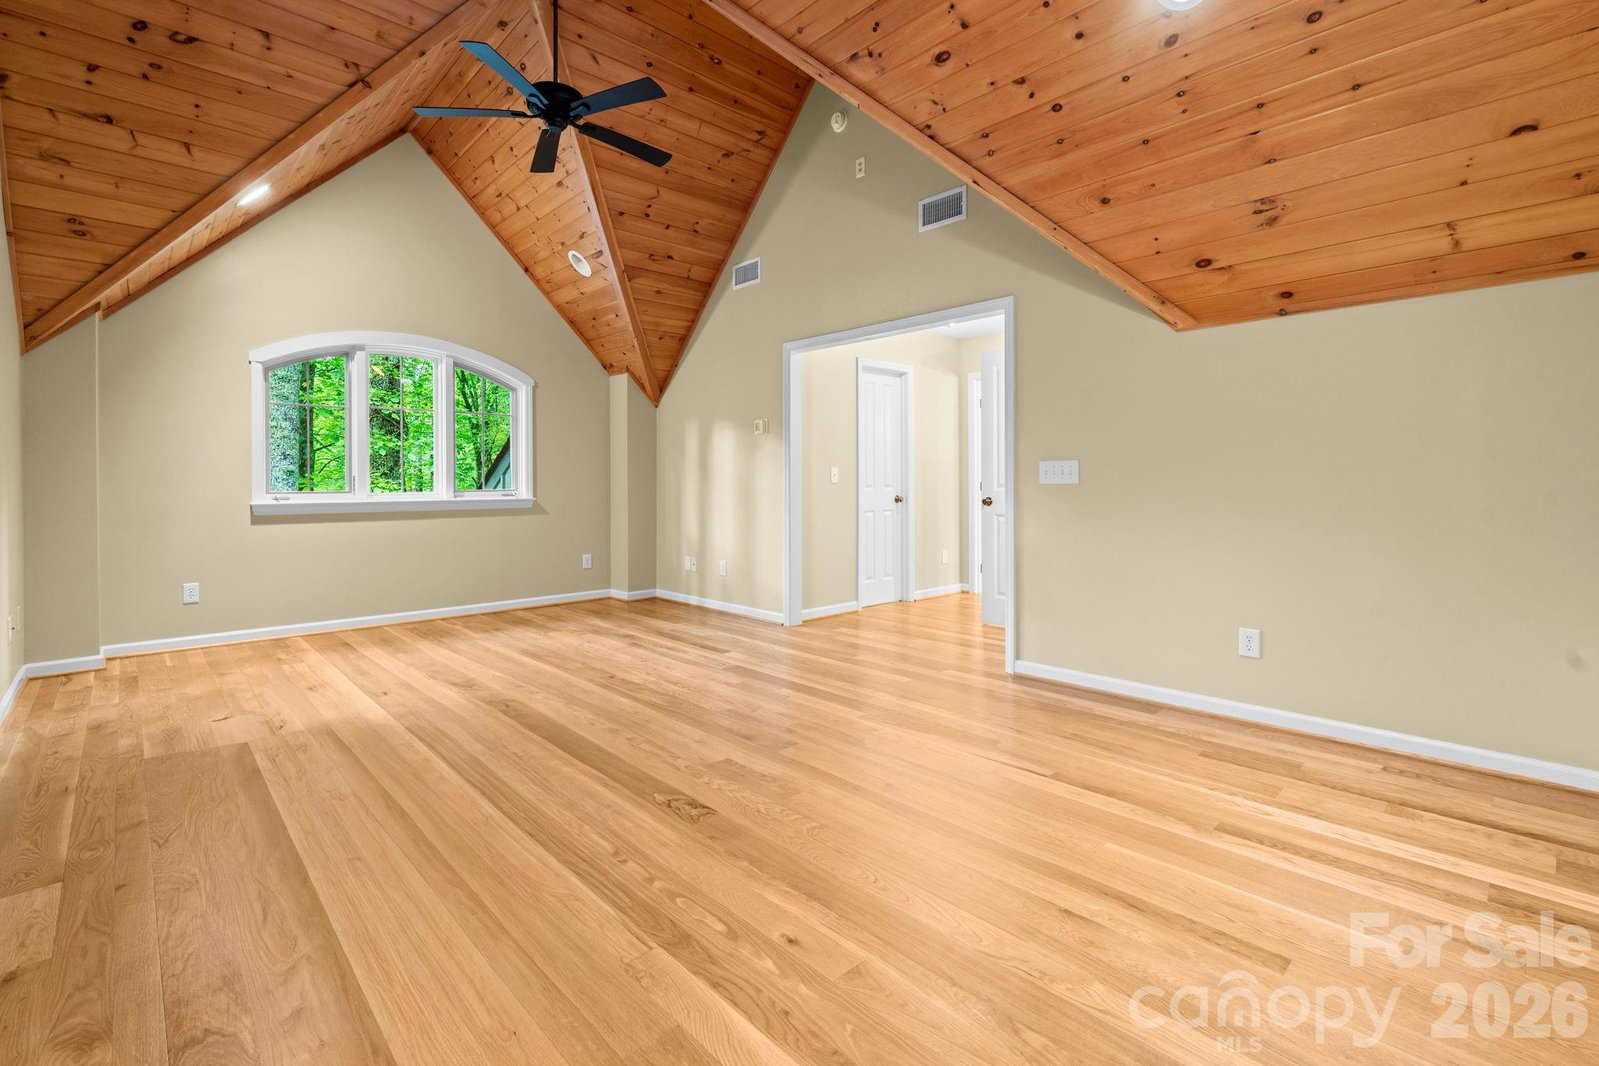
If you've been looking for a quality mountain home under a million, this is your unicorn. Set on 1.64 acres between Boone and Blowing Rock, this Craftsman-style home is full of character. From the exposed beams and tongue-and-groove ceilings to the stained glass accents, built-in bookcases, and impressive stonework, there’s something interesting around every corner. Large south-facing windows bring in great natural light and make the wooded setting feel like part of the home. The main living spaces are open and welcoming, with a stone fireplace at the center and plenty of room to gather. The dining room is surrounded by windows and feels like you're sitting right in the trees. The kitchen offers ample storage, and the oversized mudroom is one of those spaces you'll appreciate more and more over time. The floor plan gives everyone a little breathing room, with a bedroom and full bath on the main level, a private primary suite upstairs, and additional bedrooms, bonus spaces, and storage downstairs. Outside, you'll find a mix of covered and open deck space, custom built-in seating, covered parking, easy access, and room for all your mountain gear. Recent updates include refinished hardwood floors (2026), a new HVAC system (2025), exterior paint (2023), and roof installed in 2022. Conveniently located between Boone and Blowing Rock, it offers a level of character and craftsmanship that's becoming harder to find. Short term rentals are not permitted.
Additional Information
- Exterior Features
- Fire Pit
- HOA Fee
- $453
- Appliances
- Dishwasher, Disposal, Dryer, Exhaust Fan, Gas Range, Microwave, Refrigerator, Washer, Washer/Dryer
- Heating
- Electric, Heat Pump, Zoned
- Air Conditioning
- Central Air, Electric, Zoned
- Exterior Construction
- Site Built
- Levels
- Two
- Roof
- Architectural Shingle
- Foundation
- Basement, Slab
- Parking
- Detached Carport, Driveway
- Elementary School
- Blowing Rock
- Middle School
- Blowing Rock
- High School
- Watauga
Mortgage Calculator
“ Based on information submitted to the MLS GRID as of . All data is obtained from various sources and may not have been verified by broker or MLS GRID. Supplied Open House Information is subject to change without notice. All information should be independently reviewed and verified for accuracy. Some IDX listings have been excluded from this website. Properties may or may not be listed by the office/agent presenting the information © 2026 Canopy MLS as distributed by MLS GRID”

Last Updated: