217 Cattle Ridge Road, Waxhaw, NC 28173
- $1,699,000
- 5
- BD
- 6
- BA
- 7,521
- SqFt




Listing courtesy of Carolina Living Associates LLC. jchandihokjpar@gmail.com
- List Price
- $1,699,000
- Status
- ACTIVE
- Days on Market
- 49
- Price Change
- ▼ $50,000 1783461325
- MLS#
- 4383320
- Style
- Colonial
- Year Built
- 2007
- Bedrooms
- 5
- Bathrooms
- 6
- Full Baths
- 5
- Half Baths
- 1
- Living Area
- 7,521
- Lot Size
- 30,491
- Acres
- 0.70
- Subdivision
- Marvin Creek
- Neighborhood
- Marvin Creek
- Building Name
- Marvin Creek
Property Description
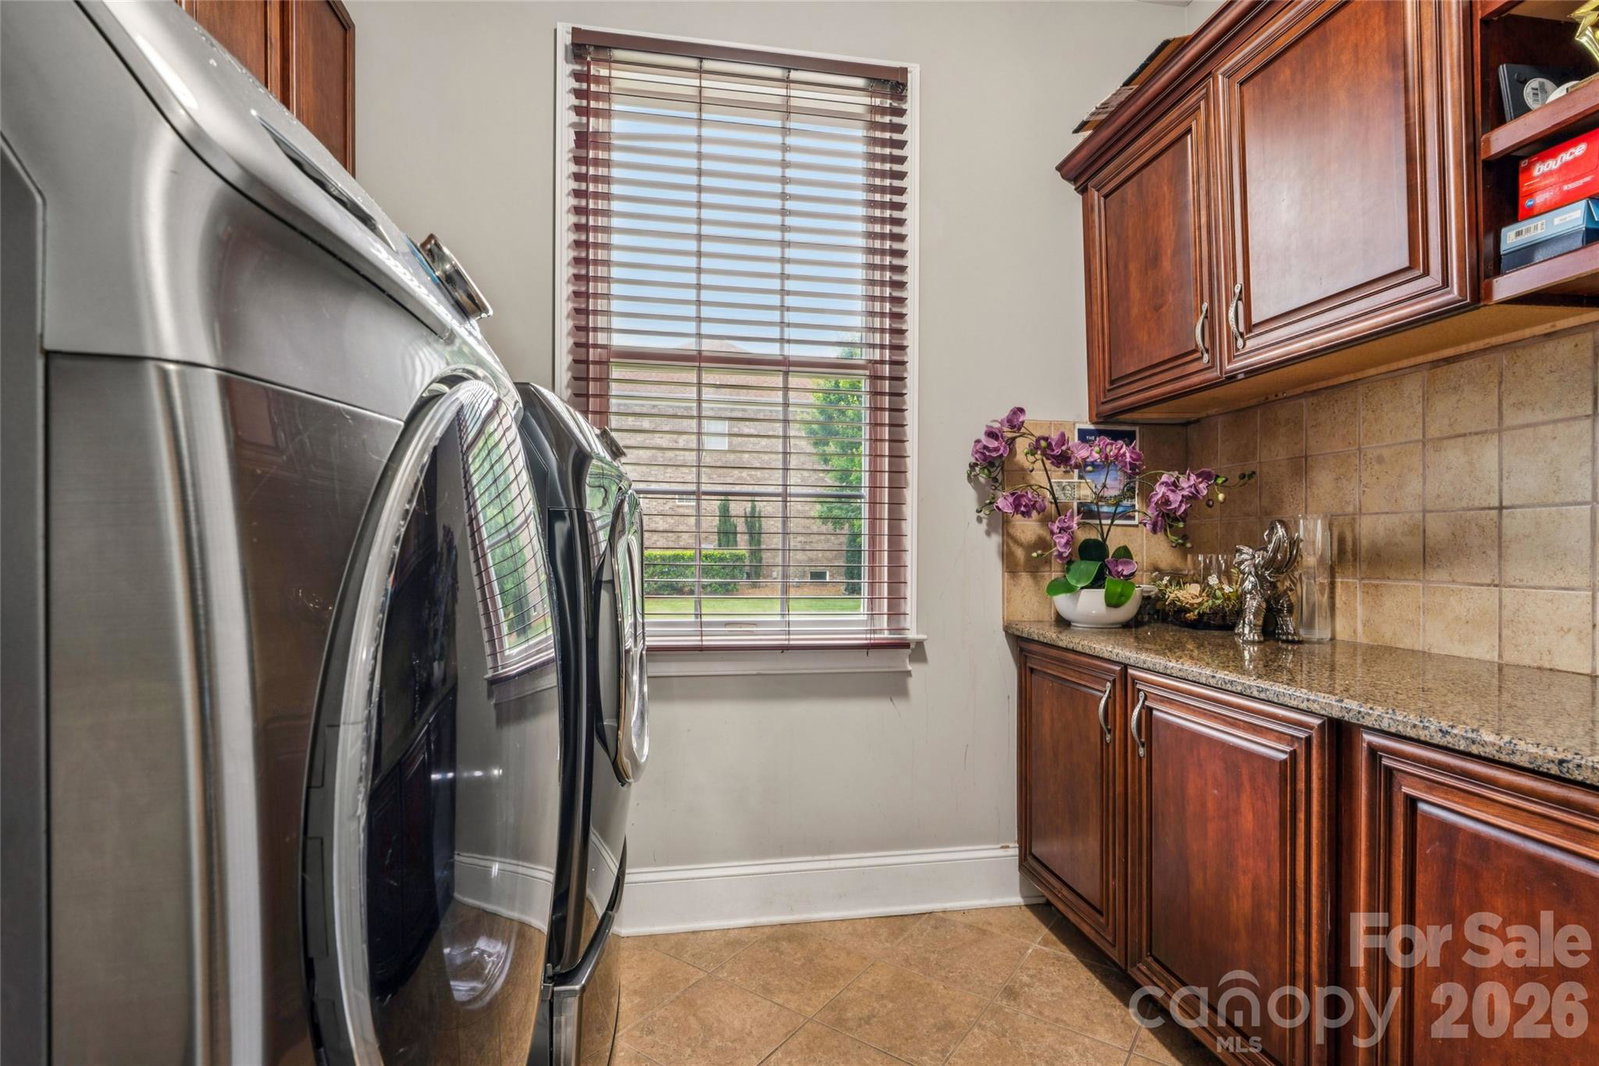
Beautifully appointed estate home in the highly sought-after Marvin Creek community, offering exceptional space, luxury finishes, and outstanding indoor/outdoor entertaining. A dramatic two-story foyer welcomes you with an elegant double staircase and abundant natural light. The expansive chef’s kitchen is designed for both everyday living and entertaining, featuring a commercial-grade gas range, additional wall oven, built-in refrigerator, oversized walk-in pantry, and generous prep space. The kitchen flows seamlessly to a beautiful outdoor patio overlooking the private, landscaped backyard with irrigation system. Upstairs, every bedroom includes its own private en-suite bath, providing comfort and privacy for family and guests alike. The luxurious primary suite offers three oversized closets, a private sitting area currently used as a personal gym, and a spacious spa-like retreat feel. The fully finished basement with exterior entrance is an entertainer’s dream, complete with a large recreation area, pool table space, and a private home theater. Additional highlights include a circular driveway, 3-car garage, and meticulously maintained grounds. Ideally located and zoned for the highly desirable Marvin Elementary School district, this exceptional home combines elegance, functionality, and resort-style living in one of the area’s premier neighborhoods.
Additional Information
- Exterior Features
- Lawn Maintenance
- HOA Fee
- $185
- Property Description
- Colonial
- Zoning
- AP2
- Appliances
- Bar Fridge, Dishwasher, Dryer, Exhaust Hood, Gas Range, Ice Maker, Microwave, Refrigerator
- Heating
- Natural Gas
- Air Conditioning
- Central Air, Gas
- Exterior Construction
- Site Built
- Levels
- Two
- Roof
- Architectural Shingle
- Foundation
- Slab
- Parking
- Circular Driveway, Attached Garage, Garage Door Opener, Garage Faces Side
- Garage Spaces
- 3
- Elementary School
- Marvin
- Middle School
- Marvin Ridge
- High School
- Marvin Ridge
Mortgage Calculator
“ Based on information submitted to the MLS GRID as of . All data is obtained from various sources and may not have been verified by broker or MLS GRID. Supplied Open House Information is subject to change without notice. All information should be independently reviewed and verified for accuracy. Some IDX listings have been excluded from this website. Properties may or may not be listed by the office/agent presenting the information © 2026 Canopy MLS as distributed by MLS GRID”

Last Updated: