228 Continental Divide Road, Spruce Pine, NC 28777
- $629,000
- 3
- BD
- 5
- BA
- 2,368
- SqFt




Listing courtesy of Howard Hanna Beverly-Hanks Burnville. rhonda.phillips@allentate.com
- List Price
- $629,000
- Status
- ACTIVE
- Days on Market
- 71
- Price Change
- ▼ $30,000 1784100628
- MLS#
- 4383055
- Style
- Contemporary
- Year Built
- 2015
- Bedrooms
- 3
- Bathrooms
- 5
- Full Baths
- 4
- Half Baths
- 1
- Living Area
- 2,368
- Lot Size
- 30,056
- Acres
- 0.69
- Subdivision
- Sunset Mountain Estates
- Neighborhood
- Sunset Mountain Estates
Property Description
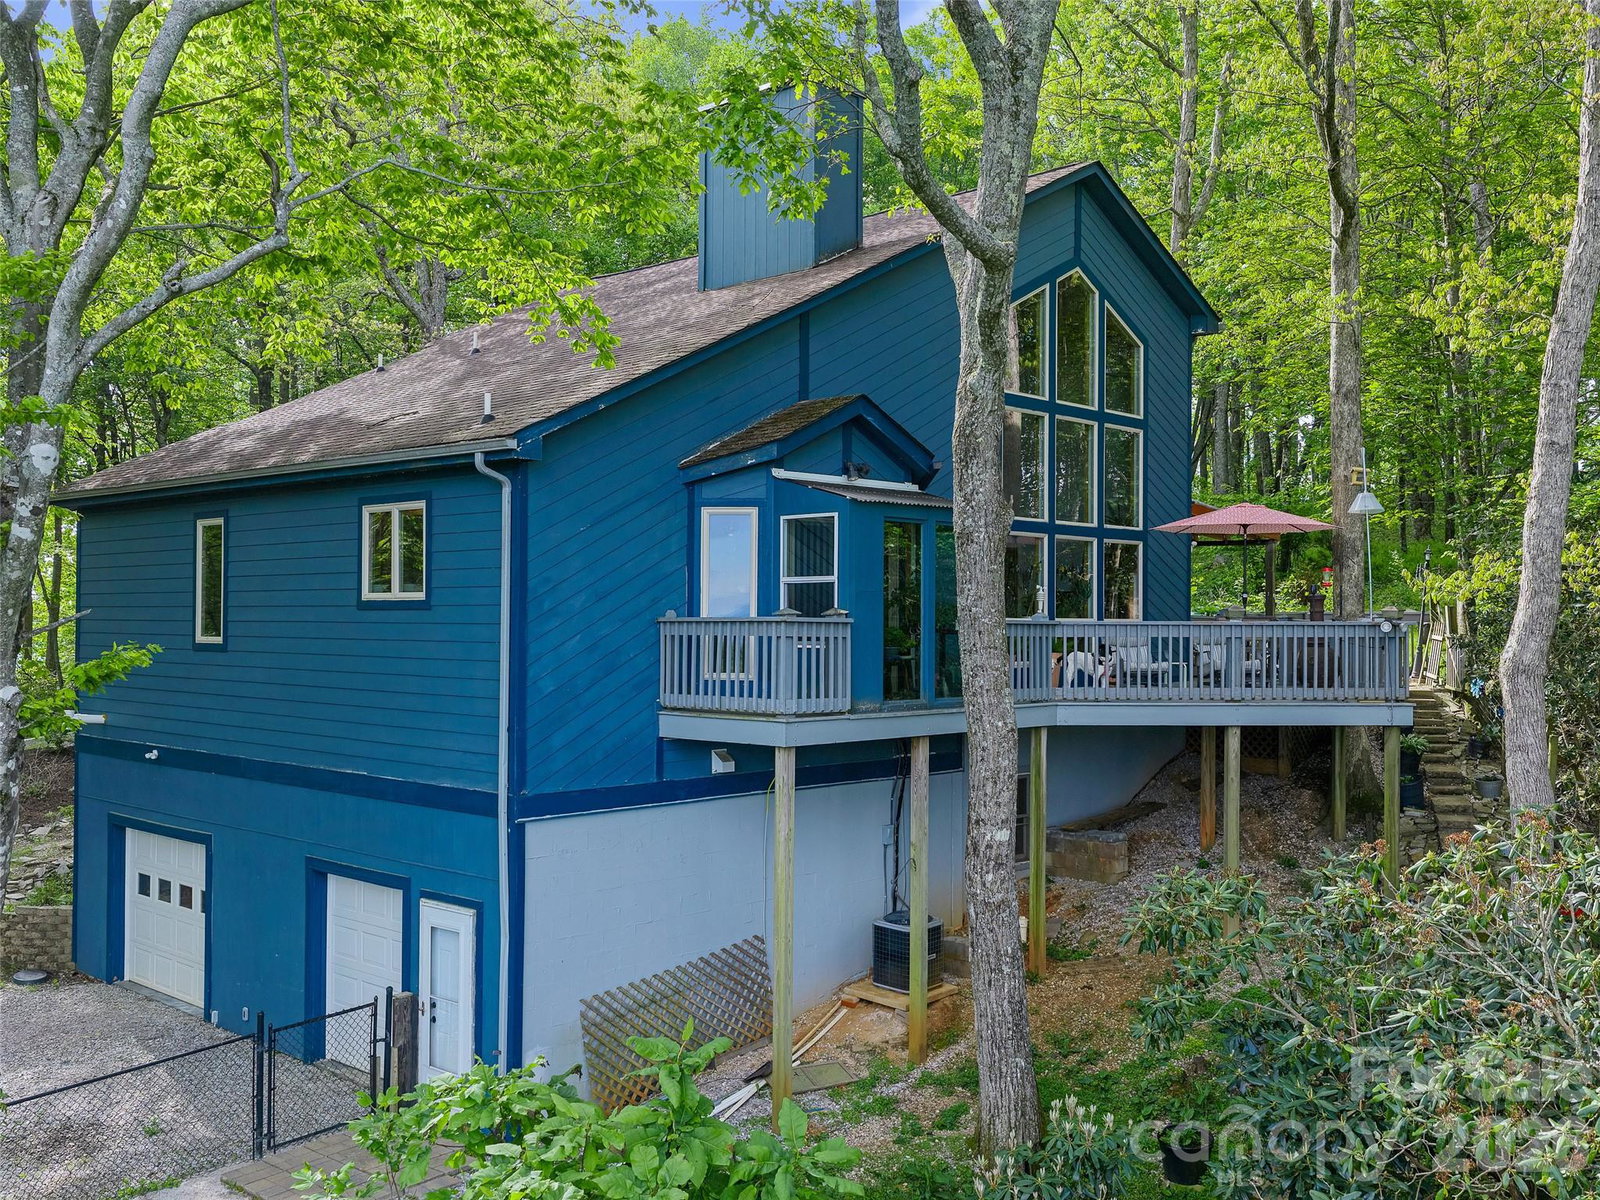
If you’ve ever traveled through the mountains of Western North Carolina, chances are you’ve experienced the iconic drive along the Blue Ridge Parkway—where endless layers of blue and indigo mountains stretch across the horizon. Now imagine enjoying those breathtaking views year-round from your own mountaintop retreat. Welcome to 228 Continental Divide. Perched above the parkway in a serene woodland setting offering raised beds for gardening, this stunning blue mountain home offers privacy, tranquility, and an immersive connection to nature. Gentle breezes flow through the trees, and the thoughtfully landscaped lot replaces traditional lawn maintenance with lush shade-loving plants and natural beauty. Outdoor living is exceptional, with a spectacular observation deck perfectly positioned for unforgettable sunset views, while the front patio provides a peaceful place to enjoy morning coffee as sunlight filters through the towering trees of the Pisgah National Forest. Inside, the home welcomes you with soaring vaulted tongue-and-groove ceilings, expansive walls of windows, rich wood floors, and a striking stone fireplace that creates warmth and ambiance throughout the open-concept living space. The spacious kitchen was intentionally designed to accommodate multiple cooks with ease, making it ideal for entertaining and gathering with family and friends. Thoughtfully designed with multigenerational living in mind, the home features a spacious bedroom and full bath on every level. The finished lower level includes a private entrance and kitchenette, offering excellent flexibility for guest accommodations, extended family, or longer-term living needs. The main-level primary suite is generously sized with abundant closet space and a luxurious bath featuring both a soaking tub and walk-in shower. Upstairs, an additional ensuite bedroom showcases dramatic window walls that fully capture the surrounding natural beauty. Adding even more versatility and value, the property also includes a charming guest cottage complete with its own living space, bathroom, efficiency kitchen, private parking, and beautiful deck. Perfect for guests, long-term stays, or potential short-term rental income, this separate retreat offers privacy and comfort in an extraordinary mountain setting.
Additional Information
- Interior Features
- Entrance Foyer, Garden Tub, Kitchen Island, Storage, Walk-In Closet(s), Wet Bar
- HOA Fee
- $1,200
- Property Description
- Contemporary
- Appliances
- Dishwasher, Disposal, Gas Cooktop, Microwave, Refrigerator, Wall Oven, Washer/Dryer, Wine Refrigerator
- Heating
- Central, Forced Air, Propane
- Air Conditioning
- Ceiling Fan(s), Central Air, Electric, Heat Pump
- Exterior Construction
- Site Built
- Levels
- Two
- Roof
- Architectural Shingle
- Foundation
- Basement
- Parking
- Driveway
- Elementary School
- Mitchell
- Middle School
- Mitchell
- High School
- Mitchell
- View
- Long Range, Mountain(s), Year Round
Mortgage Calculator
“ Based on information submitted to the MLS GRID as of . All data is obtained from various sources and may not have been verified by broker or MLS GRID. Supplied Open House Information is subject to change without notice. All information should be independently reviewed and verified for accuracy. Some IDX listings have been excluded from this website. Properties may or may not be listed by the office/agent presenting the information © 2026 Canopy MLS as distributed by MLS GRID”

Last Updated: