1884 Hagers Point Lane, Denver, NC 28037
- $4,995,000
- 5
- BD
- 6
- BA
- 5,298
- SqFt




Listing courtesy of Lake Norman Realty, Inc.. 704-745-7176
- List Price
- $4,995,000
- Status
- ACTIVE UNDER CONTRACT
- Days on Market
- 75
- Price Change
- ▼ $255,000 1780451893
- MLS#
- 4381449
- New Construction
- Yes
- Year Built
- 2026
- Bedrooms
- 5
- Bathrooms
- 6
- Full Baths
- 5
- Half Baths
- 1
- Living Area
- 5,298
- Lot Size
- 12,632
- Acres
- 0.29
- Neighborhood
- No Neighborhood
Property Description
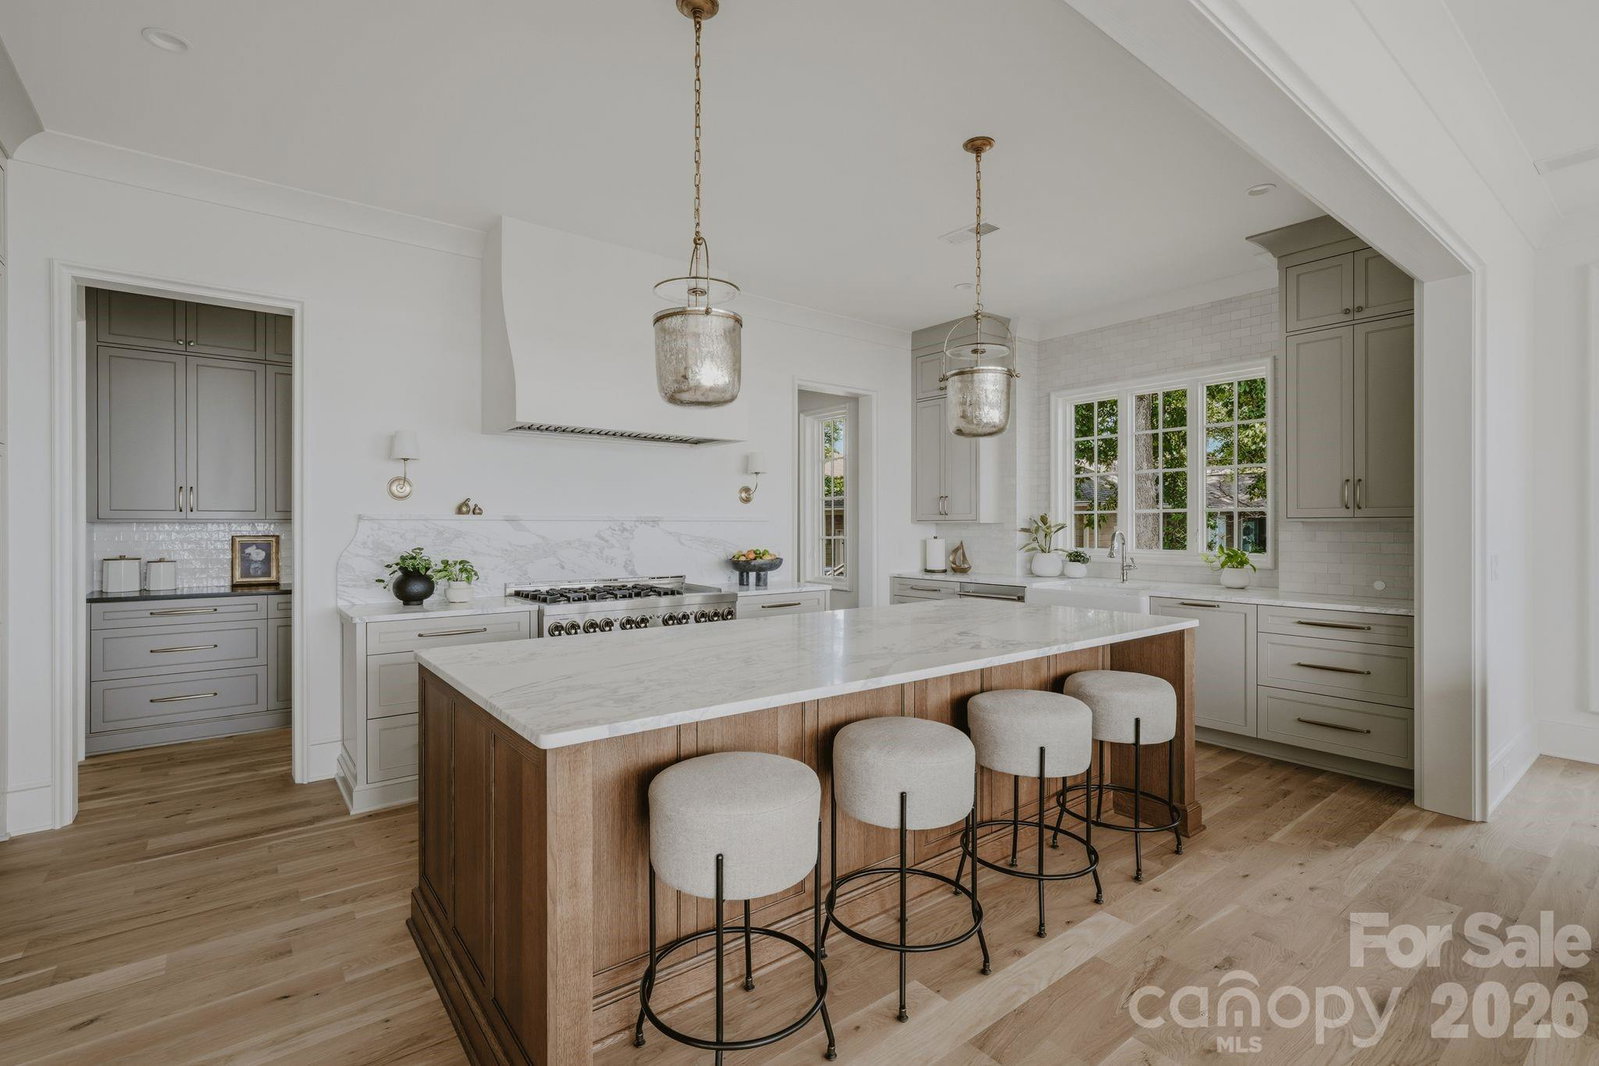
Positioned on one of Lake Norman’s most exceptional waterfront lots, 1884 Hagers Point Lane offers breathtaking long-range main channel views. Thoughtfully designed to maximize the property’s remarkable setting, the residence captures sweeping open-water views from nearly every room. Expansive windows, carefully oriented living spaces, and seamless indoor-outdoor connections create a home deeply connected to its waterfront setting. A warm, natural material palette defines the home inside and out, with wide-plank natural white oak floors, hardwood trim details, natural marble tile and countertops, limestone porches and pool decking, and a Brava cedar shake roof contributing to a timeless, cohesive design. The main living area is anchored by a striking fireplace designed for either gas or wood-burning use, while the chef’s kitchen is designed for both everyday living and entertaining with custom cabinetry, premium appliances, marble countertops, and a fully equipped scullery. The floor plan offers exceptional flexibility, including two luxurious primary suite options. The main-level suite provides convenient first-floor living, while the upstairs primary suite captures incredible lake views from an elevated vantage point. Two additional guest bedrooms, a well-appointed laundry room, and a versatile bonus area complete the upper level. The walkout basement is designed for entertaining, recreation, and guest accommodations, with a living area, wet bar, dedicated gym space, pool bath, guest suite, fifth full bathroom, and utility closet with a third laundry area. Outdoor living is equally impressive, with professionally designed landscaping, irrigation, a newly constructed dock, and a grandfathered boat ramp. Thoughtfully integrated systems further enhance daily living, including an Energy Recovery Ventilator for efficient fresh-air circulation, whole-home water filtration, reverse osmosis drinking water treatment, dual tankless water heaters, and pre-wiring for a generator. Located in the southern portion of Denver, the property offers convenient access to Charlotte, shopping, and restaurants while delivering a private, resort-like setting on one of Lake Norman’s most desirable peninsulas. 1884 Hagers Point Lane is a rare opportunity to own a custom luxury waterfront home where exceptional design, premium materials, and extraordinary views come together in one of the lake’s most compelling waterfront offerings.
Additional Information
- Exterior Features
- In-Ground Irrigation
- Appliances
- Bar Fridge, Dishwasher, Disposal, Double Oven, Exhaust Hood, Gas Range, Microwave, Refrigerator, Tankless Water Heater
- Heating
- Central
- Air Conditioning
- Central Air
- Exterior Construction
- Site Built
- Levels
- Two
- Roof
- Architectural Shingle
- Foundation
- Basement
- Pool
- Yes
- Parking
- Driveway, Attached Garage, Parking Space(s)
- Garage Spaces
- 2
- Elementary School
- Catawba Springs
- Middle School
- East Lincoln
- High School
- East Lincoln
- View
- Long Range, Water, Year Round
Mortgage Calculator
“ Based on information submitted to the MLS GRID as of . All data is obtained from various sources and may not have been verified by broker or MLS GRID. Supplied Open House Information is subject to change without notice. All information should be independently reviewed and verified for accuracy. Some IDX listings have been excluded from this website. Properties may or may not be listed by the office/agent presenting the information © 2026 Canopy MLS as distributed by MLS GRID”

Last Updated: