701 Baneberry Court, Asheville, NC 28803
- $2,354,999
- 5
- BD
- 5
- BA
- 5,901
- SqFt







Listing courtesy of Howard Hanna Beverly-Hanks Asheville-Biltmore Park. viv.snyder@howardhannatate.com
- List Price
- $2,354,999
- Status
- ACTIVE
- Days on Market
- 90
- Price Change
- ▼ $140,001 1783542902
- MLS#
- 4376235
- Style
- Traditional
- Year Built
- 1997
- Bedrooms
- 5
- Bathrooms
- 5
- Full Baths
- 4
- Half Baths
- 1
- Living Area
- 5,901
- Lot Size
- 39,639
- Acres
- 0.91
- Subdivision
- Biltmore Park
- Neighborhood
- Biltmore Park
Property Description
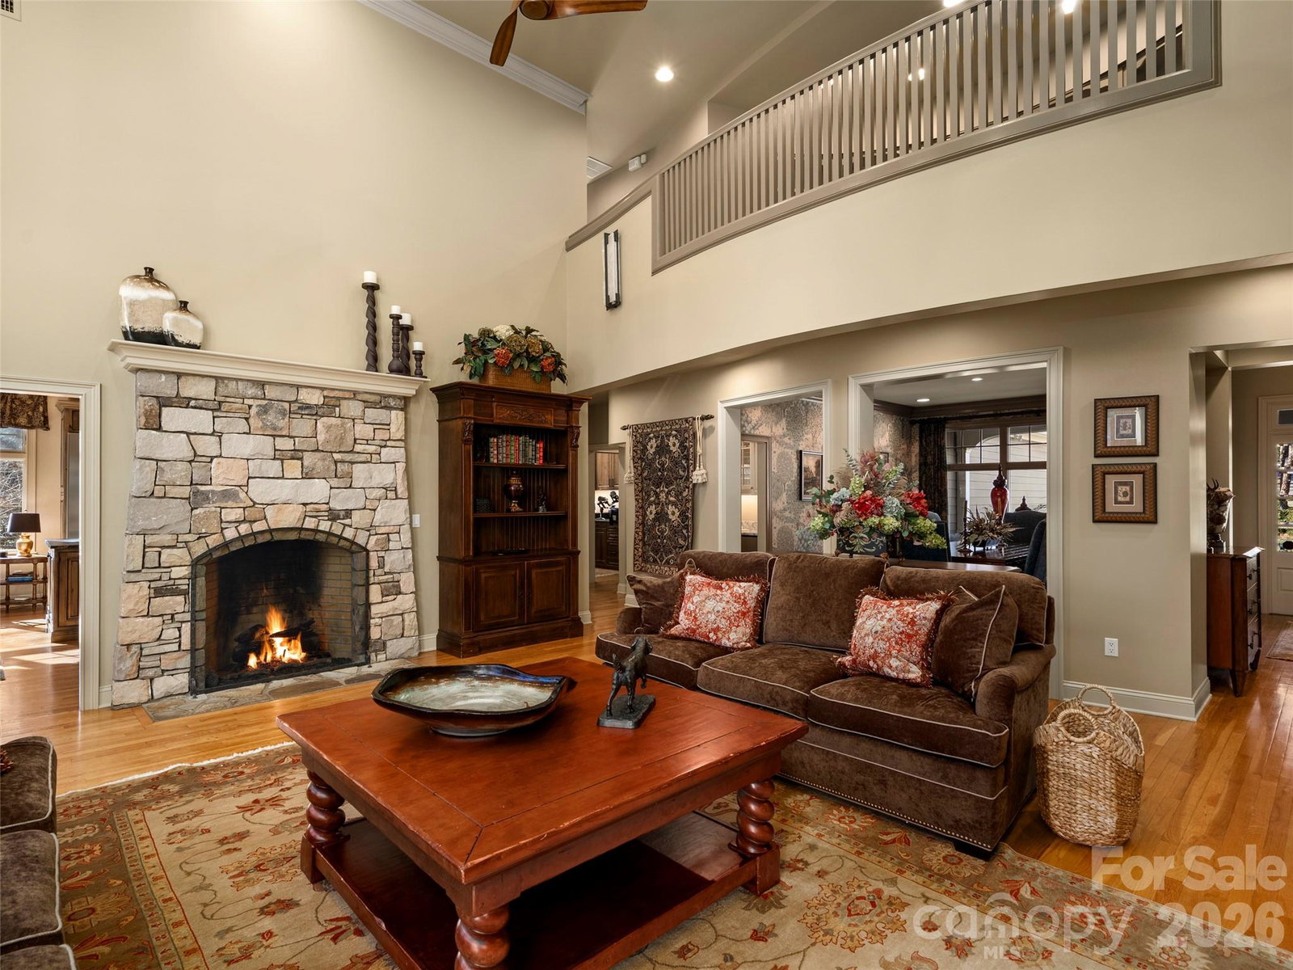
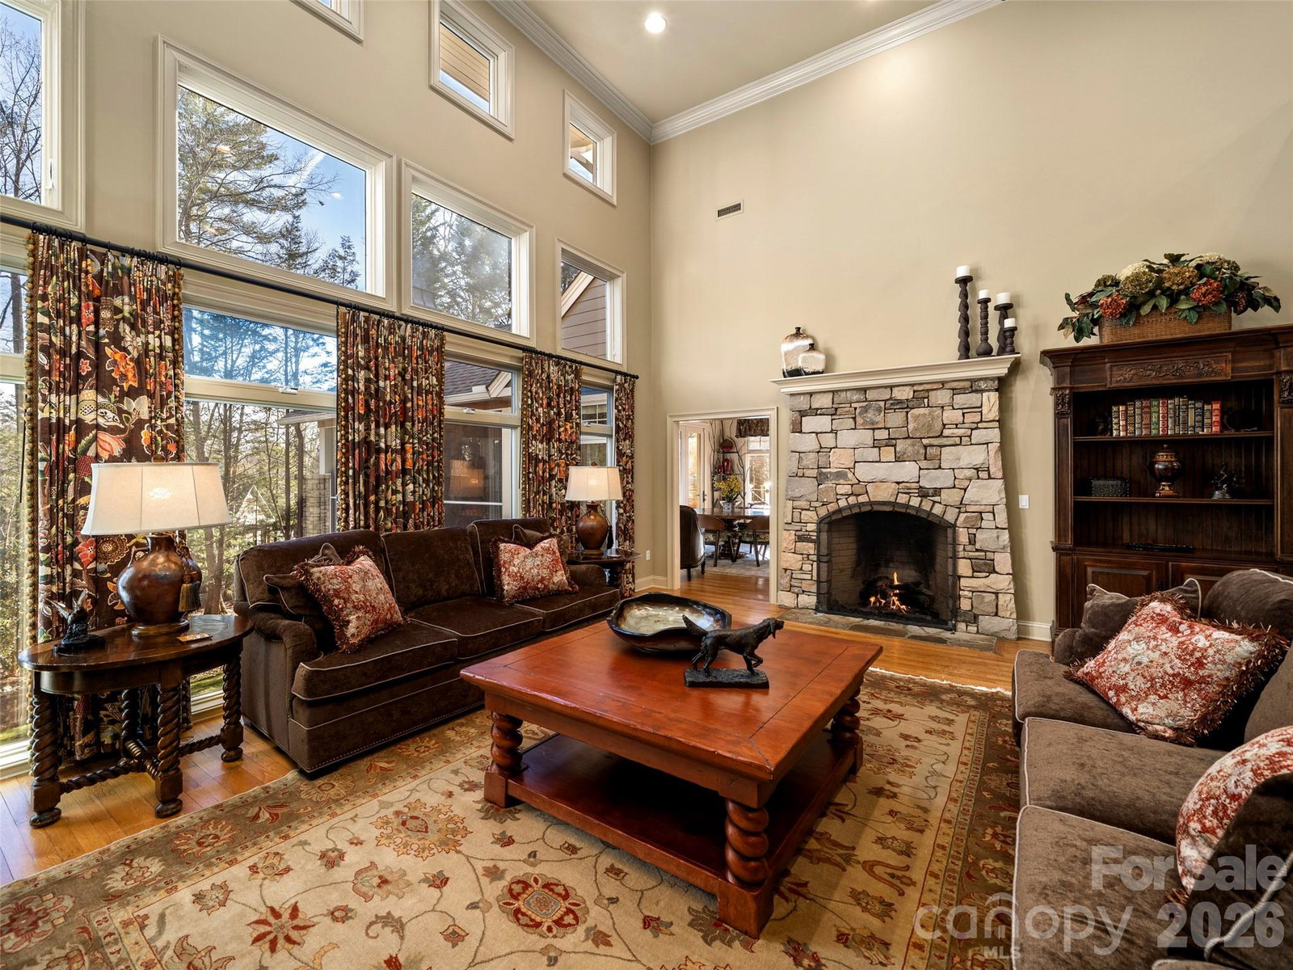
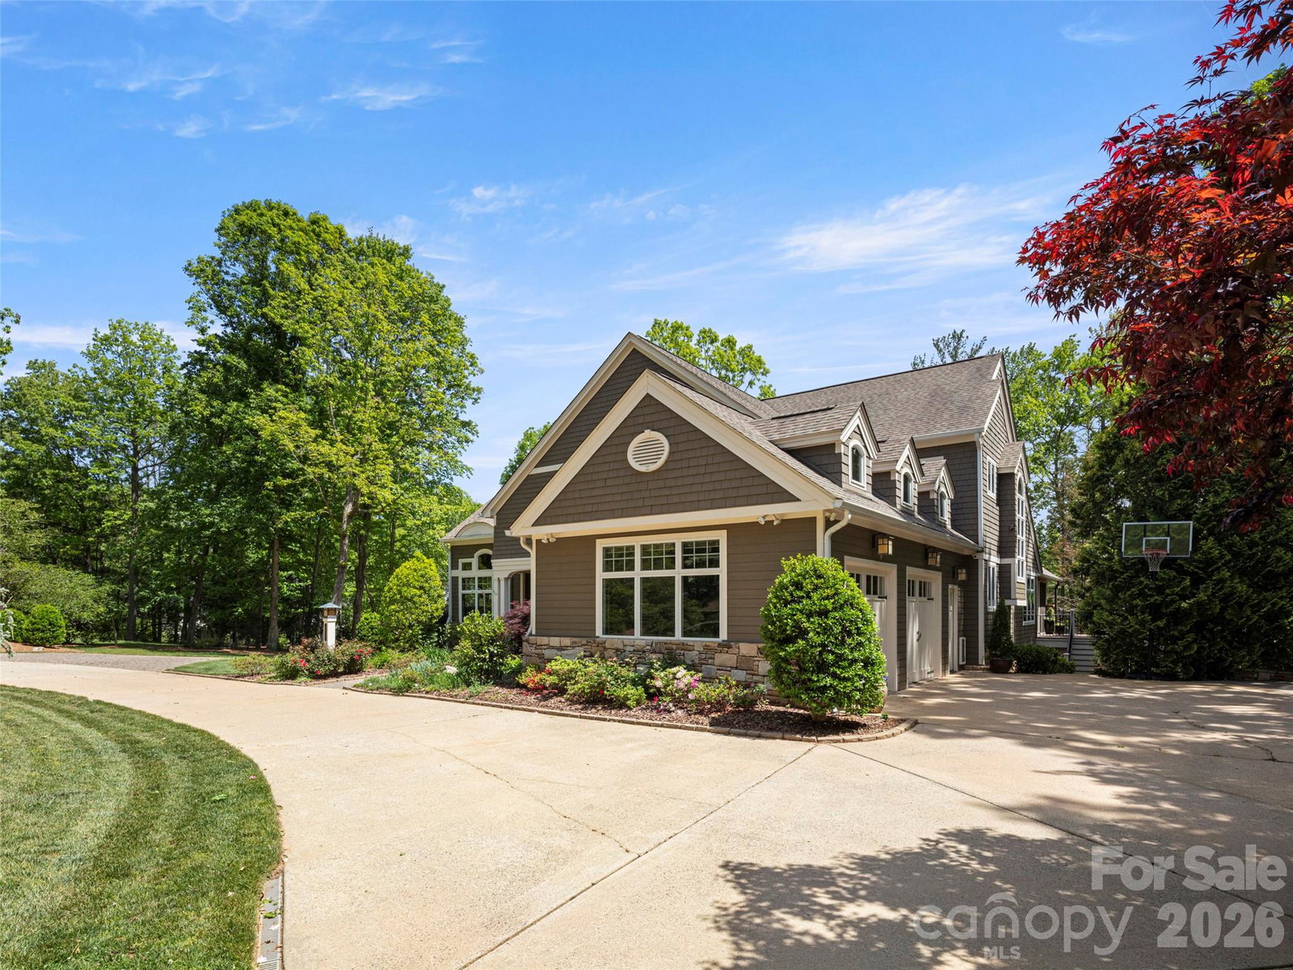
Situated on a beautifully landscaped 0.91-acre corner lot in the sought-after Holt Section of Biltmore Park, this exceptional Craftsman residence offers refined craftsmanship and a transformative renovation that sets the stage for true luxury living. Perfectly positioned just moments from Biltmore Park Town Square, top-rated schools, dining, shopping, walking trails and the Blue Ridge Parkway, the home enjoys both remarkable convenience in a private, wooded setting. The heart of the home is a remarkable renovation conceived by the award-winning team at Platt Architecture and expertly executed by Judd Builders. Designed to blur the lines between indoors and out, the reimagined living spaces revolve around a stunning chef's kitchen featuring custom Mouser hickory cabinetry, leathered live-edge granite, premium Thermador and Wolf appliances, and beautifully integrated gathering spaces. A dramatic wall of glass folding accordion doors opens completely to an extraordinary retractable screened porch, where soaring tongue-and-groove ceilings, exposed beams, a floor-to-ceiling dry-stacked stone fireplace and tranquil wooded views create an immersive outdoor living experience unlike any other. Just beyond, a custom grilling terrace with a built-in Lion grill and Big Green Egg extends the entertaining possibilities even further. The luxurious main-level primary suite is complemented by a beautifully renovated marble bath, while the terrace level continues the home's entertaining focus with a spacious recreation room, fitness area, covered patio and an exceptional summer kitchen outfitted with commercial-grade appliances. Thoughtfully enhanced with Andersen windows throughout, a Generac generator, and countless custom details, this is a home where exceptional design and effortless living come together in one of Asheville's most desirable neighborhoods. The 2026 tax value is $1,159,300 and the 2027 tax bill will be based on that amount.
Additional Information
- Interior Features
- Kitchen Island, Storage, Walk-In Closet(s), Walk-In Pantry
- Exterior Features
- Outdoor Kitchen
- HOA Fee
- $1,534
- Property Description
- Traditional
- Zoning
- RS2
- Appliances
- Dishwasher, Double Oven, Exhaust Hood, Gas Cooktop, Microwave, Refrigerator, Tankless Water Heater
- Heating
- Central, Forced Air, Heat Pump
- Air Conditioning
- Central Air, Heat Pump
- Exterior Construction
- Site Built
- Levels
- Two
- Roof
- Architectural Shingle
- Foundation
- Basement
- Parking
- Circular Driveway, Attached Garage, Garage Door Opener, Garage Faces Side
- Garage Spaces
- 2
- Elementary School
- Estes/Koontz
- Middle School
- Charles T Koontz
- High School
- T.C. Roberson
Mortgage Calculator
“ Based on information submitted to the MLS GRID as of . All data is obtained from various sources and may not have been verified by broker or MLS GRID. Supplied Open House Information is subject to change without notice. All information should be independently reviewed and verified for accuracy. Some IDX listings have been excluded from this website. Properties may or may not be listed by the office/agent presenting the information © 2026 Canopy MLS as distributed by MLS GRID”

Last Updated: